RANCH!!! Ultra hard to find luxury ranch home on acreage. Recently completed new build. Be the 1st owner!
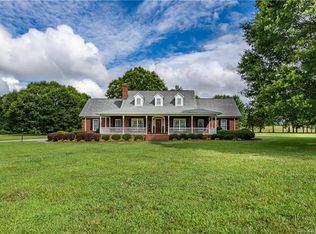
The home is a large, custom-built farmhouse style house on a 2.72-acre lot. The exterior features board and batten siding, a weathered wood color 35-year architectural roof, custom landscaping, and an oversized concrete pad at the garage front. The interior features an open floor plan with 10-foot ceilings throughout and 18-foot vaulted ceilings in the living room, coffered ceilings, oversized 8-foot-tall doors, real oak hardwood floors.
The home has a dedicated home office. The kitchen features custom cabinets, and Level 3 quartz countertops. There is space for two refrigerators (one in the kitchen and one in the walk-in pantry). The master suite is private, with a large custom closet.
LED recessed lights throughout, dual zone HVAC, dual hot water heaters, Italian Santorini tile, EV (electric vehicle) charger pre-wired and installed.
Come see this one of a kind home!
Closed
$935,000
6804 Lancaster Hwy, Waxhaw, NC 28173
4beds
3,287sqft
Single Family Residence
Built in 2023
2.72 Acres Lot
$1,008,700 Zestimate®
$284/sqft
$4,097 Estimated rent
Home value
$1,008,700
$948,000 - $1.07M
$4,097/mo
Zestimate® history
Owner options
List your home for rent
$4,097/mo
Rent Zestimate®
Find your next renter with Zillow Rental Manager. Plus, with online applications, you can quickly screen prospective tenants – for free.
$4,097/mo
Rent Zestimate®
Refinance and save
$5,418/mo
Est. payment
Refinancing to a lower rate could help reduce your monthly payments and save thousands over the life of the loan.
$5,418/mo
Est. payment
Explore your selling options
Work with a Zillow partner agent
Leverage their expertise and Zillow's premium Showcase listings to get your home seen by more buyers.
Get startedList with your own agent
Get your home in front of millions of buyers by listing it on Zillow.
Learn how to do itSell it yourself
Take full control of how buyers see your home on Zillow by listing For Sale by Owner (FSBO).
List your homeWhat's special
Open floor planReal oak hardwood floorsCoffered ceilingsCustom landscapingDual zone hvacBoard and batten sidingDual hot water heaters
Zillow last checked:
Listing updated:
Listed by:
Matthew Keefe matthew.keefe@exprealty.com,
EXP Realty LLC Ballantyne,
Michelle Keefe,
EXP Realty LLC Ballantyne
Bought with:
Sherry George
Dickens Mitchener & Associates Inc
Source: Canopy MLS as distributed by MLS GRID,MLS#: 4016423
Facts & features
Interior
Bedrooms & bathrooms
- Bedrooms: 4
- Bathrooms: 4
- Full bathrooms: 3
- 1/2 bathrooms: 1
- Main level bedrooms: 4
Primary bedroom
- Level: Main
Bedroom s
- Level: Main
Bedroom s
- Level: Main
Bedroom s
- Level: Main
Bathroom full
- Level: Main
Bathroom full
- Level: Main
Bathroom full
- Level: Main
Bathroom half
- Level: Main
Dining room
- Level: Main
Great room
- Level: Main
Kitchen
- Level: Main
Laundry
- Level: Main
Media room
- Level: Main
Office
- Level: Main
Heating
- Forced Air
Cooling
- Central Air
Appliances
- Included: None
- Laundry: Electric Dryer Hookup, Laundry Room, Main Level, Sink
Features
- Built-in Features, Drop Zone, Kitchen Island, Open Floorplan, Pantry, Walk-In Closet(s), Walk-In Pantry
- Flooring: Carpet, Marble, Tile, Wood
- Has basement: No
Interior area
- Total structure area: 3,287
- Total interior livable area: 3,287 sqft
- Finished area above ground: 3,287
- Finished area below ground: 0
Property
Parking
- Total spaces: 3
- Parking features: Attached Garage, Garage Door Opener, Garage Faces Side, Garage on Main Level
- Attached garage spaces: 3
Features
- Levels: One
- Stories: 1
- Patio & porch: Covered, Front Porch, Rear Porch
Lot
- Size: 2.72 Acres
Details
- Parcel number: 04312016G
- Zoning: SFR
- Special conditions: Standard
Construction
Type & style
- Home type: SingleFamily
- Architectural style: Farmhouse
- Property subtype: Single Family Residence
Materials
- Hardboard Siding
- Foundation: Crawl Space
Condition
- New construction: Yes
- Year built: 2023
Utilities & green energy
- Sewer: Septic Installed
- Water: Well
Community & HOA
Community
- Subdivision: None
Location
- Region: Waxhaw
Financial & listing details
- Price per square foot: $284/sqft
- Tax assessed value: $35,900
- Annual tax amount: $3,755
- Date on market: 4/5/2023
- Cumulative days on market: 91 days
- Listing terms: Cash,Conventional,VA Loan
- Road surface type: Concrete
Price history
| Date | Event | Price |
|---|---|---|
| 8/4/2023 | Sold | $935,000-6.5%$284/sqft |
Source:  Canopy MLS as distributed by MLS GRID #4016423 Report a problem Canopy MLS as distributed by MLS GRID #4016423 Report a problem | ||
| 5/25/2023 | Price change | $999,999-7.3%$304/sqft |
Source: Canopy MLS as distributed by MLS GRID #CAR4016423 Report a problem | ||
| 5/23/2023 | Price change | $1,079,000-0.9%$328/sqft |
Source: Canopy MLS as distributed by MLS GRID #CAR4016423 Report a problem | ||
| 4/16/2023 | Price change | $1,089,000-12.9%$331/sqft |
Source: Canopy MLS as distributed by MLS GRID #CAR4016423 Report a problem | ||
| 4/10/2023 | Price change | $1,250,000-5.7%$380/sqft |
Source: Canopy MLS as distributed by MLS GRID #CAR4016423 Report a problem | ||
| 4/5/2023 | Listed for sale | $1,325,000+39.5%$403/sqft |
Source: Canopy MLS as distributed by MLS GRID #CAR4016423 Report a problem | ||
| 11/17/2022 | Listing removed | -- |
Source: Canopy MLS as distributed by MLS GRID #3885990 Report a problem | ||
| 7/27/2022 | Listed for sale | $949,900+614.2%$289/sqft |
Source: Canopy MLS as distributed by MLS GRID #3885990 Report a problem | ||
| 7/8/2021 | Sold | $133,000$40/sqft |
Source: Canopy MLS as distributed by MLS GRID #3750199 Report a problem | ||
Public tax history
| Year | Property taxes | Tax assessment |
|---|---|---|
| 2025 | $3,755 +16.9% | $784,300 +55.8% |
| 2024 | $3,213 +20.7% | $503,400 +18.8% |
| 2023 | $2,662 +1080.8% | $423,900 +1080.8% |
| 2022 | $225 | $35,900 |
| 2021 | -- | $35,900 |
Find assessor info on the county website
Neighborhood: 28173
Nearby homes
- $878,5003 bd3 ba3k sqft6720 Lancaster Hwy, Waxhaw, NC 28173Off Market
- $343,900-- bd2 ba1.2k sqft6811 Lancaster Hwy, Waxhaw, NC 28173Off Market
- $239,6003 bd1 ba1.1k sqft6710 Lancaster Hwy, Waxhaw, NC 28173Off Market
- $516,3003 bd-- ba-- sqft6710 Lancaster Hwy, Waxhaw, NC 28173Off Market
- $661,8005 bd3 ba4k sqft6719 Lancaster Hwy, Waxhaw, NC 28173Off Market
- $233,500-- bd-- ba-- sqft6812 Lancaster Hwy, Waxhaw, NC 28173Off Market
- $255,9002 bd1 ba912 sqft6711 Lancaster Hwy, Waxhaw, NC 28173Off Market
- $1,600-- bd-- ba-- sqft6711 Lancaster Hwy, Waxhaw, NC 28173Off Market
Nearby schools
GreatSchools rating
- 5/10Prospect Elementary SchoolGrades: K-5Distance: 2.5 mi
- 4/10Parkwood Middle SchoolGrades: 6-8Distance: 1.9 mi
- 8/10Parkwood High SchoolGrades: 9-12Distance: 2.1 mi
Schools provided by the listing agent
- Middle: Parkwood
- High: Parkwood
Source: Canopy MLS as distributed by MLS GRID. This data may not be complete. We recommend contacting the local school district to confirm school assignments for this home.
Get a cash offer in 3 minutes
Find out how much your home could sell for in as little as 3 minutes with a no-obligation cash offer.
Estimated market value
$1,008,700
Get a cash offer in 3 minutes
Find out how much your home could sell for in as little as 3 minutes with a no-obligation cash offer.
Estimated market value
$1,008,700
- North Carolina
- Union County
- Waxhaw
- 28173
- 6804 Lancaster Hwy
Nearby cities
Nearby neighborhoods
Nearby zip codes
Other Waxhaw Topics
