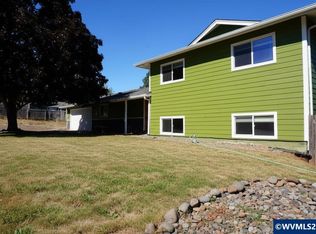
Beautiful home in a lovely neighborhood. Welcoming big tile entry. Spacious open kitchen and fam rm w/slider to patio. Big walk in pantry w/glass doors and lighting. formal dining room w/slider to private sanctuary back yard and patio, formal living rm w/gas FP. 3 bedrooms w/potential for a fourth downstairs bonus room. Master suite w/bath, sunroom and covered deck accessible from 2nd bedroom and master. Downstairs hosts a bonus room w/ very nice built in sauna. Laundry rm and 1/2 bath. 3rd bay is a shop. Garage has two large bays and an additional workshop with ample storage and cabinets.
For sale
Listed by: Sundance Realty Llc • BONNEY SPURGEON • Contact: Cell: 503-551-2345
$625,900
6804 Lemongrass Loop SE, Salem, OR 97306
3beds
2,846sqft
Single Family Residence
Built in 1979
8,712 Square Feet Lot
$615,600 Zestimate®
$220/sqft
$-- HOA
What's special
Welcoming big tile entry
- 25 days
- 490
- 24
Zillow last checked:
Listing updated:
Listed by:
BONNEY SPURGEON Cell:503-551-2345,
Sundance Realty Llc
Source: WVMLS,MLS#: 844447
Facts & features
Interior
Bedrooms & bathrooms
- Bedrooms: 3
- Bathrooms: 3
- Full bathrooms: 2
- 1/2 bathrooms: 1
Primary bedroom
- Level: Upper
Bedroom 2
- Level: Upper
Bedroom 3
- Level: Upper
Dining room
- Features: Formal
- Level: Main
Family room
- Level: Main
Kitchen
- Level: Main
Living room
- Level: Main
Heating
- Natural Gas, Forced Air
Cooling
- Central Air
Appliances
- Included: Dishwasher, Disposal, Gas Range, Built-In Range, Gas Water Heater
- Laundry: Lower Level
Features
- Den, Loft, Walk-in Pantry, Workshop
- Flooring: Carpet, Tile, Laminate
- Basement: Finished,Daylight
- Has fireplace: Yes
- Fireplace features: Living Room, Gas
Interior area
- Total structure area: 2,846
- Total interior livable area: 2,846 sqft
Property
Parking
- Total spaces: 2
- Parking features: Attached
- Attached garage spaces: 2
Features
- Levels: Tri-Level
- Patio & porch: Patio, Deck
- Exterior features: Seafoam
- Has spa: Yes
- Spa features: Heated, Private
- Fencing: Fenced
- Has view: Yes
- View description: Territorial
Lot
- Size: 8,712 Square Feet
- Features: Dimension Above, Landscaped
Details
- Parcel number: 569699
- Zoning: RS
Construction
Type & style
- Home type: SingleFamily
- Property subtype: Single Family Residence
Materials
- Cedar, Composite, Lap Siding
- Foundation: Continuous, Slab
- Roof: Composition
Condition
- New construction: No
- Year built: 1979
Utilities & green energy
- Electric: Lower/Basement
- Sewer: Public Sewer
- Water: Public
- Utilities for property: Water Connected
Community & HOA
Community
- Subdivision: Cinnamon Hills Estates
HOA
- Has HOA: No
Location
- Region: Salem
Financial & listing details
- Price per square foot: $220/sqft
- Tax assessed value: $643,550
- Annual tax amount: $7,547
- Price range: $625.9K - $625.9K
- Date on market: 8/14/2026
- Listing agreement: Exclusive Right To Sell
- Listing terms: Cash,FHA,Conventional
- Inclusions: window coverings, refrigerator
Estimated market value
$615,600
$585,000 - $646,000
$3,145/mo
Price history
| Date | Event | Price |
|---|---|---|
| 8/14/2026 | Listed for sale | $625,900+191.3%$220/sqft |
Source:  WVMLS #844447 Report a problem WVMLS #844447 Report a problem | ||
| 10/23/2001 | Sold | $214,900$76/sqft |
Source: Public Record Report a problem | ||
Public tax history
| Year | Property taxes | Tax assessment |
|---|---|---|
| 2025 | $7,547 +7.8% | $367,370 +3% |
| 2024 | $7,003 +3% | $356,670 +6.1% |
| 2023 | $6,797 +2.9% | $336,210 |
| 2022 | $6,606 +2.9% | $336,210 +3% |
| 2021 | $6,418 +3% | $326,420 +6.1% |
| 2020 | $6,231 +3.6% | $307,690 |
| 2019 | $6,012 +1.3% | -- |
| 2018 | $5,934 | -- |
| 2017 | $5,934 +16.3% | -- |
| 2016 | $5,102 | -- |
| 2015 | $5,102 +2.6% | -- |
| 2014 | $4,974 +4.6% | -- |
| 2013 | $4,755 | -- |
| 2012 | $4,755 +4.5% | -- |
| 2011 | $4,549 +4.2% | $242,920 +6.1% |
| 2010 | $4,364 +1.1% | $228,990 |
| 2009 | $4,315 +6% | $228,990 +3% |
| 2008 | $4,072 +3.3% | $222,330 |
| 2007 | $3,943 +1.7% | -- |
| 2006 | $3,879 +2% | -- |
| 2005 | $3,801 -0.4% | -- |
| 2004 | $3,818 +4.9% | -- |
| 2003 | $3,641 +8% | -- |
| 2002 | $3,372 +3.1% | -- |
| 2001 | $3,270 +3.2% | -- |
| 2000 | $3,168 | -- |
Find assessor info on the county website
Monthly payment
Est. payment
Payment breakdown
Explore the cost of this home by adjusting the details. Changes won't be saved.Climate risks
Neighborhood: South Gateway
Nearby schools
Schools provided by the listing agent
- Elementary: Battlecreek
- Middle: Crossler
- High: Sprague
Source: WVMLS. This data may not be complete. We recommend contacting the local school district to confirm school assignments for this home.

Similar homes
- $554,9003 bd2 ba2.4k sqft5445 Reed Ln SE, Salem, OR 97306For Sale

 MLS ID #841558, RHEOLA COY, Premiere Property Group, Llc Albany. WVMLS
 - $489,9003 bd3 ba2.1k sqft175 Kevin Way SE, Salem, OR 97306For Sale
 MLS ID #844158, CATHI CALDWELL, Homesmart Realty Group. WVMLS
 - $560,0004 bd3 ba2k sqft2305 Mosswood Ct S, Salem, OR 97306For Sale
 MLS ID #836937, SCOTT ROBBLEE, Homesmart Realty Group. WVMLS
 - $599,0004 bd3 ba2.5k sqft3959 Dakota Rd SE, Salem, OR 97302For Sale
 MLS ID #844566, CATHI CALDWELL, Homesmart Realty Group. WVMLS
 - $659,9003 bd4 ba2.7k sqft8550 Aumsville Hwy SE, Salem, OR 97317For SaleMLS ID #841153, TIFFANY WELLS - GIDLEY, Coldwell Banker Mountain West Real Estate, Inc.. WVMLS
- $799,9005 bd3 ba2.9k sqft5598 Wigeon St SE, Salem, OR 97306For SaleMLS ID #837485, LORI PALERMO, Tall Firs Realty Llc. WVMLS
- $649,9004 bd3 ba2.2k sqft7233 Eastwood Ct SE, Turner, OR 97392For SaleMLS ID #843465, GREG MESSICK, Realtynet. WVMLS
- $470,0003 bd2 ba1.6k sqft5847 Cobalt Loop SE, Salem, OR 97306For SaleMLS ID #842967, QUINTIN BANGERT, Windermere Pacific West Prop. WVMLS
- $609,9003 bd3 ba2.2k sqft1588 Hallet Ct NW, Salem, OR 97304For SaleMLS ID #843991, CRAIG EVANS, Smi Real Estate. WVMLS
- $619,9003 bd3 ba3.2k sqft1755 Cumulus Ct NW, Salem, OR 97304For SaleMLS ID #839554, ERIC FISKUM, Re/Max Integrity - Salem. WVMLS
- $669,9004 bd4 ba3.4k sqft1946 Roberta Ave S, Salem, OR 97302For SaleMLS ID #840104, CHUCK WHITE, Silverton Realty, Inc.. WVMLS
- $447,0002 bd2 ba1.4k sqft1101 Pawnee Cir SE, Salem, OR 97306For SaleMLS ID #845208, JESSICA HUBERT, The Group Real Estate. WVMLS
- $500,0003 bd3 ba2.4k sqft1053 Windemere Dr NW, Salem, OR 97304For SaleMLS ID #844487, GORDON COLFAX, Exp Realty, Llc. WVMLS
- $650,0004 bd3 ba2.6k sqft1387 Cathlamet Ct NW, Salem, OR 97304For SaleMLS ID #839477, NICOLE SHUBA, Manor Realty. WVMLS
- $729,9474 bd2 ba2.5k sqft3864 Spring St S, Salem, OR 97302For SaleMLS ID #842799, DEWEY WHITTON, The Salem Real Estate Group. WVMLS
- $569,9003 bd2 ba1.7k sqft1135 Cedar Ln, Aumsville, OR 97325For SaleMLS ID #845123, SHELLEY HANSON, Sundance Realty Llc. WVMLS
- $619,0006 bd3 ba2.5k sqft4085 Glenwood Dr SE, Salem, OR 97317For SaleMLS ID #842101, ROBERT VANLEUVEN, Exp Realty, Llc. WVMLS
- $599,9005 bd4 ba2.8k sqft1664 Olympia Ct NW, Salem, OR 97304For SaleMLS ID #841989, CAYLAN JOHN STARK, Exp Realty, Llc. WVMLS
- $445,0001 bd3 ba3.4k sqft2690 Rocky Way SE, Salem, OR 97306For SaleMLS ID #843776, JOHN LEE, Lee Real Estate. WVMLS
- $699,0003 bd2 ba1.5k sqft5710 Joseph St SE, Salem, OR 97317For SaleMLS ID #841291, LINDA WEBB, Harcourts Silverton. WVMLS
