Your Own Private Oasis Awaits. Step into this beautifully maintained ranch-style home with a full basement surrounded by meticulously landscaped grounds—a true retreat for entertainers, gardeners, and golf enthusiasts alike. This light and bright 4-bedroom, 3-bath home offers an inviting open-concept floor plan that seamlessly blends indoor comfort with outdoor living. The one-of-a-kind yard is designed for enjoyment and relaxation, complete with a putting green, wet bar, beautiful outdoor fireplace and plenty of space for gathering. This home is the perfect blend of comfort, recreation, and style. Some recent upgrades include: new electrical service (2025), New furnace and A/C (2023)
Sold
Listed by: Pellego, Inc. • Jeremy Barnett
Bought with: ZNonMember-Office-MLS
$700,000
6804 Louisiana Drive, Vancouver, WA 98664
4beds
2,978sqft
Single Family Residence
Built in 1958
0.33 Acres Lot
$702,600 Zestimate®
$235/sqft
$3,572 Estimated rent
Home value
$702,600
$667,000 - $745,000
$3,572/mo
Zestimate® history
Owner options
List your home for rent
$3,572/mo
Rent Zestimate®
Find your next renter with Zillow Rental Manager. Plus, with online applications, you can quickly screen prospective tenants – for free.
$3,572/mo
Rent Zestimate®
Refinance and save
$4,295/mo
Est. payment
Refinancing to a lower rate could help reduce your monthly payments and save thousands over the life of the loan.
$4,295/mo
Est. payment
Explore your selling options
Work with a Zillow partner agent
Leverage their expertise and Zillow's premium Showcase listings to get your home seen by more buyers.
Get startedList with your own agent
Get your home in front of millions of buyers by listing it on Zillow.
Learn how to do itSell it yourself
Take full control of how buyers see your home on Zillow by listing For Sale by Owner (FSBO).
List your homeWhat's special
Full basementMeticulously landscaped groundsWet barBeautiful outdoor fireplacePutting greenInviting open-concept floor planBeautifully maintained ranch-style home
Zillow last checked:
Listing updated:
Listed by:
Jeremy Barnett,
Pellego, Inc.
Bought with:
Non Member ZDefault
ZNonMember-Office-MLS
Source: NWMLS as distributed by MLS GRID,MLS#: 2429628
Facts & features
Interior
Bedrooms & bathrooms
- Bedrooms: 4
- Bathrooms: 3
- Full bathrooms: 3
- Main level bathrooms: 2
- Main level bedrooms: 2
Primary bedroom
- Level: Main
Bedroom
- Level: Main
Bedroom
- Level: Lower
Bedroom
- Level: Lower
Bathroom full
- Level: Main
Bathroom full
- Level: Main
Bathroom full
- Level: Lower
Dining room
- Level: Main
Entry hall
- Level: Main
Family room
- Level: Lower
Kitchen with eating space
- Level: Main
Living room
- Level: Main
Heating
- Fireplace, Forced Air, Electric, Natural Gas
Cooling
- Has cooling: Yes
Appliances
- Included: Dishwasher, Disposal, Double Oven, Stove(s)/Range(s), Dishwasher(s), Garbage Disposal
Features
- Bath Off Primary, Ceiling Fan(s), Dining Room
- Flooring: Hardwood, Carpet
- Windows: Dbl Pane/Storm Window
- Basement: Daylight,Finished
- Number of fireplaces: 3
- Fireplace features: Wood Burning, Lower Level: 1, Main Level: 2, Fireplace
Interior area
- Total structure area: 2,978
- Total interior livable area: 2,978 sqft
Property
Parking
- Total spaces: 3
- Parking features: Driveway, Attached Garage, RV Parking
- Has attached garage: Yes
- Covered spaces: 3
Features
- Levels: One
- Stories: 1
- Entry location: Main
- Patio & porch: Bath Off Primary, Ceiling Fan(s), Dbl Pane/Storm Window, Dining Room, Fireplace
Lot
- Size: 0.33 Acres
- Features: Corner Lot, Cable TV, Deck, Fenced-Fully, Gas Available, High Speed Internet, Outbuildings, Patio, RV Parking, Shop
- Topography: Level,Terraces
- Residential vegetation: Garden Space
Details
- Parcel number: 037911340
- Special conditions: Standard
Construction
Type & style
- Home type: SingleFamily
- Architectural style: 1 Story w/Bsmnt.
- Property subtype: Single Family Residence
Materials
- Brick, Wood Siding
- Foundation: Poured Concrete
- Roof: Composition
Condition
- Year built: 1958
- Major remodel year: 1958
Utilities & green energy
- Sewer: Sewer Connected
- Water: Public
Community & HOA
Community
- Subdivision: Vancouver
Location
- Region: Vancouver
Financial & listing details
- Price per square foot: $235/sqft
- Tax assessed value: $602,030
- Annual tax amount: $5,457
- Date on market: 1/3/2026
- Cumulative days on market: 200 days
- Listing terms: Conventional,FHA,VA Loan
- Inclusions: Dishwasher(s), Double Oven, Garbage Disposal, Stove(s)/Range(s)
Price history
| Date | Event | Price |
|---|---|---|
| 5/4/2026 | Sold | $700,000$235/sqft |
Source:  NWMLS as distributed by MLS GRID #2429628 Report a problem NWMLS as distributed by MLS GRID #2429628 Report a problem | ||
| 3/23/2026 | Pending sale | $700,000$235/sqft |
Source:  RMLS (OR) #195205218 Report a problem RMLS (OR) #195205218 Report a problem | ||
| 2/23/2026 | Price change | $700,000-2.1%$235/sqft |
Source: RMLS (OR) #195205218 Report a problem | ||
| 2/10/2026 | Price change | $715,000-2.1%$240/sqft |
Source: NWMLS as distributed by MLS GRID #2429628 Report a problem | ||
| 1/15/2026 | Listed for sale | $730,000-8.4%$245/sqft |
Source: NWMLS as distributed by MLS GRID #2429628 Report a problem | ||
| 9/19/2025 | Listing removed | -- |
Source: Owner Report a problem | ||
| 8/21/2025 | Price change | $796,740-2%$268/sqft |
Source: Owner Report a problem | ||
| 8/8/2025 | Price change | $813,000-2.5%$273/sqft |
Source: Owner Report a problem | ||
| 7/27/2025 | Listed for sale | $833,500$280/sqft |
Source: Owner Report a problem | ||
Public tax history
| Year | Property taxes | Tax assessment |
|---|---|---|
| 2024 | $5,877 +7.7% | $602,030 +3.1% |
| 2023 | $5,458 +10% | $583,756 +1.8% |
| 2022 | $4,963 +2.4% | $573,669 +15.6% |
| 2021 | $4,847 +10.4% | $496,392 +8.7% |
| 2020 | $4,389 | $456,856 +6.6% |
| 2019 | $4,389 +8.3% | $428,625 +4.6% |
| 2018 | $4,052 -5% | $409,883 +14.4% |
| 2017 | $4,265 +15.6% | $358,194 +10.8% |
| 2016 | $3,689 +10.3% | $323,320 +15.4% |
| 2015 | $3,345 +10.7% | $280,165 +17.1% |
| 2014 | $3,021 | $239,207 +21.8% |
| 2013 | $3,021 +13.2% | $196,471 +9% |
| 2012 | $2,670 +4.1% | $180,195 -10.5% |
| 2011 | $2,563 +0.7% | $201,243 |
| 2010 | $2,547 -9.6% | $201,243 -11.4% |
| 2009 | $2,818 | $227,090 -27.9% |
| 2008 | -- | $314,800 |
| 2007 | -- | $314,800 +48.6% |
| 2005 | -- | $211,900 |
| 2004 | -- | $211,900 +23.6% |
| 2001 | $2,333 +8.4% | $171,500 +11.7% |
| 2000 | $2,153 | $153,500 |
Find assessor info on the county website
Neighborhood: Father Blanchet Park
Nearby homes
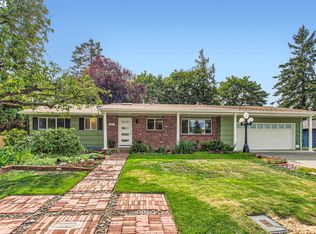
- $590,0003 bd3 ba2.7k sqft6817 Carolina Ln, Vancouver, WA 98664Sold
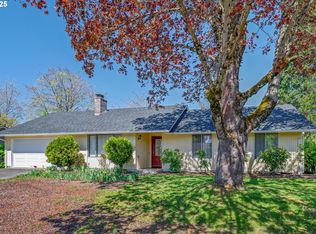
- $465,0003 bd2 ba1.4k sqft6610 Oklahoma Dr, Vancouver, WA 98661Sold
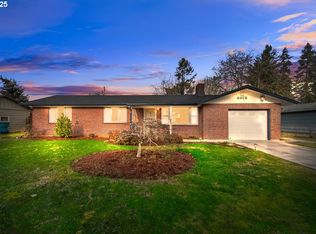
- $440,0003 bd1 ba1.3k sqft6918 Carolina Ln, Vancouver, WA 98664Sold
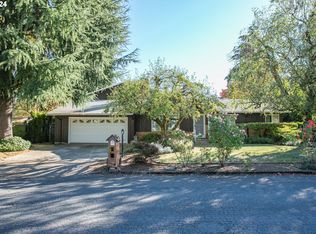
- $565,0003 bd2 ba3.1k sqft115 Saint Louis Way, Vancouver, WA 98664Sold
- $425,0004 bd2 ba1.6k sqft7012 Louisiana Dr, Vancouver, WA 98664Sold
- $666,9004 bd4 ba3.6k sqft6807 Gulf Dr, Vancouver, WA 98664Sold
- $455,0003 bd2 ba1.1k sqft316 Memphis Way, Vancouver, WA 98664Sold
- $558,0004 bd2 ba2.3k sqft6908 Tennessee Ln, Vancouver, WA 98664Sold
Nearby schools
GreatSchools rating
- 4/10George C Marshall Elementary SchoolGrades: K-5Distance: 0.3 mi
- 2/10McLoughlin Middle SchoolGrades: 6-8Distance: 0.5 mi
- 1/10Fort Vancouver High SchoolGrades: 9-12Distance: 1.3 mi
Schools provided by the listing agent
- Elementary: Marshall Elementary
- Middle: McLoughlin Middle
- High: Fort Vancouver High
Source: NWMLS as distributed by MLS GRID. This data may not be complete. We recommend contacting the local school district to confirm school assignments for this home.
Get a cash offer in 3 minutes
Find out how much your home could sell for in as little as 3 minutes with a no-obligation cash offer.
Estimated market value
$702,600
Get a cash offer in 3 minutes
Find out how much your home could sell for in as little as 3 minutes with a no-obligation cash offer.
Estimated market value
$702,600
- Washington
- Clark County
- Vancouver
- 98664
- Father Blanchet Park
- 6804 Louisiana Drive
Nearby cities
Nearby neighborhoods
Nearby zip codes
Other Vancouver Topics
