Why waste your life white-knuckling the steering wheel in bumper-to-bumper traffic when you could be 1 mile away from the TRE Railway, your express ticket to event centers, DFW Airport, and the general glory of not losing your mind on the interstate? That’s right: sit on a train instead of rage-sweating in your car. It’s called self-care. For the outdoorsy types (or those who pretend to be on Instagram), the Cotton Belt Regional Trail is practically outside your door. Go ahead, hop on your bike and coast all the way to Plano. There, you can spend your hard-earned money at countless eateries and shops instead of handing it over to Big Oil at the pump. Now, let’s talk about the actual townhome. This 4-bedroom, 3-full-bath stunner is just 4 years young, so unlike your ex, it doesn’t come with baggage. Fresh paint? Check. Brand-new carpet? Yep. Gorgeous wood-look tile? Of course. And granite countertops to make your friends gasp in envy during their next visit? Naturally. The open-concept main level is designed for actual living, not awkward furniture placement. It features a first-floor guest retreat for visitors you like just enough to host, a jaw-dropping kitchen with sleek, contemporary finishes, and a layout that flows seamlessly into the dining and living areas-perfect for entertaining or pretending you entertain. And let’s not forget the unsung perks of townhome life. Skip the outrageous homeowners insurance costs and the weekly battle with the lawn mower. Your HOA handles the front yard, so your weekends are officially yours again. Plus, you're strategically positioned with easy access to everything Dallas and Fort Worth have to offer-arts, culture, food, shopping, and the kind of nightlife that might require an alibi. Bottom line: this is low-maintenance living with high-style perks in a location that’s more connected than your favorite influencer. Come see it, before someone else does and brags about it forever.
Sold
Price Unknown
6804 Meadow Crest Dr, North Richland Hills, TX 76180
4beds
1,870sqft
Townhouse
Built in 2020
2,265 Square Feet Lot
$335,000 Zestimate®
$--/sqft
$2,445 Estimated rent
Home value
$335,000
$308,000 - $362,000
$2,445/mo
Zestimate® history
Owner options
List your home for rent
$2,445/mo
Rent Zestimate®
Find your next renter with Zillow Rental Manager. Plus, with online applications, you can quickly screen prospective tenants – for free.
$2,445/mo
Rent Zestimate®
Refinance and save
$503/mo
Est. payment
Refinancing to a lower rate could help reduce your monthly payments and save thousands over the life of the loan.
$503/mo
Est. payment
Explore your selling options
Work with a Zillow partner agent
Leverage their expertise and Zillow's premium Showcase listings to get your home seen by more buyers.
Get startedList with your own agent
Get your home in front of millions of buyers by listing it on Zillow.
Learn how to do itSell it yourself
Take full control of how buyers see your home on Zillow by listing For Sale by Owner (FSBO).
List your homeWhat's special
Fresh paintGranite countertopsFirst-floor guest retreatBrand-new carpetJaw-dropping kitchenCotton belt regional trailOpen-concept main level
Zillow last checked:
Listing updated:
Listed by:
Amy Berry 0613711 214-533-7248,
Compass RE Texas, LLC 469-485-7806,
K.E. Boyd 0600296 972-679-3855,
Compass RE Texas, LLC
Bought with:
Deborah Vorpahl
Coldwell Banker Realty
Source: NTREIS,MLS#: 20949765
Facts & features
Interior
Bedrooms & bathrooms
- Bedrooms: 4
- Bathrooms: 3
- Full bathrooms: 3
Primary bedroom
- Features: Ceiling Fan(s), En Suite Bathroom, Sitting Area in Primary, Walk-In Closet(s)
- Level: Second
- Dimensions: 18 x 14
Bedroom
- Features: Ceiling Fan(s), Split Bedrooms, Walk-In Closet(s)
- Level: First
- Dimensions: 12 x 11
Bedroom
- Features: Walk-In Closet(s)
- Level: Second
- Dimensions: 11 x 11
Bedroom
- Features: Walk-In Closet(s)
- Level: Second
- Dimensions: 12 x 12
Primary bathroom
- Features: Built-in Features, Dual Sinks, En Suite Bathroom, Linen Closet, Separate Shower
- Level: Second
- Dimensions: 10 x 10
Dining room
- Level: First
- Dimensions: 12 x 7
Other
- Features: Built-in Features
- Level: First
- Dimensions: 9 x 5
Other
- Level: Second
- Dimensions: 9 x 5
Kitchen
- Features: Breakfast Bar, Built-in Features, Eat-in Kitchen, Kitchen Island, Pantry, Stone Counters, Walk-In Pantry
- Level: First
- Dimensions: 15 x 12
Laundry
- Level: Second
- Dimensions: 5 x 5
Living room
- Features: Ceiling Fan(s)
- Level: First
- Dimensions: 14 x 14
Heating
- Central, Natural Gas, Zoned
Cooling
- Central Air, Ceiling Fan(s), Electric, Zoned
Appliances
- Included: Some Gas Appliances, Dryer, Dishwasher, Electric Oven, Electric Water Heater, Gas Cooktop, Disposal, Microwave, Plumbed For Gas, Refrigerator, Washer
- Laundry: Washer Hookup, Electric Dryer Hookup, Laundry in Utility Room
Features
- Eat-in Kitchen, Granite Counters, High Speed Internet, Open Floorplan, Pantry, Smart Home, Cable TV, Walk-In Closet(s)
- Flooring: Carpet, Ceramic Tile
- Windows: Window Coverings
- Has basement: No
- Has fireplace: No
Interior area
- Total interior livable area: 1,870 sqft
Property
Parking
- Total spaces: 2
- Parking features: Garage, Garage Door Opener, Garage Faces Rear
- Attached garage spaces: 2
Features
- Levels: Two
- Stories: 2
- Patio & porch: Patio, Covered
- Exterior features: Rain Gutters
- Pool features: None
Lot
- Size: 2,265 Square Feet
Details
- Parcel number: 42517565
Construction
Type & style
- Home type: Townhouse
- Architectural style: Traditional
- Property subtype: Townhouse
- Attached to another structure: Yes
Materials
- Brick, Rock, Stone
- Roof: Composition
Condition
- Year built: 2020
Utilities & green energy
- Sewer: Public Sewer
- Water: Public
- Utilities for property: Natural Gas Available, Sewer Available, Separate Meters, Water Available, Cable Available
Community & HOA
Community
- Features: Park, Community Mailbox, Curbs, Sidewalks
- Security: Prewired, Security System, Carbon Monoxide Detector(s), Firewall(s), Fire Sprinkler System, Smoke Detector(s)
- Subdivision: Meadow Crest
HOA
- Has HOA: Yes
- Amenities included: Maintenance Front Yard
- Services included: Maintenance Grounds
- HOA fee: $503 quarterly
- HOA name: Goodwill and company
- HOA phone: 855-289-6007
Location
- Region: North Richland Hills
Financial & listing details
- Tax assessed value: $326,919
- Annual tax amount: $7,094
- Date on market: 6/7/2025
- Cumulative days on market: 45 days
- Listing terms: Cash,Conventional,FHA,VA Loan
Price history
| Date | Event | Price |
|---|---|---|
| 8/21/2025 | Sold | -- |
Source: NTREIS #20949765 Report a problem | ||
| 7/28/2025 | Pending sale | $340,000$182/sqft |
Source: NTREIS #20949765 Report a problem | ||
| 7/22/2025 | Contingent | $340,000$182/sqft |
Source: NTREIS #20949765 Report a problem | ||
| 7/1/2025 | Price change | $340,000-2.9%$182/sqft |
Source: NTREIS #20949765 Report a problem | ||
| 6/7/2025 | Listed for sale | $350,000$187/sqft |
Source: NTREIS #20949765 Report a problem | ||
Public tax history
| Year | Property taxes | Tax assessment |
|---|---|---|
| 2025 | $7,022 -1% | $326,919 |
| 2024 | $7,094 -1.8% | $326,919 -0.7% |
| 2023 | $7,224 | $329,296 +19.5% |
| 2022 | -- | $275,477 +124.6% |
| 2021 | $3,058 +212.2% | $122,636 +218.5% |
| 2020 | $980 | $38,500 |
Find assessor info on the county website
Neighborhood: 76180
Nearby homes
- $343,300-- bd-- ba2.1k sqft6808 Meadow Crest Dr, North Richland Hills, TX 76180Off Market
- $348,0004 bd3 ba2.3k sqft6800 Meadow Crest Dr, North Richland Hills, TX 76180Off Market
- $337,0004 bd2 ba2k sqft6812 Meadow Crest Dr, North Richland Hills, TX 76180Off Market
- $--4 bd3 ba2.3k sqft6816 Meadow Crest Dr, North Richland Hills, TX 76180Sold
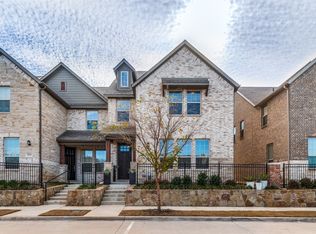
- $312,2003 bd3 ba1.7k sqft6805 McClelland Dr, North Richland Hills, TX 76180Off Market
- $346,200-- bd-- ba1.9k sqft6809 McClelland Dr, North Richland Hills, TX 76180Off Market
- $375,800-- bd-- ba2.2k sqft6801 McClelland Dr, North Richland Hills, TX 76180Off Market
- $305,0004 bd3 ba1.9k sqft6820 Meadow Crest Dr, North Richland Hills, TX 76180Off Market
Nearby schools
GreatSchools rating
- 6/10Holiday Heights Elementary SchoolGrades: PK-5Distance: 1 mi
- 5/10North Richland Middle SchoolGrades: 6-8Distance: 0.7 mi
- 7/10Richland High SchoolGrades: 9-12Distance: 0.4 mi
Schools provided by the listing agent
- Elementary: Holiday
- Middle: Norichland
- High: Richland
- District: Birdville ISD
Source: NTREIS. This data may not be complete. We recommend contacting the local school district to confirm school assignments for this home.
Get a cash offer in 3 minutes
Find out how much your home could sell for in as little as 3 minutes with a no-obligation cash offer.
Estimated market value
$335,000
Get a cash offer in 3 minutes
Find out how much your home could sell for in as little as 3 minutes with a no-obligation cash offer.
Estimated market value
$335,000
- Texas
- Tarrant County
- North Richland Hills
- 76180
- 6804 Meadow Crest Dr
Nearby cities
Nearby neighborhoods
Nearby zip codes
Other North Richland Hills Topics
- Apartments for Rent in 76180
- Houses for Sale in 76180
- Houses for Rent in 76180
- 76180 Real Estate
- North Richland Hills Condos
- Houses for Sale in North Richland Hills
- Newest Listings in North Richland Hills
- North Richland Hills Home Values
- North Richland Hills Real Estate Agents
- North Richland Hills Refinance
- North Richland Hills Mortgage Rates
