Skip main navigation
Pending
  • Listed by: RE/MAX Platinum • Kory A McCullough • Contact: 636-578-6429
    $34,900

    6804 Murray St, Saint Louis, MO 63121

    4beds
    1,486sqft
    Single Family Residence
    Built in 1950
    5,248 Square Feet Lot
    $-- Zestimate®
    $23/sqft
    $-- HOA

    What's special

    Partially finished basementLarge fenced backyardTwo main floor bedroomsDining room
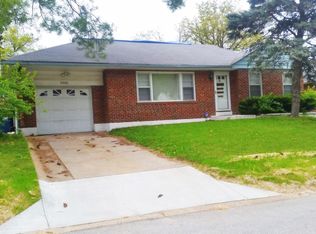
    Opportunity with this 4 bed, 1 bath home with approx 1486sf of total living space on all levels. This 1.5 story Brick home has Two main floor bedrooms, living room, dining room, and kitchen. The upper level dormer area has 2 bedrooms and some FIRE damage. The partially finished basement has an area finished and rooms for storage and laundry. Large fenced backyard. This home is located in a fantastic area and ready for your personal touches. Please Write offer on Special Sales contract & upload offer to WWW.PROPOFFERS.com. 10% Earnest Money Required for Cash Offers. If your offer is accepted, you agree to an offer submission technology fee of $212.00. The fee will be collected & disbursed by the settlement agent at closing. Purchasers may use any lender they chose to finance the purchase of a property. However, the seller requires that all Non-Cash offers must be pre-qualified by New Rez Home Loans prior to offer acceptance. Property is sold in current, as/is condition.
    71 days
    |
    469
    |
    32
    |

    Zillow last checked:

    Listing updated:

    Listed by:

    Kory A McCullough 636-578-6429,

    RE/MAX Platinum,

    Cori L Breen 314-280-7656,

    RE/MAX Platinum

    Source: MARIS,MLS#: 26025271MLS LogoOriginating MLS: St. Charles County Association of REALTORS

      Facts & features

      Interior

      Bedrooms & bathrooms
      • Bedrooms: 4
      • Bathrooms: 1
      • Full bathrooms: 1
      • Main level bathrooms: 1
      • Main level bedrooms: 2
      Heating
      • Other
      Cooling
      • Other
      Features
      • Basement: Full
      • Has fireplace: No
      Interior area
      • Total structure area: 1,486
      • Total interior livable area: 1,486 sqft
      • Finished area above ground: 1,486

      Property

      Features
      • Levels: One and One Half
      Lot
      • Size: 5,248 Square Feet
      • Features: Level
      Details
      • Parcel number: 14G111773
      • Special conditions: Listing As Is,Real Estate Owned

      Construction

      Type & style
      • Home type: SingleFamily
      • Architectural style: Traditional
      • Property subtype: Single Family Residence
      Materials
      • Brick
      Condition
      • Year built: 1950

      Utilities & green energy

      • Electric: Single Phase
      • Sewer: Public Sewer
      • Water: Public

      Community & HOA

      Community
      • Subdivision: Kenwood Homesites
      HOA
      • Has HOA: No
      Location
      • Region: Saint Louis

      Financial & listing details

      • Price per square foot: $23/sqft
      • Tax assessed value: $98,300
      • Annual tax amount: $1,799
      • Date on market: 4/24/2026
      • Cumulative days on market: 71 days
      • Listing terms: Cash,Conventional
      • Ownership: Bank

        Foreclosure details

        Estimated market value

        Not available

        Estimated sales range

        Not available

        Not available

        Price history

        DateEventPrice
        10/14/2025Sold--
        Source: Public Record Report a problem
        11/12/2003Sold--
        Source: Public Record Report a problem
        11/8/2002Sold--
        Source: Public Record Report a problem

        Public tax history

        YearProperty taxesTax assessment
        2025$1,799 +31.1%$18,680 +35.6%
        2024$1,372 -5.1%$13,780
        2023$1,446 -6.3%$13,780 +7.6%
        2022$1,543 +1.1%$12,810
        2021$1,527 +4.4%$12,810 +8.6%
        2020$1,463 -2.7%$11,800
        2019$1,503 $11,800 +2.3%
        2018$1,503 $11,530
        2017$1,503 +0.9%$11,530 +3.9%
        2016$1,490 +0.4%$11,100
        2015$1,484 $11,100 +14.1%
        2014$1,484 +16.6%$9,730
        2013$1,273 $9,730 -27%
        2012-- $13,320
        2011-- $13,320 -4.2%
        2010$1,728 +9.3%$13,910
        2009$1,581 +7.3%$13,910 -4%
        2008$1,473 +33.7%$14,490
        2007$1,102 $14,490 +38.4%
        2006$1,102 -0.7%$10,470
        2005$1,110 +34.4%$10,470 +6.4%
        2003$826 +5.9%$9,840 +19.9%
        2002$779 +4.3%$8,210
        2001$747 $8,210

        Find assessor info on the county website

        Monthly payment

        Estimated monthly payment$1,822
        All calculations are estimates and provided by Zillow, Inc. for informational purposes only. Actual amounts may vary.
        HOA fees may include property taxes on listings classified as Co-Ops. Contact the listing agent and/or owner for fee details.
        Mortgage interest rates are dependent on a number of factors, including credit score, down payment, and repayment length. Interest rate data provided by Zillow Group Marketplace, Inc. as of 1/1/1970 from various mortgage lenders with which we have lead or other similar arrangements; the Estimated Payment is an average of those rates.
        See how much you could borrow to make a competitive offer.

        Climate risks

        Neighborhood: 63121

        Getting around

        26 / 100
        Car-Dependent
        20 / 100
        Somewhat Bikeable

        Nearby schools

        GreatSchools rating
        Schools provided by the listing agent
        • Elementary: Lucas Crossing Elem. Complex
        • Middle: Normandy Middle
        • High: Normandy High

        Source: MARIS. This data may not be complete. We recommend contacting the local school district to confirm school assignments for this home.

        A local agent can set up tours, give advice and negotiate with sellers.

        A local lender can help you make sure your offer is ready when you are.

        Browse local experts

        Similar homes

        Skip to the end of the carouselSkip to the beginning of the carousel