Ocean view 1BR condo with direct access to 10th-floor pool deck at Monterrey Bay Suites. HOA INCLUDES ALL UTILITES including INTERNET AND HO6 Insurance! INVESTORS don't want to miss this unit! Renovated and SOLD FULLY furnished, true 1 bedroom, 1 bath ocean view condo located on the 10th floor of Monterrey Bay Suites Resort. This unit offers both ocean and city views and features a full kitchen, spacious living area, and a Murphy bed for additional sleeping capacity. The bathroom has been fully updated with a tiled walk-in shower and modern finishes. Unique to this unit is its location on the same level as the 10th floor pool and hot tub, providing convenient access to resort amenities. Monterrey Bay Suites offers indoor and outdoor pools, lazy river, hot tubs, fitness center, restaurant, snack shack and direct beach access. Suitable as a primary residence, second home, or investment property. All measurements and square footage are approximate and not guaranteed. Buyer responsible for verification.
For sale
$129,999
6804 N Ocean Blvd. #1045, Myrtle Beach, SC 29572
1beds
500sqft
Condominium
Built in 1996
-- sqft lot
$121,100 Zestimate®
$260/sqft
$937/mo HOA
What's special
Full kitchen
- 180 days
- 73
- 7
Zillow last checked:
Listing updated:
Listed by:
Wren Floyd 843-593-3173,
KingOne Properties
Source: CCAR,MLS#: 2609918 Originating MLS: Coastal Carolinas Association of Realtors
Originating MLS: Coastal Carolinas Association of RealtorsFacts & features
Interior
Bedrooms & bathrooms
- Bedrooms: 1
- Bathrooms: 1
- Full bathrooms: 1
Rooms
- Room types: Utility Room
Primary bathroom
- Features: Separate Shower, Vanity
Other
- Features: Utility Room
Heating
- Electric
Appliances
- Included: Microwave, Range, Refrigerator
Features
- Sitting Area in Primary, Separate Shower, Vanity, Window Treatments, High Speed Internet
- Flooring: Tile
- Furnished: Yes
Interior area
- Total structure area: 550
- Total interior livable area: 500 sqft
Video & virtual tour
Property
Parking
- Parking features: Underground
Features
- Levels: Three Or More
- Stories: 3
- Patio & porch: Balcony
- Exterior features: Balcony, Elevator, Hot Tub/Spa, Pool
- Has private pool: Yes
- Pool features: Community, Indoor, In Ground, Outdoor Pool
- Has spa: Yes
- Spa features: Hot Tub
- Has view: Yes
- View description: Ocean
- Has water view: Yes
- Water view: Ocean
Details
- Additional parcels included: ,
- Parcel number: 42105030180
- Zoning: R
- Special conditions: None
Construction
Type & style
- Home type: Condo
- Architectural style: High Rise
- Property subtype: Condominium
- Attached to another structure: Yes
Materials
- Concrete, Steel
- Foundation: Slab
Condition
- Resale
- Year built: 1996
Utilities & green energy
- Water: Public
- Utilities for property: Electricity Available, Sewer Available, Water Available, High Speed Internet Available
Community & HOA
Community
- Features: Beach, Clubhouse, Cable TV, Internet Access, Other, Private Beach, Recreation Area, Long Term Rental Allowed, Pool, Short Term Rental Allowed, Waterfront
- Security: Security System, Smoke Detector(s), Security Service
- Subdivision: Monterey Bay Suites Resort
HOA
- Has HOA: Yes
- Amenities included: Beach Rights, Clubhouse, Owner Allowed Motorcycle, Other, Private Membership, Pool, Pets Allowed, Security, Tenant Allowed Motorcycle, Cable TV, Elevator(s), Maintenance Grounds
- Services included: Association Management, Common Areas, Electricity, Insurance, Internet, Legal/Accounting, Maintenance Grounds, Pest Control, Pool(s), Recycling, Recreation Facilities, Sewer, Security, Trash, Water
- HOA fee: $937 monthly
Location
- Region: Myrtle Beach
Financial & listing details
- Price per square foot: $260/sqft
- Tax assessed value: $189,000
- Annual tax amount: $187
- Date on market: 4/10/2026
- Electric utility on property: Yes
Estimated market value
$121,100
$115,000 - $127,000
$1,316/mo
Price history
| Date | Event | Price |
|---|---|---|
| 7/1/2026 | Price change | $129,999-7.1%$260/sqft |
Source:  CCAR #2609918 Report a problem CCAR #2609918 Report a problem | ||
| 5/23/2026 | Price change | $139,999-6.7%$280/sqft |
Source: CCAR #2609918 Report a problem | ||
| 5/1/2026 | Price change | $149,999-5.7%$300/sqft |
Source: CCAR #2609918 Report a problem | ||
| 4/17/2026 | Listed for sale | $159,000+78.7%$318/sqft |
Source: CCAR #2609918 Report a problem | ||
| 8/1/2019 | Sold | $89,000-3.2%$178/sqft |
Source: CCAR #1813702 Report a problem | ||
| 4/15/2019 | Price change | $91,900-1.1%$184/sqft |
Source: CENTURY 21 The Harrelson Group #1813702 Report a problem | ||
| 11/16/2018 | Price change | $92,900-0.6%$186/sqft |
Source: CENTURY 21 The Harrelson Group #1813702 Report a problem | ||
| 11/5/2018 | Price change | $93,500-0.4%$187/sqft |
Source: CENTURY 21 The Harrelson Group #1813702 Report a problem | ||
| 10/5/2018 | Price change | $93,900-0.5%$188/sqft |
Source: CENTURY 21 The Harrelson Group #1813702 Report a problem | ||
| 8/7/2018 | Price change | $94,400-0.5%$189/sqft |
Source: CENTURY 21 The Harrelson Group #1813702 Report a problem | ||
| 6/28/2018 | Listed for sale | $94,900+41.6%$190/sqft |
Source: Century 21 The Harrelson Group #1813702 Report a problem | ||
| 3/14/2013 | Sold | $67,000-70.9%$134/sqft |
Source: CCAR #1207567 Report a problem | ||
| 12/6/2005 | Sold | $229,900$460/sqft |
Source: Public Record Report a problem | ||
Public tax history
| Year | Property taxes | Tax assessment |
|---|---|---|
| 2025 | $187 +6.8% | $97,750 |
| 2024 | $175 | $97,750 +15% |
| 2023 | -- | $85,000 |
| 2022 | $129 -53.8% | $85,000 |
| 2021 | $279 +3.1% | -- |
| 2020 | $271 | -- |
| 2019 | -- | -- |
| 2018 | $1,394 | $4,920 |
| 2017 | -- | $4,920 |
| 2016 | -- | $4,920 -42.9% |
| 2015 | -- | $8,610 +75% |
| 2014 | $1,279 | $4,920 |
| 2013 | -- | -- |
| 2012 | -- | -- |
| 2010 | -- | $5,400 -51.1% |
| 2009 | -- | $11,040 |
| 2008 | -- | $11,040 |
| 2007 | -- | $11,040 |
Find assessor info on the county website
Monthly payment
Est. payment
Payment breakdown
Explore the cost of this home by adjusting the details. Changes won't be saved.Climate risks
Neighborhood: 29572
Nearby schools
Schools provided by the listing agent
- Elementary: Myrtle Beach Elementary School
- Middle: Myrtle Beach Middle School
- High: Myrtle Beach High School
Source: CCAR. This data may not be complete. We recommend contacting the local school district to confirm school assignments for this home.
- $150,0001 bd1 ba506 sqft6804 N Ocean Blvd #1031, Myrtle Beach, SC 29572For Sale

- $192,5001 bd1 ba506 sqft6804 N Ocean Blvd #1229, Myrtle Beach, SC 29572For Sale
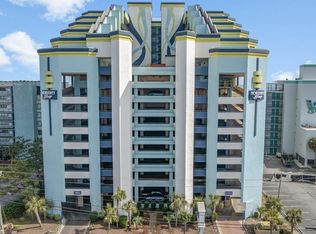
- $174,9001 bd1 ba506 sqft6504 N Ocean Blvd #1133, Myrtle Beach, SC 29572For Sale

- $140,0001 bd1 ba506 sqft6804 N Ocean Blvd #427, Myrtle Beach, SC 29572Sold

Similar homes
- $129,9001 bd1 ba519 sqftCARAVELLE RESORT, Myrtle Beach, SC 29572For Sale
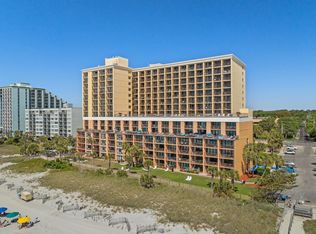
 MLS ID #2622473, Lewis Living Team, INNOVATE Real Estate. CCAR
 - $142,0001 bd1 ba506 sqft6804 N Ocean Blvd. #1417, Myrtle Beach, SC 29572For Sale
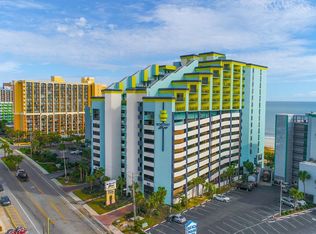 MLS ID #2620856, Brian Piercy Group, ERA Real Estate Modo. CCAR
 - $139,5001 bd1 ba575 sqft6804 N Ocean Blvd. #1047, Myrtle Beach, SC 29572For Sale
 MLS ID #2613468, Gonca Ender, CENTURY 21 Boling & Associates. CCAR
 - $134,9001 bd1 ba501 sqft7200 N Ocean Blvd. #765, Myrtle Beach, SC 29572For Sale
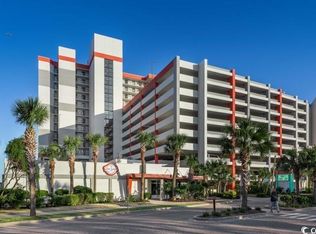 MLS ID #2529599, Bradley A Bennett, Ocean Front Guru Real Estate. CCAR
 - $127,000-- bd1 ba379 sqftSand Dunes, Myrtle Beach, SC 29572For SaleMLS ID #2611595, Coastal Carolina Group, INNOVATE Real Estate. CCAR
- $126,000-- bd1 ba379 sqftSand Dunes PH II, Myrtle Beach, SC 29572For SaleMLS ID #2616097, Bradley A Bennett, Ocean Front Guru Real Estate. CCAR
- $150,0001 bd1 ba506 sqftMonterey Bay Suites Resort, Myrtle Beach, SC 29572For SaleMLS ID #2619066, Dervilla Bucci, RE/MAX Southern Shores. CCAR
- $154,9001 bd1 ba519 sqftCaravelle Resort, Myrtle Beach, SC 29572For SaleMLS ID #2624245, Liat Edri, Realty ONE Group Dockside. CCAR
- $159,0001 bd1 ba506 sqftMonterey Bay Resort, Myrtle Beach, SC 29572For SaleMLS ID #2618787, Brian Piercy Group, ERA Real Estate Modo. CCAR
- $145,0001 bd1 ba519 sqftCaravelle Resort, Myrtle Beach, SC 29572For SaleMLS ID #2605563, Kimberly P Burch, Price Properties Coastal Living. CCAR
- $124,500-- bd1 ba379 sqftSand Dunes PH II, Myrtle Beach, SC 29572For SaleMLS ID #2607726, Bradley A Bennett, Ocean Front Guru Real Estate. CCAR
- $139,999-- bd1 ba379 sqftSand Dunes Oceanfront, Myrtle Beach, SC 29572For SaleMLS ID #2608714, Heather L Thompson, Living South Realty. CCAR
- $155,0001 bd1 ba506 sqft6804 N Ocean Blvd. #1021, Myrtle Beach, SC 29572For SaleMLS ID #2618562, McRoberts Team, RE/MAX Southern Shores. CCAR
- $155,0001 bd1 ba450 sqft202 70th Ave. N #502, Myrtle Beach, SC 29572For SaleMLS ID #2621425, The Bellamy Team, CENTURY 21 Thomas. CCAR
- $155,0001 bd1 ba534 sqft202 70th Ave. N #109, Myrtle Beach, SC 29572For SaleMLS ID #2621428, The Bellamy Team, CENTURY 21 Thomas. CCAR
- $154,0001 bd1 ba529 sqftGrande Cayman Resort, Myrtle Beach, SC 29577For SaleMLS ID #2611025, The Mills Group Team, Century 21 Barefoot Realty. CCAR
- $154,9001 bd1 ba650 sqftMontery Bay, Myrtle Beach, SC 29572For SaleMLS ID #2621736, Dona Dmitrukowski, ERA Real Estate Modo. CCAR
- $115,000-- bd1 ba507 sqft6900 N Ocean Blvd. #304, Myrtle Beach, SC 29572For SaleMLS ID #2619326, Tom McLane, Realty ONE Group Dockside. CCAR
- $164,9001 bd1 ba600 sqftMonterey Bay, Myrtle Beach, SC 29572For SaleMLS ID #2622433, Dona Dmitrukowski, ERA Real Estate Modo. CCAR
- $100,0001 bd1 ba575 sqft6804 N Ocean Blvd. #1005, Myrtle Beach, SC 29572For SaleMLS ID #2607675, Gail Bennett, Ocean Front Guru Real Estate. CCAR
