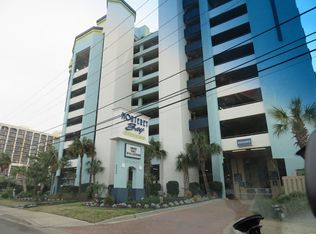
This captivating OCEANFRONT 1BR/1BA condo is located at Monterey Bay Resort in the Northern End of Myrtle Beach. The uninterrupted oceanfront view from this 15th floor unit is absolutely breathtaking!! You have to see it as pictures do not do it justice. The kitchen features beautiful tile backsplash and granite countertops, bedroom with two queen beds, flat screen TV’s and a convenient murphy bed for extra guest who want visit. Monterery Bay Resort has tons of water amenities to enjoy such as a remarkable rooftop pool and hot tub, indoor pool, kiddie pool, lazy river and large hot tub, outdoor pool, hot tub, kids play area, Surf Shack Oceanfront snack and smoothie bar, ping pong, cornhole and state of the art fitness room with ocean views to enjoy while you work out. Monterery Bay is situated on the Northern End of Myrtle Beach conveniently close to lots of attractions Myrtle Beach has to offer: water parks, shopping, dinning, grocery stores, restaurants, theaters, etc…. This would make an incredible investment or second home property with handsfree involvement if desired. Please call to schedule a showing and call with any questions. It really needs to be shown and seen to appreciate.
Sold for $132,000
Zillow last checked:
Listing updated:
Bought with:
The Jason Moore Team
RE/MAX Southern Shores NMB
Source: CCAR,MLS#: 2500613 Originating MLS: Coastal Carolinas Association of Realtors
Originating MLS: Coastal Carolinas Association of RealtorsPrice history
| Date | Event | Price |
|---|---|---|
| 10/8/2026 | Sold | $132,000-11.9%$272/sqft |
Source:  CCAR #2500613 Report a problem CCAR #2500613 Report a problem | ||
| 9/14/2026 | Pending sale | $149,900$308/sqft |
Source: CCAR #2500613 Report a problem | ||
| 8/22/2026 | Price change | $149,900-9.2%$308/sqft |
Source: CCAR #2500613 Report a problem | ||
| 5/12/2026 | Price change | $165,000-2.9%$340/sqft |
Source: CCAR #2500613 Report a problem | ||
| 3/25/2026 | Listed for sale | $169,900-2.9%$350/sqft |
Source: CCAR #2500613 Report a problem | ||
| 4/8/2025 | Price change | $174,900-2.8%$360/sqft |
Source: CCAR #2500613 Report a problem | ||
| 2/12/2025 | Price change | $179,900-2.7%$370/sqft |
Source: CCAR #2500613 Report a problem | ||
| 1/9/2025 | Listed for sale | $184,900-2.7%$380/sqft |
Source: CCAR #2500613 Report a problem | ||
| 2/29/2024 | Sold | $190,000-2.5%$391/sqft |
Source: CCAR #2325531 Report a problem | ||
| 2/12/2024 | Contingent | $194,900$401/sqft |
Source: CCAR #2325531 Report a problem | ||
| 12/19/2023 | Listed for sale | $194,900+3.1%$401/sqft |
Source: CCAR #2325531 Report a problem | ||
| 5/4/2023 | Sold | $189,000-4.1%$389/sqft |
Source: CCAR #2221572 Report a problem | ||
| 4/20/2022 | Sold | $197,000+79.1%$405/sqft |
Source: Public Record Report a problem | ||
| 12/7/2020 | Sold | $110,000-5.6%$226/sqft |
Source: Public Record Report a problem | ||
| 10/23/2020 | Pending sale | $116,500$240/sqft |
Source: CENTURY 21 Boling & Associates #2012822 Report a problem | ||
| 6/24/2020 | Listed for sale | $116,500+9.4%$240/sqft |
Source: CENTURY 21 Boling & Associates #2012822 Report a problem | ||
| 5/2/2011 | Sold | $106,500+18.3%$219/sqft |
Source: Public Record Report a problem | ||
| 12/21/2009 | Sold | $90,000-65.4%$185/sqft |
Source: Public Record Report a problem | ||
| 1/5/2006 | Sold | $259,900$535/sqft |
Source: Public Record Report a problem | ||
Nearby homes
- $100,0001 bd1 ba575 sqft6804 N Ocean Blvd #1005, Myrtle Beach, SC 29572For Sale

- $167,0001 bd1 ba506 sqft6804 N Ocean Blvd #719, Myrtle Beach, SC 29572Sold
- $190,0001 bd1 ba600 sqft6804 N Ocean Blvd #1415, Myrtle Beach, SC 29572Sold

- $170,0001 bd1 ba506 sqft6804 N Ocean Blvd #1627, Myrtle Beach, SC 29572Sold

Sell for more on Zillow
Get a Zillow Showcase℠ listing at no additional cost and you could sell for .
$132,000
2% more
+$2,640
With Zillow Showcase(estimated)
$134,640
