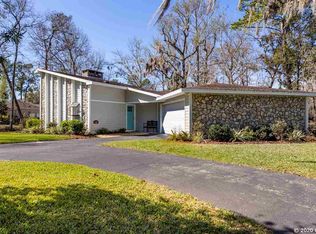
Beautifully appointed golf course home offering 3 bedrooms, 2 baths in 1,934 s.f. of thoughtfully designed living space, plus an additional approximately 440 square feet of heated and cooled sunroom (not included in the main living square footage), ideally located at the end of a quiet cul-de-sac. From the moment you enter through the double French doors, the home impresses with a striking sightline that carries through the spacious foyer and directly into the family room, where a wood-burning fireplace is framed by soaring ceilings, skylights, and tall plantation-shuttered windows—creating a dramatic sense of depth, light, and architectural appeal. This inviting residence features an open and split floor plan, with tile flooring throughout and carpet only in the two guest bedrooms. Plantation shutters throughout the home add timeless style and continuity. The primary suite offers a private retreat with soaring ceilings and sliding glass doors opening directly to the sunroom. The primary en-suite features dual sinks, a walk-in shower, and a whirlpool tub, creating a spa-like experience. A convenient laundry room located off the primary bath includes washer and dryer and storage cabinets. Designed for entertaining and everyday living, the formal dining room features two sets of double French doors that open to the expansive wrap-around screened lanai of approximately 362 square feet, ideal for relaxing while enjoying views of the 8th fairway and watching golfers pass by. The sunroom featuring insulated glass windows, is heated and cooled and includes a hot tub, providing year-round enjoyment and an additional approximately 440 s.f. of flexible living space (not included in the main living square footage). Additional highlights include a circular driveway, a large two-car garage with a separate golf cart garage bay, and thoughtful architectural details throughout. Situated on a generous .54-acre lot, this home combines indoor comfort with outdoor living in a picturesque golf course setting. "Information deemed reliable but not guaranteed. Buyer and agent to verify all measurements, square footage, and property details."
Sold for $374,420
$374,420
6804 NW 111th Ln, Alachua, FL 32615
3beds
1,934sqft
Single Family Residence
Built in 1991
0.54 Acres Lot
$372,900 Zestimate®
$194/sqft
$2,530 Estimated rent
Home value
$372,900
$336,000 - $414,000
$2,530/mo
Zestimate® history
Owner options
List your home for rent
$2,530/mo
Rent Zestimate®
Find your next renter with Zillow Rental Manager. Plus, with online applications, you can quickly screen prospective tenants – for free.
$2,530/mo
Rent Zestimate®
Refinance and save
$2,886/mo
Est. payment
Refinancing to a lower rate could help reduce your monthly payments and save thousands over the life of the loan.
$2,886/mo
Est. payment
Explore your selling options
Work with a Zillow partner agent
Leverage their expertise and Zillow's premium Showcase listings to get your home seen by more buyers.
Get startedList with your own agent
Get your home in front of millions of buyers by listing it on Zillow.
Learn how to do itSell it yourself
Take full control of how buyers see your home on Zillow by listing For Sale by Owner (FSBO).
List your homeWhat's special
Picturesque golf course settingStriking sightlineDouble french doorsSoaring ceilingsWood-burning fireplaceSpacious foyerThoughtful architectural details throughout
Zillow last checked:
Listing updated:
Listed by:
Miles Patterson 352-665-2789,
WATSON REALTY CORP- TIOGA 352-224-2600
Bought with:
Christina Jordan Davis, 3259952
HERITAGE REAL ESTATE AGENCY LLC
Source: Stellar MLS,MLS#: GC536025 Originating MLS: Gainesville-Alachua
Originating MLS: Gainesville-Alachua
Facts & features
Interior
Bedrooms & bathrooms
- Bedrooms: 3
- Bathrooms: 2
- Full bathrooms: 2
Primary bedroom
- Features: Walk-In Closet(s)
- Level: First
- Area: 255 Square Feet
- Dimensions: 15x17
Bedroom 2
- Features: Built-in Closet
- Level: First
- Area: 132 Square Feet
- Dimensions: 11x12
Bedroom 3
- Features: Built-in Closet
- Level: First
- Area: 132 Square Feet
- Dimensions: 11x12
Dining room
- Features: No Closet
- Level: First
- Area: 156 Square Feet
- Dimensions: 12x13
Foyer
- Features: Built-in Closet
- Level: First
- Area: 108 Square Feet
- Dimensions: 12x9
Kitchen
- Features: Built-in Closet
- Level: First
- Area: 240 Square Feet
- Dimensions: 15x16
Living room
- Features: No Closet
- Level: First
- Area: 336 Square Feet
- Dimensions: 21x16
Heating
- Heat Pump
Cooling
- Central Air, Ductless
Appliances
- Included: Oven, Cooktop, Dishwasher, Disposal, Dryer, Electric Water Heater, Microwave, Refrigerator, Washer, Water Softener
- Laundry: Inside, Laundry Room
Features
- Ceiling Fan(s), Kitchen/Family Room Combo, Living Room/Dining Room Combo, Open Floorplan, Primary Bedroom Main Floor, Split Bedroom, Thermostat, Walk-In Closet(s)
- Flooring: Carpet, Tile
- Windows: Skylight(s)
- Has fireplace: Yes
- Fireplace features: Family Room, Wood Burning
Interior area
- Total structure area: 3,254
- Total interior livable area: 1,934 sqft
Property
Parking
- Total spaces: 3
- Parking features: Garage - Attached
- Attached garage spaces: 3
- Details: Garage Dimensions: 20x25
Features
- Levels: One
- Stories: 1
- Exterior features: Irrigation System, Private Mailbox, Rain Gutters
Lot
- Size: 0.54 Acres
Details
- Parcel number: 05900005054
- Zoning: PUD
- Special conditions: None
Construction
Type & style
- Home type: SingleFamily
- Property subtype: Single Family Residence
Materials
- Stucco
- Foundation: Slab
- Roof: Shingle
Condition
- New construction: No
- Year built: 1991
Utilities & green energy
- Sewer: Public Sewer
- Water: Public
- Utilities for property: Cable Available, Electricity Available, Electricity Connected, Public, Sewer Available, Sewer Connected, Underground Utilities, Water Available, Water Connected
Community & HOA
Community
- Pet fee: $0 monthly
- Subdivision: TURKEY CREEK UNIT 1 ALACHUA
HOA
- Has HOA: Yes
- HOA fee: $178 monthly
- HOA name: Affinity Management Group
- Second HOA name: Affinity Management Group
Location
- Region: Alachua
Financial & listing details
- Price per square foot: $194/sqft
- Tax assessed value: $338,827
- Annual tax amount: $7,912
- Date on market: 1/3/2026
- Cumulative days on market: 95 days
- Ownership: Fee Simple
- Total actual rent: 0
- Electric utility on property: Yes
- Road surface type: Asphalt
Price history
| Date | Event | Price |
|---|---|---|
| 4/30/2026 | Sold | $374,420$194/sqft |
Source:  Stellar MLS #GC536025 Report a problem Stellar MLS #GC536025 Report a problem | ||
| 4/8/2026 | Pending sale | $374,420$194/sqft |
Source: Stellar MLS #GC536025 Report a problem | ||
| 3/11/2026 | Price change | $374,420-3%$194/sqft |
Source: Stellar MLS #GC536025 Report a problem | ||
| 2/23/2026 | Price change | $386,000-3%$200/sqft |
Source: Stellar MLS #GC536025 Report a problem | ||
| 1/4/2026 | Listed for sale | $398,000+62.5%$206/sqft |
Source: Stellar MLS #GC536025 Report a problem | ||
| 6/11/2019 | Sold | $244,900$127/sqft |
Source: GACAR #424593 Report a problem | ||
| 4/27/2019 | Listed for sale | $244,900$127/sqft |
Source: BHHS Florida Realty #424593 Report a problem | ||
Public tax history
| Year | Property taxes | Tax assessment |
|---|---|---|
| 2025 | $7,912 +4.6% | $338,827 +6.5% |
| 2024 | $7,565 +8% | $318,200 +10% |
| 2023 | $7,007 +12.4% | $289,273 +10% |
| 2022 | $6,235 +9.6% | $262,975 +10% |
| 2021 | $5,690 +8% | $239,068 +8.7% |
| 2020 | $5,268 +0.3% | $219,934 +3.2% |
| 2019 | $5,251 | $213,211 +2.9% |
| 2018 | $5,251 +4.2% | $207,200 +4.8% |
| 2017 | $5,042 +2.3% | $197,800 +8.1% |
| 2016 | $4,930 +8.8% | $183,000 +15.2% |
| 2015 | $4,532 +53% | $158,860 +0.8% |
| 2014 | $2,963 +2.1% | $157,600 -1.4% |
| 2013 | $2,901 | $159,800 -1.5% |
| 2012 | -- | $162,200 +4.1% |
| 2011 | -- | $155,750 -25.4% |
| 2010 | -- | $208,900 -5.3% |
| 2009 | -- | $220,600 -9.1% |
| 2008 | -- | $242,700 -2.3% |
| 2007 | -- | $248,500 +4.5% |
| 2006 | -- | $237,700 +13.4% |
| 2005 | -- | $209,600 +9.8% |
| 2004 | -- | $190,900 +19.9% |
| 2003 | -- | $159,200 |
| 2002 | -- | $159,200 +2.2% |
| 2001 | -- | $155,700 +5.6% |
| 2000 | -- | $147,400 |
Find assessor info on the county website
Neighborhood: 32615
Nearby homes
- $441,5004 bd2 ba2.7k sqft6810 NW 111th Ln, Alachua, FL 32615Off Market
- $232,8002 bd2 ba1.5k sqft6816 NW 111th Ln, Alachua, FL 32615Off Market
- $317,8003 bd2 ba1.7k sqft11002 Creek Dr, Alachua, FL 32615Off Market
- $---- bd-- ba-- sqft11002 NW Creek Dr, Alachua, FL 32615Off Market
- $268,0003 bd2 ba1.8k sqft6822 NW 111th Ln, Alachua, FL 32615Off Market
- $239,5003 bd2 ba1.3k sqft6828 NW 111th Ln, Alachua, FL 32615Off Market
- $269,3002 bd2 ba1.9k sqft10822 Creek Dr, Alachua, FL 32615Off Market
- $347,4004 bd2 ba2.1k sqft11030 Creek Dr, Alachua, FL 32615Off Market
Nearby schools
GreatSchools rating
- NAW. W. Irby Elementary SchoolGrades: PK-2Distance: 4.8 mi
- 4/10A. L. Mebane Middle SchoolGrades: 6-8Distance: 5.7 mi
- 4/10Santa Fe High SchoolGrades: 9-12Distance: 7.3 mi
Get a cash offer in 3 minutes
Find out how much your home could sell for in as little as 3 minutes with a no-obligation cash offer.
Estimated market value
$372,900
Get a cash offer in 3 minutes
Find out how much your home could sell for in as little as 3 minutes with a no-obligation cash offer.
Estimated market value
$372,900
- Florida
- Alachua County
- Alachua
- 32615
- 6804 NW 111th Ln
Nearby cities
Nearby zip codes
Other Alachua Topics
