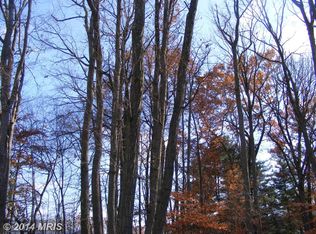
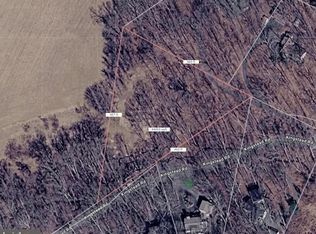
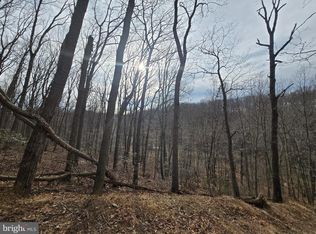
Vacant lot. HOME TO BE BUILT with award-winning local builder C.E. Rensberger. Enjoy the incredible Linganore lifestyle with Deep Navigable lake, 3 sandy beached, 3 pools (4th one being built), boating, fishing, swimming, tennis, basketball, beach volleyball, nature & bike trails, Frisbee golf, pickleball, Event Tent, Farmers Markets, Summer Concert Series under the stars, playgrounds and so much more ... Come and see for yourself. *Pictures are representative of model / finishes of home in this price range*
Lot/land
$120,000
6804 Oakledge Ct, New Market, MD 21774
--beds
--baths
9,583Square Feet
Unimproved Land
Built in ----
9,583 Square Feet Lot
$-- Zestimate®
$--/sqft
$62/mo HOA
What's special
- 19 days
- 437
- 20
Zillow last checked:
Listing updated:
Listed by:
Katie Milne 240-703-2949,
Keller Williams Realty Centre 240-309-6000
Source: Bright MLS,MLS#: MDFR2088002
Facts & features
Property
Features
- Waterfront features: Boat - Electric Motor Only, Canoe/Kayak, Fishing Allowed, Private Access, Swimming Allowed, Lake
- Body of water: Lake Linganore
Lot
- Size: 9,583 Square Feet
Details
- Parcel number: 1127508103
- Zoning: RESIDENTIAL
- Special conditions: Standard
Utilities & green energy
- Sewer: Public Sewer
- Water: Public
Community & HOA
HOA
- Has HOA: Yes
- Amenities included: Basketball Court, Beach Access, Bike Trail, Boat Dock/Slip, Common Grounds, Dog Park, Jogging Path, Lake, Non-Lake Recreational Area, Picnic Area, Pier/Dock, Pool, Security, Soccer Field, Tennis Court(s), Tot Lots/Playground, Volleyball Courts, Water/Lake Privileges
- Services included: Common Area Maintenance, Pier/Dock Maintenance, Pool(s), Snow Removal, Trash
- HOA fee: $745 annually
- HOA name: LAKE LINGANORE
Location
- Region: New Market
Financial & listing details
- Tax assessed value: $75,167
- Annual tax amount: $894
- Date on market: 8/19/2026
- Listing agreement: Exclusive Right To Sell
- Ownership: Fee Simple
Estimated market value
Not available
Estimated sales range
Not available
Not available
Price history
| Date | Event | Price |
|---|---|---|
| 8/19/2026 | Price change | $120,000-84.5% |
Source:  Bright MLS #MDFR2088002 Report a problem Bright MLS #MDFR2088002 Report a problem | ||
| 11/12/2025 | Listed for sale | $775,000-7.2% |
Source: Bright MLS #MDFR2073324 Report a problem | ||
| 10/30/2025 | Listing removed | $835,000+1339.7% |
Source: Bright MLS #MDFR2067112 Report a problem | ||
| 7/17/2025 | Sold | $58,000-93.1% |
Source: Public Record Report a problem | ||
| 7/8/2025 | Listed for sale | $835,000+169961.1% |
Source: Bright MLS #MDFR2067112 Report a problem | ||
| 9/26/2011 | Sold | $491-99.2% |
Source: Public Record Report a problem | ||
| 1/20/2009 | Listing removed | $58,000 |
Source: Weichert Realtors** #FR6937861 Report a problem | ||
| 12/13/2008 | Listed for sale | $58,000+38.1% |
Source: Weichert Realtors** #FR6937861 Report a problem | ||
| 7/20/2005 | Sold | $42,000 |
Source: Public Record Report a problem | ||
Public tax history
| Year | Property taxes | Tax assessment |
|---|---|---|
| 2025 | $901 +2% | $73,733 +2% |
| 2024 | $884 +24.3% | $72,300 +19.2% |
| 2023 | $711 +23.8% | $60,633 -16.1% |
| 2022 | $574 +31.3% | $72,300 +93.8% |
| 2021 | $437 +2.1% | $37,300 |
| 2020 | $428 +2.1% | -- |
| 2019 | $419 +2.2% | $37,300 +6.6% |
| 2018 | $410 | $35,000 |
| 2017 | $410 +0.6% | $35,000 |
| 2016 | $408 | $35,000 |
| 2015 | $408 | $35,000 |
| 2014 | $408 | $35,000 |
| 2013 | -- | $35,000 |
| 2012 | -- | $35,000 |
| 2011 | -- | $35,000 |
| 2010 | -- | $35,000 -22.2% |
| 2009 | -- | $45,000 +32.4% |
| 2008 | -- | $34,000 +47.8% |
| 2007 | -- | $23,000 +91.7% |
| 2006 | -- | $12,000 |
| 2005 | -- | $12,000 |
| 2004 | -- | $12,000 -59.8% |
| 2003 | -- | $29,860 |
| 2002 | -- | $29,860 |
| 2001 | -- | $29,860 |
Find assessor info on the county website
Monthly payment
Climate risks
Neighborhood: 21774
Nearby schools
Schools provided by the listing agent
- Elementary: Deer Crossing
- Middle: Oakdale
- High: Oakdale
- District: Frederick County Public Schools
Source: Bright MLS. This data may not be complete. We recommend contacting the local school district to confirm school assignments for this home.

Similar homes
- $80,0001.85 acres5151 Old Bartholows Rd, Mount Airy, MD 21771Auction

 MLS ID #MDFR2087156, Adam Shpritz, Ashland Auction Group LLC. Bright MLS
 - $125,0002.06 acres0 Kingstead Rd, Damascus, MD 20872Lot/Land
 MLS ID #MDMC2248526, Jim Bim, Winning Edge. Bright MLS
 - $125,0000.52 acresKemptown Rd, Damascus, MD 20872Lot/Land
 MLS ID #MDMC2244542, Mike Johnson, Marathon Real Estate. Bright MLS
 - $174,9005.87 acresPARCEL 22 Sams Creek Rd, New Windsor, MD 21776Lot/Land
 MLS ID #MDCR2032994, Jim Bim, Winning Edge. Bright MLS
 - $150,00010,276 sqft1 E Green St, Middletown, MD 21769Lot/LandMLS ID #MDFR2082686, Bobbi Prescott, RE/MAX Results. Bright MLS
- $99,9001.8 acresPARCEL 521 London Bridge Rd, Sykesville, MD 21784Lot/LandMLS ID #MDCR2032990, Jim Bim, Winning Edge. Bright MLS
- $114,9001.66 acres11908 Wolfsville Rd, Myersville, MD 21773Lot/LandMLS ID #MDFR2080134, Wendy Friend, RE/MAX Results. Bright MLS
- $140,0002 acresBaumgardner Rd S, Keymar, MD 21757Lot/LandMLS ID #MDCR2036626, Tracie Green, Long & Foster Real Estate, Inc.. Bright MLS
- $99,00010,672 sqftSmith Ave, Westminster, MD 21157Lot/LandMLS ID #MDCR2036986, Sandra Serrao, Long & Foster Real Estate, Inc.. Bright MLS
- $70,0000.33 acres33 Walnut St, Thurmont, MD 21788Lot/LandMLS ID #MDFR2077498, ERICK GUILLERMO, Coldwell Banker Realty. Bright MLS
- $95,0000.46 acresHarney Rd, Taneytown, MD 21787Lot/LandMLS ID #MDCR2025578, Chris Fuller, Long & Foster Real Estate, Inc.. Bright MLS
