For comp purposes only. For Sale By Owner. Built by C P Achee Builders, this Gold fortified 3950 SQFT custom home offering 4 bedrooms, 4.5 bathrooms, 2 offices, and a bonus room. Copper gas lanterns flanking double custom wood front door with gold hardware and white pavers on both front and back porches. Chef's Kitchen with Rhino white honed marble, inset/soft close Greek Villa custom floor to ceiling cabinets with a white and Pecky Cypress oversized island, 48' Ilve white/brass gas duel fuel range, appliance garage, under cabinet lighting. Butler's Pantry with beverage refrigerator, floating shelves, quartz counters. Spacious laundry room. Cabinets galore. Sherwin Williams Greek Villa paint throughout. Open floor plan, tall ceilings. Wood floors throughout with tile in bathrooms. Primary suite offers a custom closet with built-ins, freestanding soaking tub, tiles shower, and more. Living room features Pecky cypress built-ins and a matching Gabby chandelier to Dining Room chandelier. Anderson impact rated windows. 8' wood doors. Outdoor oasis with gunite heated/cooled swimming pool including hot tub and tanning ledge surrounding by white pavers. Outdoor kitchen with double gas burners, flattop grill, sink, cabinets, and Rhino white marble counter and stucco hood vent. Covered back porch with gas fireplace focal. 2 Tankless water heaters; 2 HVACs. Whole house 26kW generator. Walk-in floored attic. Landscaped with landscape lighting and irrigation system with separate water meter. Fenced yard. Double car attached garage with golf cart bay and epoxied floor. Buyer to verify all information during due diligence.
Closed
$1,807,017
6804 Petiole Dr, Fairhope, AL 36532
4beds
3,950sqft
Single Family Residence
Built in 2024
0.35 Acres Lot
$2,022,500 Zestimate®
$457/sqft
$5,544 Estimated rent
Home value
$2,022,500
$1.88M - $2.18M
$5,544/mo
Zestimate® history
Owner options
List your home for rent
$5,544/mo
Rent Zestimate®
Find your next renter with Zillow Rental Manager. Plus, with online applications, you can quickly screen prospective tenants – for free.
$5,544/mo
Rent Zestimate®
Refinance and save
$10,182/mo
Est. payment
Refinancing to a lower rate could help reduce your monthly payments and save thousands over the life of the loan.
$10,182/mo
Est. payment
Explore your selling options
Work with a Zillow partner agent
Leverage their expertise and Zillow's premium Showcase listings to get your home seen by more buyers.
Get startedList with your own agent
Get your home in front of millions of buyers by listing it on Zillow.
Learn how to do itSell it yourself
Take full control of how buyers see your home on Zillow by listing For Sale by Owner (FSBO).
List your homeWhat's special
Zillow last checked:
Listing updated:
Listed by:
Non Member
Bought with:
Jaime Cooper Team
Exit Realty Lyon & Associates, Inc., Fairhope
Source: Baldwin Realtors,MLS#: 368787
Facts & features
Interior
Bedrooms & bathrooms
- Bedrooms: 4
- Bathrooms: 5
- Full bathrooms: 4
- 1/2 bathrooms: 1
Heating
- Zoned
Cooling
- Electric
Appliances
- Included: Dryer, Washer, Cooktop, Disposal, Gas Range, Microwave, Dishwasher, Double Oven, Wine Cooler, Convection Oven, Plumbed For Ice Maker
Features
- En Suite, Ceiling Fan(s), High Ceilings, Termite Contract, Split Bedroom Plan
- Flooring: Tile, Wood
- Windows: Window Treatments
- Number of fireplaces: 2
- Fireplace features: Den, Gas Log, Outside, Gas Starter, Wood Burning
Interior area
- Total interior livable area: 3,950 sqft
Property
Parking
- Parking features: Attached, Golf Cart Garage, Double Garage, Side Entrance, Electric Vehicle Charging Station(s), Garage Door Opener
- Has garage: Yes
Features
- Stories: 1
- Patio & porch: Patio, Rear Porch, Front Porch, Covered Patio
- Exterior features: Outdoor Kitchen, Irrigation Sprinkler
- Pool features: Fenced, Gunite, Heated, Salt Water
- Spa features: Outdoor Hot Tub
- Has view: Yes
- View description: Southern View
- Waterfront features: No Waterfront
Lot
- Size: 0.35 Acres
- Features: Level, Inside Lot, Some Trees, Subdivision, Less Than 1 Acre
Details
- Parcel number: 4609300000040.018
- Special conditions: None
Construction
Type & style
- Home type: SingleFamily
- Architectural style: Traditional
- Property subtype: Single Family Residence
Materials
- Roof: Other/See Remarks,Composition Shingle
Condition
- Year built: 2024
Utilities & green energy
- Utilities for property: Water Available, Underground Utilities, Water City, Sewage City, Daphne Utilities, Fairhope Utilities, Water Heater Tankless, Baldwin Co Sewer Service, MoreThanOneWaterMeter
Community & HOA
Community
- Features: Pets Allowed, More Than Two Pets Allowed
- Security: Security Lights, Carbon Monoxide Detector(s), Smoke Detector(s)
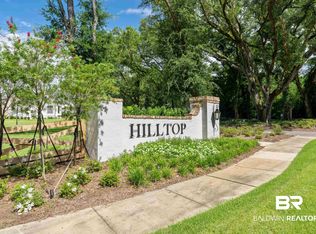
- Subdivision: Hilltop
HOA
- Has HOA: Yes
- Services included: Taxes Common Area, Common Area Insurance, Association Management, Common Area Maintenance
- HOA fee: $2,000 annually
- HOA phone: 513-543-7442
Location
- Region: Fairhope
Financial & listing details
- Price per square foot: $457/sqft
- Tax assessed value: $1,471,000
- Annual tax amount: $6,723
- Date on market: 10/2/2024
- Ownership type: Whole Full
Price history
| Date | Event | Price |
|---|---|---|
| 9/27/2024 | Sold | $1,807,017+892.9%$457/sqft |
Source:  Baldwin Realtors #368787 Report a problem | ||
| 4/10/2023 | Sold | $182,000$46/sqft |
Source: Public Record Report a problem | ||
Public tax history
| Year | Property taxes | Tax assessment |
|---|---|---|
| 2025 | $6,723 +687.4% | $147,120 +692.7% |
| 2024 | $854 -49.2% | $18,560 -49.2% |
| 2023 | $1,679 | $36,500 +22% |
| 2022 | -- | $29,920 |
Find assessor info on the county website
Neighborhood: 36532
Nearby homes
- $1,600,100-- bd1 ba5.4k sqft18842 Calyx Cir, Fairhope, AL 36532Off Market
- $1,225,400-- bd1 ba2.6k sqft6810 Petiole Dr, Fairhope, AL 36532Off Market
- $285,0000.35 acres0 Petiole Dr, Fairhope, AL 36532Sold
- $1,500,0004 bd3 ba3.8k sqft6951 Petiole Dr, Fairhope, AL 36532Sold

- $1,699,0005 bd6 ba4.1k sqft6963 Petiole Dr, Fairhope, AL 36532Sold
- $1,650,600-- bd1 ba4.3k sqft6862 Petiole Dr, Fairhope, AL 36532Off Market
- $293,000-- sqft18859 Calyx Cir, Fairhope, AL 36532Sold
- $1,379,9004 bd4 ba3.3k sqft6837 Petiole Dr, Fairhope, AL 36532Sold
Nearby schools
GreatSchools rating
- 10/10Fairhope Elementary SchoolGrades: PK-6Distance: 2.2 mi
- 10/10Fairhope Middle SchoolGrades: 7-8Distance: 1.4 mi
- 10/10Fairhope High SchoolGrades: PK,9-12Distance: 1.2 mi
Schools provided by the listing agent
- Elementary: Fairhope East Elementary
- Middle: Fairhope Middle
- High: Fairhope High
Source: Baldwin Realtors. This data may not be complete. We recommend contacting the local school district to confirm school assignments for this home.
Get a cash offer in 3 minutes
Find out how much your home could sell for in as little as 3 minutes with a no-obligation cash offer.
Estimated market value
$2,022,500
Get a cash offer in 3 minutes
Find out how much your home could sell for in as little as 3 minutes with a no-obligation cash offer.
Estimated market value
$2,022,500
- Alabama
- Baldwin County
- Fairhope
- 36532
- 6804 Petiole Dr
