Skip main navigation
Sold for $530,000
  • $530,000

    6804 Pleasant Oaks Pl, Riverview, FL 33578

    4beds
    2,389sqft
    Single Family Residence
    Built in 2000
    7,800 Square Feet Lot
    $520,800 Zestimate®
    $222/sqft
    $3,114 Estimated rent

    Home value

    $520,800

    $479,000 - $568,000

    $3,114/mo

    Zestimate® history
    Loading
    Loading...

    Owner options

    List your home for rent

    $3,114/mo

    Rent Zestimate®

    Find your next renter with Zillow Rental Manager. Plus, with online applications, you can quickly screen prospective tenants – for free.

    Learn more

    $3,114/mo

    Rent Zestimate®

    Refinance and save

    $3,662/mo

    Est. payment

    Refinancing to a lower rate could help reduce your monthly payments and save thousands over the life of the loan.

    See today's rates

    $3,662/mo

    Est. payment

    Explore your selling options

    Work with a Zillow partner agent

    Leverage their expertise and Zillow's premium Showcase listings to get your home seen by more buyers.

    Get started

    List with your own agent

    Get your home in front of millions of buyers by listing it on Zillow.

    Learn how to do it

    Sell it yourself

    Take full control of how buyers see your home on Zillow by listing For Sale by Owner (FSBO).

    List your home

    What's special

    Fenced yardPond frontNew roofGranite countertopsCustom floor-to-ceiling built-insFrench doorsPrivate master suite
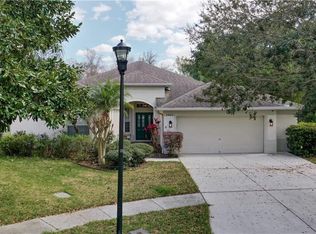
    Come see this POND front, POOL/SPA, 4BR, 3BA plus OFFICE and BONUS room, home on a private Culdesac in the best kept secret neighborhood near Hwy 301 and Bloomingdale within 2 miles of Selmon Crosstown Expressway. The astute layout takes advantage of the 2389+ space with a wide-open 4-way split floorplan . As you enter, you are greeted with a view of the sparkling Heated Salt Water pool and spa. Seamlessly transition to the main entertaining GREAT ROOM with soaring 11'3" CEILINGS, natural light and picturesque views. Laminate flooring throughout the entire home. Open to the great room, the gourmet kitchen boasts top of the line stainless appliances, 42” soft close cabinets with slide out shelving, granite countertops, under cabinetry lights, walk-in panty, plus a bar with wine/drink refrigerator below. Recessed lighting on dimmer switches for you to create the perfect ambiance. Private master suite is separate from all other bedrooms with 2 closets, including #1 large walk-in with custom floor-to-ceiling built-ins, #2 Built in closet, plus #3 linen closet. Ensuite bath with dual sinks, shower and a separate JACUZZI spa tub. Secondary bedrooms generously sized. 2 BONUS ROOMS: One just adjacent to the master with French Doors & a window overlooking the pool - great for an office or nursery. The 2nd bonus is just off the foyer with sliding barn doors, vaulted ceilings, and an open transom. Sliding glass doors lead you to your outdoor haven. It begins on the 30Ft X 8Ft screened/covered brick paved lanai. The Heated, SALT WATER pool/spa has just been updated with Hayward variable speed pool pump in 2024, Hayward automation in 2025, and pool heater in 2020. FENCED yard with a gate to the pond, and landscaping smartly arranged for both privacy and pond views. Pool safety fence/baby gate will be left for use as well. Additional features: Cul-de-sac curve provides for an extra long 40’ driveway, new roof in 2018, solar panels for electric with battery backup ensuring you will never have a power outage, smart thermostat, Washer and Dryer included, new in 2023. Gas heated: water, pool, furnace and dryer. New A/C in 2023. Culligan “Gold Series” whole-house chlorine water filter system. Interior freshly painted. Customized hurricane wood panels. Sprinkler irrigation. The Lake St. Charles community has a 70-acre lake, 2 miles of paved nature paths, Lakefront Clubhouse, lap pool, heated spa & covered baby pool. 15 acres of outdoor park facilities, soccer/baseball fields, 2 basketball courts, 3 tennis/pickleball courts, dog park, 2 playgrounds, picnic & grills. AMAZING waterfront playground new in 2021 including a 20' tall climbing structure, a 75’ zip line, big kids and little tykes playsets & new bathrooms. HOA is only $120/YEAR for this fabulously neighborhood! There are only 2 short stop lights to the entrance of I-75 & Selmon Expressway for a short travel to MacDill AFB, downtown Tampa, Airport & shopping.

    Zillow last checked:

    Listing updated:

    Listed by:

    Lisa Harmon 813-541-8909,

    AGILE GROUP REALTY 813-569-6294

    Bought with:

    Kiffany Ray, 3542064

    AGILE GROUP REALTY

    Source: Stellar MLS,MLS#: TB8397109MLS LogoOriginating MLS: Suncoast Tampa

    Facts & features

    Interior

    Bedrooms & bathrooms
    • Bedrooms: 4
    • Bathrooms: 3
    • Full bathrooms: 3
    Rooms
    • Room types: Bonus Room, Den/Library/Office, Utility Room
    Primary bedroom
    • Features: Ceiling Fan(s), En Suite Bathroom, Tub with Separate Shower Stall, Walk-In Closet(s)
    • Level: First
    • Area: 210 Square Feet
    • Dimensions: 15x14
    Bedroom 2
    • Features: Ceiling Fan(s), Built-in Closet
    • Level: First
    • Area: 110 Square Feet
    • Dimensions: 11x10
    Bedroom 3
    • Features: Ceiling Fan(s), Built-in Closet
    • Level: First
    • Area: 120 Square Feet
    • Dimensions: 12x10
    Bedroom 4
    • Features: Ceiling Fan(s), Built-in Closet
    • Level: First
    • Area: 110 Square Feet
    • Dimensions: 11x10
    Primary bathroom
    • Features: Dual Sinks, En Suite Bathroom, Garden Bath, Tub with Separate Shower Stall, Water Closet/Priv Toilet, Window/Skylight in Bath, Walk-In Closet(s)
    • Level: First
    • Area: 70 Square Feet
    • Dimensions: 10x7
    Bathroom 2
    • Features: Tub With Shower
    • Level: First
    • Area: 45 Square Feet
    • Dimensions: 9x5
    Bathroom 3
    • Features: Other, Shower No Tub, Linen Closet
    • Level: First
    • Area: 66 Square Feet
    • Dimensions: 11x6
    Balcony porch lanai
    • Level: First
    • Area: 90 Square Feet
    • Dimensions: 18x5
    Balcony porch lanai
    • Features: Ceiling Fan(s), Other
    • Level: First
    • Area: 264 Square Feet
    • Dimensions: 33x8
    Bonus room
    • Features: Ceiling Fan(s), Other, No Closet
    • Level: First
    • Area: 132 Square Feet
    • Dimensions: 12x11
    Dining room
    • Features: Other
    • Level: First
    • Area: 120 Square Feet
    • Dimensions: 12x10
    Foyer
    • Features: Other
    • Level: First
    • Area: 84 Square Feet
    • Dimensions: 12x7
    Kitchen
    • Features: Breakfast Bar, Granite Counters, Other, Pantry, Stone Counters
    • Level: First
    • Area: 154 Square Feet
    • Dimensions: 14x11
    Living room
    • Features: Built-In Shelving, Built-in Features, Other
    • Level: First
    • Area: 300 Square Feet
    • Dimensions: 20x15
    Office
    • Features: Ceiling Fan(s), No Closet
    • Level: First
    • Area: 132 Square Feet
    • Dimensions: 12x11
    Heating
    • Central, Natural Gas
    Cooling
    • Central Air
    Appliances
    • Included: Dishwasher, Disposal, Dryer, Gas Water Heater, Microwave, Range, Refrigerator, Washer, Water Softener, Wine Refrigerator
    • Laundry: Gas Dryer Hookup, Inside, Laundry Room
    Features
    • Built-in Features, Cathedral Ceiling(s), Ceiling Fan(s), Chair Rail, High Ceilings, Kitchen/Family Room Combo, Open Floorplan, Solid Surface Counters, Solid Wood Cabinets, Split Bedroom, Stone Counters, Thermostat, Vaulted Ceiling(s), Walk-In Closet(s)
    • Flooring: Ceramic Tile, Laminate
    • Doors: Sliding Doors
    • Windows: Blinds, Shades, Window Treatments
    • Has fireplace: No
    Interior area
    • Total structure area: 3,231
    • Total interior livable area: 2,389 sqft

    Property

    Parking
    • Total spaces: 2
    • Parking features: Driveway, Garage Door Opener, Off Street
    • Attached garage spaces: 2
    • Has uncovered spaces: Yes
    • Details: Garage Dimensions: 20x21
    Features
    • Levels: One
    • Stories: 1
    • Patio & porch: Covered, Enclosed, Patio, Screened
    • Exterior features: Irrigation System, Lighting, Private Mailbox, Sidewalk
    • Has private pool: Yes
    • Pool features: Child Safety Fence, Chlorine Free, Gunite, Heated, In Ground, Salt Water, Screen Enclosure
    • Has spa: Yes
    • Spa features: Heated, In Ground
    • Fencing: Vinyl
    • Has view: Yes
    • View description: Water, Pond
    • Has water view: Yes
    • Water view: Water,Pond
    • Waterfront features: Waterfront, Pond, Pond Access
    • Body of water: POND
    Lot
    • Size: 7,800 Square Feet
    • Dimensions: 60 x 130
    • Features: Cul-De-Sac, Sidewalk, Street Dead-End
    • Residential vegetation: Trees/Landscaped
    Details
    • Parcel number: U0730202NV00000200011.0
    • Zoning: PD
    • Special conditions: None

    Construction

    Type & style
    • Home type: SingleFamily
    • Architectural style: Florida,Ranch
    • Property subtype: Single Family Residence
    Materials
    • Block, Stucco
    • Foundation: Slab
    • Roof: Shingle
    Condition
    • New construction: No
    • Year built: 2000

    Utilities & green energy

    • Sewer: Public Sewer
    • Water: Public
    • Utilities for property: BB/HS Internet Available, Cable Available, Electricity Connected, Natural Gas Connected, Public, Sewer Connected, Street Lights, Underground Utilities, Water Connected

    Community & HOA

    Community
    • Features: Dock, Fishing, Water Access, Waterfront, Clubhouse, Deed Restrictions, Dog Park, Park, Playground, Pool, Sidewalks, Tennis Court(s)
    • Security: Security System Leased, Smoke Detector(s)
    • Pet fee: $0 monthly
    • Subdivision: LAKE ST CHARLES UNIT 4
    HOA
    • Has HOA: Yes
    • Amenities included: Basketball Court, Clubhouse, Fence Restrictions, Park, Pickleball Court(s), Playground, Pool, Spa/Hot Tub, Tennis Court(s), Trail(s), Vehicle Restrictions
    • Services included: Community Pool, Maintenance Grounds, Manager, Pool Maintenance
    • HOA fee: $20 monthly
    • HOA name: EnProVera Property Advisors LLC, JoAnna Likar, Mgr
    • HOA phone: 813-951-0312
    • Second HOA name: Lake St Charles HOA
    Location
    • Region: Riverview

    Financial & listing details

    • Price per square foot: $222/sqft
    • Tax assessed value: $430,489
    • Annual tax amount: $7,594
    • Date on market: 6/16/2025
    • Cumulative days on market: 50 days
    • Listing terms: Cash,Conventional,FHA,VA Loan
    • Ownership: Fee Simple
    • Total actual rent: 0
    • Electric utility on property: Yes
    • Road surface type: Asphalt

    Price history

    DateEventPrice
    9/10/2025Sold$530,000-1.9%$222/sqft
    Source: Stellar MLS #TB8397109 Report a problem
    8/7/2025Pending sale$540,000$226/sqft
    Source: Stellar MLS #TB8397109 Report a problem
    7/16/2025Price change$540,000-1.8%$226/sqft
    Source: Stellar MLS #TB8397109 Report a problem
    6/16/2025Listed for sale$550,000+4.4%$230/sqft
    Source: Stellar MLS #TB8397109 Report a problem
    11/2/2022Sold$527,000+5.4%$221/sqft
    Source: Public Record Report a problem
    9/27/2022Pending sale$499,900$209/sqft
    Source: Stellar MLS #T3404573 Report a problem
    9/24/2022Listed for sale$499,900+155.7%$209/sqft
    Source: Stellar MLS #T3404573 Report a problem
    8/26/2010Sold$195,500-7.8%$82/sqft
    Source: Public Record Report a problem
    5/22/2010Listed for sale$212,000-22.9%$89/sqft
    Source: Fannie Mae Report a problem
    4/12/2010Listing removed--
    Source: foreclosure.com Report a problem
    4/8/2010Listed for sale--
    Source: foreclosure.com Report a problem
    10/28/2004Sold$274,900+66.5%$115/sqft
    Source: Stellar MLS #T2069144 Report a problem
    6/20/2000Sold$165,100$69/sqft
    Source: Public Record Report a problem

    Public tax history

    YearProperty taxesTax assessment
    2025$9,394 +3.3%$430,489 -1.1%
    2024$9,095 -3.7%$435,266 +5.3%
    2023$9,440 +34.5%$413,259 +29%
    2022$7,017 +7.1%$320,421 +3%
    2021$6,551 +49.7%$311,088 +62.1%
    2020$4,376 +2.4%$191,928 +2.3%
    2019$4,272 $187,613 +1.9%
    2018$4,272 +2.3%$184,115 -23%
    2017$4,177 -3.7%$239,003 +35.3%
    2016$4,338 +0.5%$176,619 +0.7%
    2015$4,315 -0.1%$175,391 +0.8%
    2014$4,320 $173,999 +1.5%
    2013$4,320 +0.3%$171,428 +1.7%
    2012$4,308 -1.6%$168,562 -1.9%
    2011$4,380 -9.2%$171,802 -12%
    2010$4,826 -0.9%$195,279 -0.8%
    2009$4,869 -11.8%$196,902 -14%
    2008$5,521 -2%$228,947 +3%
    2007$5,633 -4.1%$222,279 +2.5%
    2006$5,877 0%$216,858 +3%
    2005$5,877 $210,542 +25.2%
    2004-- $168,188 +1.9%
    2003-- $165,052 +12.1%
    2002-- $147,262 +1.6%
    2001-- $144,943 +431.5%
    2000$2,143 $27,270
    Find assessor info on the county website

    Neighborhood: Lake St. Charles

    Nearby schools

    GreatSchools rating
    Get a cash offer in 3 minutes
    Find out how much your home could sell for in as little as 3 minutes with a no-obligation cash offer.
    Estimated market value
    $520,800
    Get a cash offer in 3 minutes
    Find out how much your home could sell for in as little as 3 minutes with a no-obligation cash offer.
    Estimated market value
    $520,800