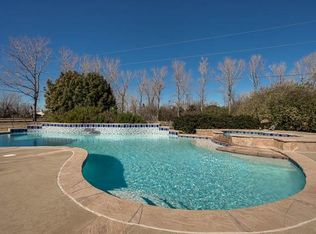
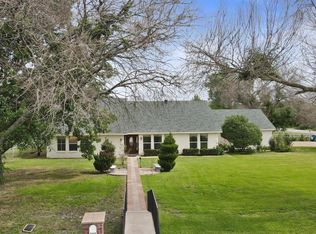
Welcome to 6804 Poco Dr in Allen, a distinctive property situated on approximately 1.75 acres, offering generous living spaces and a large lagoon-style pool in an incredible outdoor setting. Ready for a new vision, the property presents an exciting opportunity for buyers or investors to create a truly customized residence. Inside, the expansive open living area makes a statement with dramatic vaulted ceilings, a large fireplace, and floor-to ceiling windows overlooking the property. The spacious kitchen features extensive cabinetry, generous counter space, and an oversized breakfast bar that opens to the main living area. An additional living space offers built-in shelving, a second fireplace, and direct access to the backyard. Outside is where this property truly stands apart, with the lagoon-style pool surrounded by mature trees, natural stone accents, multiple gathering areas, and a private, resort-inspired atmosphere across the expansive lot. With its spacious layout, unique architectural character, exceptional outdoor setting, and nearly two acres of possibilities, 6804 Poco Dr is a rare opportunity to renovate, reimagine, and create something special in Allen.
For sale
$550,000
6804 Poco Dr, Parker, TX 75002
4beds
2,388sqft
Single Family Residence
Built in 1980
1.75 Acres Lot
$528,000 Zestimate®
$230/sqft
$-- HOA
What's special
Large fireplaceSecond fireplaceMultiple gathering areasSpacious kitchenDramatic vaulted ceilingsLarge lagoon-style poolPrivate resort-inspired atmosphere
- 11 days
- 1,796
- 158
Likely to sell faster than
Zillow last checked:
Listing updated:
Listed by:
Andrew Stalewski 0657517,
Wedgewood Homes Realty- TX LLC 310-640-3070
Source: NTREIS,MLS#: 21388102
Facts & features
Interior
Bedrooms & bathrooms
- Bedrooms: 4
- Bathrooms: 3
- Full bathrooms: 3
Primary bedroom
- Features: Ceiling Fan(s)
- Level: First
- Dimensions: 1 x 1
Living room
- Features: Ceiling Fan(s)
- Level: First
- Dimensions: 20 x 30
Appliances
- Included: Dishwasher, Electric Range, Disposal, Microwave
Features
- Decorative/Designer Lighting Fixtures, Double Vanity, Cable TV
- Has basement: No
- Number of fireplaces: 1
- Fireplace features: Family Room, Living Room
Interior area
- Total interior livable area: 2,388 sqft
Video & virtual tour
Property
Parking
- Parking features: Circular Driveway, Converted Garage, Driveway, Porte-Cochere
Features
- Levels: One
- Stories: 1
- Pool features: Gunite, In Ground, Outdoor Pool, Pool, Pool/Spa Combo
- Fencing: Chain Link
Lot
- Size: 1.75 Acres
Details
- Parcel number: R036500001901
Construction
Type & style
- Home type: SingleFamily
- Architectural style: Detached
- Property subtype: Single Family Residence
Condition
- Year built: 1980
Utilities & green energy
- Sewer: Septic Tank
- Water: Public
- Utilities for property: Septic Available, Separate Meters, Water Available, Cable Available
Community & HOA
Community
- Subdivision: Poco Estados
HOA
- Has HOA: No
Location
- Region: Parker
Financial & listing details
- Price per square foot: $230/sqft
- Tax assessed value: $652,281
- Annual tax amount: $10,310
- Date on market: 9/16/2026
- Cumulative days on market: 11 days
- Listing terms: Cash,Conventional,FHA
Estimated market value
$528,000
$502,000 - $554,000
$3,896/mo
Price history
| Date | Event | Price |
|---|---|---|
| 9/16/2026 | Listed for sale | $550,000$230/sqft |
Source: NTREIS #21388102 Report a problem | ||
Public tax history
| Year | Property taxes | Tax assessment |
|---|---|---|
| 2025 | $10,310 -4.9% | $652,281 -4.7% |
| 2024 | $10,839 +1% | $684,527 +4.1% |
| 2023 | $10,728 +12.4% | $657,736 +25.6% |
| 2022 | $9,544 +22.7% | $523,605 +30.3% |
| 2021 | $7,777 +10% | $401,708 +10.5% |
| 2020 | $7,068 -1.8% | $363,654 -1% |
| 2019 | $7,195 -5.1% | $367,172 +0.1% |
| 2018 | $7,579 +16.8% | $366,646 +8.8% |
| 2017 | $6,489 | $337,124 +8.8% |
| 2016 | $6,489 +14.3% | $309,794 +10.7% |
| 2015 | $5,676 | $279,753 +4.3% |
| 2014 | $5,676 | $268,232 +6% |
| 2013 | -- | $253,162 -0.3% |
| 2012 | -- | $254,013 -1.3% |
| 2011 | -- | $257,347 +5.1% |
| 2010 | -- | $244,965 -1.2% |
| 2009 | -- | $248,010 +6.6% |
| 2008 | -- | $232,648 +0.3% |
| 2007 | -- | $231,883 +5% |
| 2006 | -- | $220,793 +13% |
| 2005 | -- | $195,471 -0.5% |
| 2004 | -- | $196,461 -2.5% |
| 2003 | -- | $201,469 +4.8% |
| 2002 | -- | $192,261 +16.9% |
| 2001 | -- | $164,492 +10% |
| 2000 | -- | $149,538 |
Find assessor info on the county website
Monthly payment
Est. payment
Payment breakdown
Explore the cost of this home by adjusting the details. Changes won't be saved.Climate risks
Neighborhood: 75002
Nearby schools
Schools provided by the listing agent
- Elementary: Hunt
- Middle: Murphy
- High: Mcmillen
- District: Plano ISD
Source: NTREIS. This data may not be complete. We recommend contacting the local school district to confirm school assignments for this home.

Similar homes
- $625,0004 bd3 ba2.4k sqft1 Glencove Cir, Lucas, TX 75002For Sale
 MLS ID #21377335, JC Young. NTREIS
 - $525,0003 bd3 ba2.8k sqft606 Keith Dr, Allen, TX 75002For Sale
 MLS ID #21378958, Chris Spear. NTREIS
 - $565,0004 bd3 ba2.2k sqft1612 Northcrest Dr, Plano, TX 75075For Sale
 MLS ID #21391918, Jacob Stevenson. NTREIS
 - $529,0004 bd3 ba2.8k sqft2510 Buttercup Dr, Richardson, TX 75082For Sale
 MLS ID #21384370, John Pollock. NTREIS
