Stunningly updated home in the highly sought-after community of Stonebridge, offering incredible amenities and a prime location!
Step inside to be greeted by soaring ceilings in the foyer, setting the stage for this beautifully designed home. The formal dining room features elegant wainscoting and designer lighting, perfect for entertaining. The dream kitchen has been updated with sleek quartz countertops, a stylish backsplash, and stainless steel appliances, opening up to a bright and inviting living area with a stunning stone fireplace. Warm LVP flooring flows throughout, adding both style and durability.The private primary suite is a true retreat, boasting an updated ensuite with a glass-framed tiled shower, a luxurious soaking tub, and dual sinks. Upstairs, you'll find a spacious game room or flex space along with three additional bedrooms, offering plenty of room for everyone. Now for the showstopper—the backyard paradise! An outdoor kitchen with a built-in grill makes hosting a breeze, while the covered patio with a pergola provides the perfect shaded retreat. The resort-style pool and spa, complete with a breathtaking water feature, were built by none other than Tony Romo’s pool guy! With plenty of grassy space as well, this backyard is truly one-of-a-kind.Don't miss this incredible opportunity to own a home that combines luxury, comfort, and unbeatable outdoor living!
Sold
Price Unknown
6804 Radio Flyer Dr, McKinney, TX 75071
4beds
2,446sqft
Single Family Residence
Built in 2003
6,969 Square Feet Lot
$615,200 Zestimate®
$--/sqft
$3,140 Estimated rent
Home value
$615,200
$578,000 - $658,000
$3,140/mo
Zestimate® history
Owner options
List your home for rent
$3,140/mo
Rent Zestimate®
Find your next renter with Zillow Rental Manager. Plus, with online applications, you can quickly screen prospective tenants – for free.
$3,140/mo
Rent Zestimate®
Refinance and save
$953/mo
Est. payment
Refinancing to a lower rate could help reduce your monthly payments and save thousands over the life of the loan.
$953/mo
Est. payment
Explore your selling options
Work with a Zillow partner agent
Leverage their expertise and Zillow's premium Showcase listings to get your home seen by more buyers.
Get startedList with your own agent
Get your home in front of millions of buyers by listing it on Zillow.
Learn how to do itSell it yourself
Take full control of how buyers see your home on Zillow by listing For Sale by Owner (FSBO).
List your homeWhat's special
Stunning stone fireplaceGrassy spaceBreathtaking water featureLvp flooringLuxurious soaking tubSoaring ceilingsResort-style pool and spa
Zillow last checked:
Listing updated:
Listed by:
Christie Cannon 0456906 469-951-9588,
Keller Williams Frisco Stars 972-712-9898
Bought with:
Stacey Leslie
EXP REALTY
Source: NTREIS,MLS#: 20854805
Facts & features
Interior
Bedrooms & bathrooms
- Bedrooms: 4
- Bathrooms: 3
- Full bathrooms: 2
- 1/2 bathrooms: 1
Primary bedroom
- Features: En Suite Bathroom, Walk-In Closet(s)
- Level: First
- Dimensions: 13 x 18
Bedroom
- Level: Second
- Dimensions: 13 x 11
Bedroom
- Level: Second
- Dimensions: 10 x 11
Bedroom
- Level: Second
- Dimensions: 10 x 11
Primary bathroom
- Features: Built-in Features, Dual Sinks, En Suite Bathroom, Garden Tub/Roman Tub, Multiple Shower Heads, Separate Shower
- Level: First
- Dimensions: 13 x 9
Dining room
- Level: First
- Dimensions: 12 x 11
Other
- Features: Built-in Features
- Level: Second
- Dimensions: 10 x 5
Game room
- Level: Second
- Dimensions: 14 x 12
Kitchen
- Features: Breakfast Bar, Built-in Features, Walk-In Pantry
- Level: First
- Dimensions: 20 x 9
Living room
- Features: Fireplace
- Level: First
- Dimensions: 15 x 18
Heating
- Central
Cooling
- Central Air
Appliances
- Included: Dishwasher, Disposal, Gas Range, Microwave, Vented Exhaust Fan
- Laundry: In Kitchen
Features
- Chandelier, Cathedral Ceiling(s), Decorative/Designer Lighting Fixtures, Double Vanity, High Speed Internet, Pantry, Paneling/Wainscoting, Cable TV, Walk-In Closet(s), Wired for Sound
- Flooring: Carpet, Ceramic Tile, Luxury Vinyl Plank
- Windows: Window Coverings
- Has basement: No
- Number of fireplaces: 1
- Fireplace features: Gas, Living Room, Stone
Interior area
- Total interior livable area: 2,446 sqft
Property
Parking
- Total spaces: 2
- Parking features: Door-Single, Driveway, Garage Faces Front, Garage, Garage Door Opener
- Attached garage spaces: 2
- Has uncovered spaces: Yes
Features
- Levels: Two
- Stories: 2
- Patio & porch: Covered
- Exterior features: Built-in Barbecue, Barbecue, Gas Grill, Lighting, Outdoor Grill, Outdoor Kitchen, Outdoor Living Area, Other, Rain Gutters, Storage
- Pool features: Gunite, In Ground, Outdoor Pool, Pool, Pool/Spa Combo, Water Feature, Community
- Fencing: Back Yard,Wood
Lot
- Size: 6,969 Square Feet
- Features: Interior Lot, Landscaped, Subdivision, Sprinkler System, Few Trees
Details
- Additional structures: Pergola
- Parcel number: R489600E00601
Construction
Type & style
- Home type: SingleFamily
- Architectural style: Traditional,Detached
- Property subtype: Single Family Residence
Materials
- Brick
- Foundation: Slab
- Roof: Composition
Condition
- Year built: 2003
Utilities & green energy
- Sewer: Public Sewer
- Water: Public
- Utilities for property: Electricity Available, Electricity Connected, Natural Gas Available, Sewer Available, Separate Meters, Water Available, Cable Available
Community & HOA
Community
- Features: Fishing, Golf, Playground, Park, Pool, Trails/Paths, Curbs
- Security: Smoke Detector(s)
- Subdivision: Saddlehorn Ridge Ph I
HOA
- Has HOA: Yes
- Services included: All Facilities, Association Management
- HOA fee: $953 annually
- HOA name: Stonebridge Ranch HOA
- HOA phone: 214-733-5800
Location
- Region: Mckinney
Financial & listing details
- Tax assessed value: $619,242
- Annual tax amount: $10,773
- Date on market: 2/28/2025
- Cumulative days on market: 11 days
- Listing terms: Cash,Conventional,FHA,VA Loan
- Electric utility on property: Yes
Price history
| Date | Event | Price |
|---|---|---|
| 4/8/2025 | Sold | -- |
Source: NTREIS #20854805 Report a problem | ||
| 3/25/2025 | Pending sale | $650,000$266/sqft |
Source: NTREIS #20854805 Report a problem | ||
| 3/12/2025 | Contingent | $650,000$266/sqft |
Source: NTREIS #20854805 Report a problem | ||
| 2/28/2025 | Listed for sale | $650,000+2.4%$266/sqft |
Source: NTREIS #20854805 Report a problem | ||
| 6/19/2023 | Listing removed | -- |
Source:  Coldwell Banker Apex, Realtors Report a problem Coldwell Banker Apex, Realtors Report a problem | ||
| 6/15/2023 | Listed for sale | $635,000$260/sqft |
Source: Coldwell Banker Apex, Realtors #20328751 Report a problem | ||
| 6/15/2023 | Pending sale | $635,000$260/sqft |
Source: Coldwell Banker Apex, Realtors #20328751 Report a problem | ||
| 6/15/2023 | Listed for sale | $635,000$260/sqft |
Source: Coldwell Banker Apex, Realtors #20328751 Report a problem | ||
| 6/14/2023 | Sold | -- |
Source: NTREIS #20328751 Report a problem | ||
| 5/22/2023 | Pending sale | $635,000$260/sqft |
Source: Coldwell Banker Apex, Realtors #20328751 Report a problem | ||
| 5/22/2023 | Contingent | $635,000$260/sqft |
Source: NTREIS #20328751 Report a problem | ||
| 5/17/2023 | Listed for sale | $635,000+188.8%$260/sqft |
Source: NTREIS #20328751 Report a problem | ||
| 4/10/2013 | Sold | -- |
Source: Agent Provided Report a problem | ||
| 2/19/2013 | Listed for sale | $219,900$90/sqft |
Source: Keller Williams Realty Allen #11903424 Report a problem | ||
Public tax history
| Year | Property taxes | Tax assessment |
|---|---|---|
| 2025 | $9,126 -4% | $619,242 +1.8% |
| 2024 | $9,504 +53.4% | $608,225 +45.7% |
| 2023 | $6,196 -12% | $417,500 +10% |
| 2022 | $7,038 +1.3% | $379,545 +10% |
| 2021 | $6,950 -6.5% | $345,041 -1.5% |
| 2020 | $7,430 +2.1% | $350,142 +3% |
| 2019 | $7,274 +3% | $339,811 +7.8% |
| 2018 | $7,063 +6.6% | $315,197 +7.5% |
| 2017 | $6,625 | $293,286 +3.1% |
| 2016 | $6,625 +18.1% | $284,362 +24.4% |
| 2015 | $5,608 | $228,604 +4.8% |
| 2014 | $5,608 | $218,201 +5.1% |
| 2013 | -- | $207,640 +6.7% |
| 2012 | -- | $194,641 -1% |
| 2011 | -- | $196,546 -4.8% |
| 2010 | -- | $206,482 |
| 2009 | -- | $206,482 -2.7% |
| 2008 | -- | $212,299 +0.5% |
| 2007 | -- | $211,160 +3.4% |
| 2006 | -- | $204,163 +3.5% |
| 2005 | -- | $197,229 +16% |
| 2004 | -- | $170,045 +286.5% |
| 2003 | -- | $44,000 |
| 2002 | -- | $44,000 |
Find assessor info on the county website
Neighborhood: Stonebridge Ranch
Nearby homes
- $674,8005 bd3 ba3.4k sqft6808 Radio Flyer Dr, McKinney, TX 75071Off Market
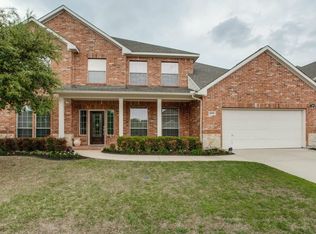
- $686,0004 bd4 ba4.1k sqft6800 Radio Flyer Dr, McKinney, TX 75071Off Market

- $526,7003 bd3 ba2.3k sqft6805 Studebaker Dr, McKinney, TX 75071Off Market

- $677,8004 bd4 ba3.3k sqft6809 Studebaker Dr, McKinney, TX 75071Off Market

- $617,7005 bd4 ba3.8k sqft6812 Radio Flyer Dr, McKinney, TX 75071Off Market
- $610,4004 bd3 ba3.7k sqft609 Saddlehorn Dr, McKinney, TX 75071Off Market
- $606,6004 bd3 ba2.8k sqft6801 Studebaker Dr, McKinney, TX 75071Off Market
- $658,3004 bd3 ba3.4k sqft612 Saddlehorn Dr, McKinney, TX 75071Off Market
Nearby schools
GreatSchools rating
- 8/10Lizzie Nell Cundiff Mcclure Elementary SchoolGrades: K-5Distance: 0.8 mi
- 9/10Dr Jack Cockrill Middle SchoolGrades: 6-8Distance: 2.4 mi
- 8/10McKinney North High SchoolGrades: 9-12Distance: 4.1 mi
Schools provided by the listing agent
- Elementary: Lizzie Nell Cundiff McClure
- Middle: Dr Jack Cockrill
- High: McKinney North
- District: McKinney ISD
Source: NTREIS. This data may not be complete. We recommend contacting the local school district to confirm school assignments for this home.
Get a cash offer in 3 minutes
Find out how much your home could sell for in as little as 3 minutes with a no-obligation cash offer.
Estimated market value
$615,200
Get a cash offer in 3 minutes
Find out how much your home could sell for in as little as 3 minutes with a no-obligation cash offer.
Estimated market value
$615,200
- Texas
- Collin County
- McKinney
- 75071
- Stonebridge Ranch
- 6804 Radio Flyer Dr
Nearby cities
Nearby neighborhoods
Nearby zip codes
Other McKinney Topics
