Become the proud owner of this corner lot property! This lovely home showcases a 2-car garage, an RV gate, and stylish pavers. Inside, you'll find a serene living room with vaulted ceilings, a soothing palette, blinds, and durable tile flooring. Gather loved ones in the great room, complete with sliding door access to the backyard for seamless indoor-outdoor flow. The gourmet kitchen comes with ample wood cabinetry with crown moulding, recessed lighting, a tile backsplash, stainless steel appliances, a pantry, and an island with a breakfast bar. The main bedroom offers wood-look flooring, a private bathroom with dual sinks, and a walk-in closet. Enjoy peaceful afternoons in the backyard, which includes a covered patio and a charming gazebo for dining al fresco. Make this gem yours today!
Pending
$389,000
6804 S 43RD Lane, Laveen, AZ 85339
4beds
1,866sqft
Single Family Residence
Built in 2006
6,050 Square Feet Lot
$-- Zestimate®
$208/sqft
$84/mo HOA
What's special
Soothing paletteRv gateCorner lotRecessed lightingStylish paversTile backsplashWalk-in closet
- 38 days
- 345
- 24
Likely to sell faster than
Zillow last checked:
Listing updated:
Listed by:
Rio Vidrio 602-872-0267,
A.Z. & Associates
Source: ARMLS,MLS#: 7068932
Facts & features
Interior
Bedrooms & bathrooms
- Bedrooms: 4
- Bathrooms: 2
- Full bathrooms: 2
Heating
- Electric
Cooling
- Central Air
Appliances
- Included: Built-in Microwave, Dishwasher, Disposal, Electric Range
- Laundry: Inside
Features
- High Speed Internet, Double Vanity, Breakfast Bar, No Interior Steps, Vaulted Ceiling(s), Kitchen Island, Pantry, Full Bth Master Bdrm, Separate Shwr & Tub, Laminate Counters
- Flooring: Laminate, Tile
- Has basement: No
- Has fireplace: No
Interior area
- Total structure area: 1,866
- Total interior livable area: 1,866 sqft
Property
Parking
- Total spaces: 5
- Parking features: Attached, RV Access/Parking, RV Gate, Garage Door Opener, Direct Access
- Attached garage spaces: 2
- Uncovered spaces: 3
Features
- Stories: 1
- Patio & porch: Covered, Patio
- Spa features: None
- Fencing: Block
Lot
- Size: 6,050 Square Feet
- Features: Borders Common Area, East/West Exposure, Corner Lot, Gravel/Stone Front, Gravel/Stone Back
Details
- Additional structures: Gazebo
- Parcel number: 10477846
Construction
Type & style
- Home type: SingleFamily
- Architectural style: Ranch
- Property subtype: Single Family Residence
Materials
- Stucco, Wood Frame, Painted
- Roof: Tile
Condition
- Year built: 2006
Details
- Builder name: Richmond American Homes
Utilities & green energy
- Sewer: Public Sewer
- Water: City Water
Community & HOA
Community
- Features: Playground, Biking/Walking Path
- Subdivision: ROGERS RANCH UNIT 3
HOA
- Has HOA: Yes
- Services included: Maintenance Grounds
- HOA fee: $84 monthly
- HOA name: Rogers Ranch
- HOA phone: 602-437-4777
Location
- Region: Laveen
Financial & listing details
- Price per square foot: $208/sqft
- Tax assessed value: $317,700
- Annual tax amount: $1,910
- Date on market: 8/19/2026
- Cumulative days on market: 38 days
- Listing terms: Cash,Conventional,FHA,VA Loan
- Ownership: Fee Simple
Estimated market value
Not available
Estimated sales range
Not available
Not available
Price history
| Date | Event | Price |
|---|---|---|
| 9/3/2026 | Pending sale | $389,000$208/sqft |
Source:  ARMLS #7068932 Report a problem ARMLS #7068932 Report a problem | ||
| 8/20/2026 | Listed for sale | $389,000+122.3%$208/sqft |
Source: ARMLS #7068932 Report a problem | ||
| 6/3/2016 | Sold | $175,000$94/sqft |
Source: ARMLS #5413319 Report a problem | ||
| 3/15/2016 | Listed for sale | $175,000+84.2%$94/sqft |
Source: Brewer & Stratton Property Management LLC #5413319 Report a problem | ||
| 4/30/2014 | Listing removed | $1,095$1/sqft |
Source: Zillow Rental Network Report a problem | ||
| 4/9/2014 | Price change | $1,095+10.1%$1/sqft |
Source: Brewer & Stratton Property Management LLC Report a problem | ||
| 3/6/2014 | Listed for rent | $995$1/sqft |
Source: Brewer & Stratton Property Management Report a problem | ||
| 1/10/2012 | Sold | $95,000+5.6%$51/sqft |
Source: ARMLS #4669678 Report a problem | ||
| 11/4/2011 | Listed for sale | $90,000-65.5%$48/sqft |
Source: Century 21 Northwest Realty Report a problem | ||
| 8/29/2006 | Sold | $260,682$140/sqft |
Source: Public Record Report a problem | ||
Public tax history
| Year | Property taxes | Tax assessment |
|---|---|---|
| 2025 | $1,910 +2% | $31,770 -6.8% |
| 2024 | $1,873 +1.9% | $34,100 +179.1% |
| 2023 | $1,838 +3.1% | $12,218 -42.2% |
| 2022 | $1,782 +1.9% | $21,150 +7.4% |
| 2021 | $1,749 -0.3% | $19,700 +11.1% |
| 2020 | $1,753 +5.1% | $17,730 +9.6% |
| 2019 | $1,668 | $16,170 +5.9% |
| 2018 | $1,668 +5.8% | $15,270 +13.8% |
| 2017 | $1,577 +4.8% | $13,420 +6.8% |
| 2016 | $1,504 +6.9% | $12,570 +5% |
| 2015 | $1,406 | $11,970 +41.2% |
| 2014 | -- | $8,480 +18.4% |
| 2013 | -- | $7,160 -9.1% |
| 2012 | -- | $7,880 -14.4% |
| 2011 | -- | $9,210 -24.6% |
| 2010 | -- | $12,220 -29.8% |
| 2009 | -- | $17,400 -16.1% |
| 2008 | -- | $20,750 +440.4% |
| 2007 | -- | $3,840 +9.1% |
| 2006 | -- | $3,520 +15.8% |
| 2005 | -- | $3,040 |
Find assessor info on the county website
Monthly payment
Est. payment
Payment breakdown
Explore the cost of this home by adjusting the details. Changes won't be saved.Climate risks
Neighborhood: Laveen
Nearby schools
Schools provided by the listing agent
- Elementary: Rogers Ranch School
- Middle: Rogers Ranch School
- High: Cesar Chavez High School
- District: Laveen Elementary District
Source: ARMLS. This data may not be complete. We recommend contacting the local school district to confirm school assignments for this home.
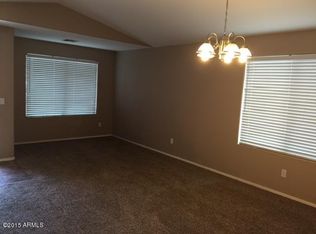
Similar homes
- $350,0004 bd2 ba1.5k sqft6525 S 43RD Drive, Laveen, AZ 85339For Sale
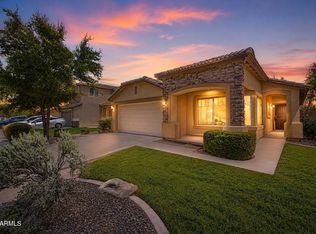 MLS ID #7070615, Christine M Bierman, Citiea. ARMLS
 - $425,0004 bd2 ba2.2k sqft4729 W Caldwell Street, Laveen, AZ 85339For Sale
 MLS ID #7085436, Jasmine Campillo Franco, Barrett Real Estate. ARMLS
 - $415,0004 bd2 ba1.7k sqft4537 W BURGESS Lane, Laveen, AZ 85339For Sale
 MLS ID #7067266, George Laughton, EveryPlace. ARMLS
 - $385,0004 bd2 ba1.7k sqft4728 W HARWELL Road, Laveen, AZ 85339For Sale
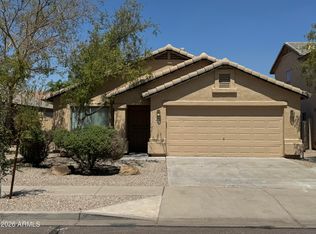 MLS ID #7074448, Octavio Ordonez, Coldwell Banker Realty. ARMLS
