Stunning and rare opportunity to live in a beautifully remodeled ranch in the heart of the South Glenn neighborhood! Unique opportunity where all 2000+ square feet of living is on one level! Just an 11 minute walk, and less than 5 minute ride to the SouthGlenn mall where you can fine dine, shop at your local Whole Foods or retail boutiques, go to the movie theater, or enjoy a beverage at your favorite happy hour spot! Come home to a cozy and updated open concept floor plan with 4 bedrooms, 2.75 bathrooms, plus an additional non-conforming bedroom you can use as an office, gym, kids toy room, or guest room. The newly added custom master suite that is separate from the rest of the bedrooms will be your own personal oasis! A large and gorgeous backyard equipped with a dog run for your furry family members! Enjoy central AC and heating throughout the house and an oversized dining area that can fit a 12 person table! Cook dinner in your large updated kitchen with new appliances while being a part of the action in other parts of the house, with sight lines from end to end. Ranches like this in the Littleton Public School district are hard to come by, don’t miss out! Street is not a through street so you will not have to worry about anyone racing through the neighborhood. Ranch homes in this price point are so hard to come by, compare to the split level competition around the area and you will see why this home is a winner. Dog run, new electrical panel, and irrigation all updated as well. Call today for your private tour!
Sold for $670,000
$670,000
6804 S Gilpin Circle E, Centennial, CO 80122
4beds
2,118sqft
Single Family Residence
Built in 1962
10,497 Square Feet Lot
$682,800 Zestimate®
$316/sqft
$2,979 Estimated rent
Home value
$682,800
$649,000 - $717,000
$2,979/mo
Zestimate® history
Owner options
List your home for rent
$2,979/mo
Rent Zestimate®
Find your next renter with Zillow Rental Manager. Plus, with online applications, you can quickly screen prospective tenants – for free.
$2,979/mo
Rent Zestimate®
Refinance and save
$3,887/mo
Est. payment
Refinancing to a lower rate could help reduce your monthly payments and save thousands over the life of the loan.
$3,887/mo
Est. payment
Explore your selling options
Work with a Zillow partner agent
Leverage their expertise and Zillow's premium Showcase listings to get your home seen by more buyers.
Get startedList with your own agent
Get your home in front of millions of buyers by listing it on Zillow.
Learn how to do itSell it yourself
Take full control of how buyers see your home on Zillow by listing For Sale by Owner (FSBO).
List your homeWhat's special
Zillow last checked:
Listing updated:
Listed by:
Josh Raymond 970-778-8279,
Keller Williams Integrity Real Estate LLC
Bought with:
Beth Walden, 100081240
The Steller Group, Inc
Source: REcolorado as distributed by MLS GRID,MLS#: 4718546
Facts & features
Interior
Bedrooms & bathrooms
- Bedrooms: 4
- Bathrooms: 3
- Full bathrooms: 2
- 1/2 bathrooms: 1
- Main level bathrooms: 3
- Main level bedrooms: 4
Bedroom
- Description: Amazing Primary Bedroom Addition Completed On One Wing Of The Home. Allows For Space To Spread Out For Family, Friends, Or However You May Need To Utilize.
- Level: Main
Bedroom
- Description: Original Primary Bedroom For Home With Attached Bathroom And Large Windows For Sunlight.
- Level: Main
Bedroom
- Description: Warm Hardwood Floors And Big Bright Windows.
- Level: Main
Bedroom
- Description: Another Large Guest Room For Four Total Conforming Bedrooms.
- Level: Main
Bathroom
- Description: Large Beautiful Bathroom With Double Vanity Completed With Bedroom Addition.
- Level: Main
Bathroom
- Description: Full Bathroom With Tub.
- Level: Main
Bathroom
- Description: Private Bathroom For Bedroom.
- Level: Main
Kitchen
- Description: Remodeled Kitchen With Beautiful Quartz Countertops, Stainless Steel Appliances, And Tile Backsplash.
- Level: Main
Living room
- Description: Warm Living Room In Direct Eye Line Of Kitchen With Beautiful Fireplace.
Office
- Description: Beautiful Barn Doors To Separate The Office For Those Who Need To Work From Home!
- Level: Main
Heating
- Forced Air
Cooling
- Central Air
Appliances
- Included: Dishwasher, Dryer, Range, Refrigerator, Washer
- Laundry: In Unit
Features
- Flooring: Vinyl, Wood
- Has basement: No
- Common walls with other units/homes: No Common Walls
Interior area
- Total structure area: 2,118
- Total interior livable area: 2,118 sqft
- Finished area above ground: 2,118
Property
Parking
- Total spaces: 2
- Parking features: Garage - Attached
- Attached garage spaces: 2
Features
- Levels: One
- Stories: 1
- Patio & porch: Patio
- Exterior features: Dog Run, Fire Pit, Garden, Private Yard, Rain Gutters
- Fencing: Full
Lot
- Size: 10,497 Square Feet
- Features: Irrigated, Landscaped, Level, Many Trees, Secluded
Details
- Parcel number: 032160471
- Special conditions: Standard
Construction
Type & style
- Home type: SingleFamily
- Property subtype: Single Family Residence
Materials
- Brick
Condition
- Updated/Remodeled
- Year built: 1962
Utilities & green energy
- Sewer: Public Sewer
- Water: Public
Community & HOA
Community
- Security: Smoke Detector(s)
- Subdivision: South Glenn
HOA
- Has HOA: No
Location
- Region: Centennial
Financial & listing details
- Price per square foot: $316/sqft
- Tax assessed value: $708,500
- Annual tax amount: $3,628
- Date on market: 6/19/2024
- Listing terms: 1031 Exchange,Cash,Conventional,FHA,Jumbo,VA Loan
- Exclusions: Sellers Personal Property. Refrigerator In Garage. Televisions & Wall Mounts (4).
- Ownership: Individual
Price history
| Date | Event | Price |
|---|---|---|
| 7/2/2024 | Sold | $670,000+3.1%$316/sqft |
Source:  REcolorado as distributed by MLS GRID #4718546 Report a problem REcolorado as distributed by MLS GRID #4718546 Report a problem | ||
| 6/22/2024 | Pending sale | $650,000$307/sqft |
Source: REcolorado as distributed by MLS GRID #4718546 Report a problem | ||
| 6/19/2024 | Listed for sale | $650,000+44.5%$307/sqft |
Source: REcolorado as distributed by MLS GRID #4718546 Report a problem | ||
| 2/27/2024 | Listing removed | -- |
Source: Zillow Rentals Report a problem | ||
| 12/29/2023 | Price change | $3,400-2.9%$2/sqft |
Source: Zillow Rentals Report a problem | ||
| 12/18/2023 | Price change | $3,500-5.4%$2/sqft |
Source: Zillow Rentals Report a problem | ||
| 12/14/2023 | Price change | $3,700-2.6%$2/sqft |
Source: Zillow Rentals Report a problem | ||
| 12/12/2023 | Price change | $3,800-5%$2/sqft |
Source: Zillow Rentals Report a problem | ||
| 10/26/2023 | Listed for rent | $4,000+29%$2/sqft |
Source: Zillow Rentals Report a problem | ||
| 9/4/2023 | Listing removed | -- |
Source: Zillow Rentals Report a problem | ||
| 7/31/2023 | Listed for rent | $3,100+51.2%$1/sqft |
Source: Zillow Rentals Report a problem | ||
| 12/5/2019 | Listing removed | $449,900$212/sqft |
Source: Modern Real Estate #3556741 Report a problem | ||
| 11/7/2019 | Listed for sale | $449,900+12.5%$212/sqft |
Source: Modern Real Estate #3556741 Report a problem | ||
| 7/10/2017 | Sold | $400,000+0%$189/sqft |
Source: Public Record Report a problem | ||
| 5/21/2017 | Listed for sale | $399,900+76.2%$189/sqft |
Source: Capney & Co., Inc #1511194 Report a problem | ||
| 10/2/2015 | Listing removed | $2,050$1/sqft |
Source: Owner Report a problem | ||
| 9/29/2015 | Price change | $2,050-6.8%$1/sqft |
Source: Owner Report a problem | ||
| 9/15/2015 | Listed for rent | $2,200$1/sqft |
Source: Owner Report a problem | ||
| 11/19/2012 | Sold | $227,000-1.3%$107/sqft |
Source: Public Record Report a problem | ||
| 10/4/2012 | Listed for sale | $229,999-89.7%$109/sqft |
Source: Premier Real Estate Group, LLC #1133905 Report a problem | ||
| 6/1/2004 | Sold | $2,230,000+961.9%$1,053/sqft |
Source: Public Record Report a problem | ||
| 12/12/2001 | Sold | $210,000$99/sqft |
Source: Public Record Report a problem | ||
Public tax history
| Year | Property taxes | Tax assessment |
|---|---|---|
| 2025 | $4,423 +6.6% | $44,281 +14.4% |
| 2024 | $4,148 +14.3% | $38,719 -9.6% |
| 2023 | $3,628 +0.1% | $42,816 +34.4% |
| 2022 | $3,625 | $31,852 -2.8% |
| 2021 | -- | $32,768 +4.9% |
| 2020 | $3,460 +36.4% | $31,246 |
| 2019 | $2,537 | $31,246 +29% |
| 2018 | $2,537 +8.3% | $24,214 |
| 2017 | $2,342 | $24,214 +2% |
| 2016 | -- | $23,737 |
| 2015 | -- | $23,737 +33.7% |
| 2014 | $2,377 | $17,751 +5.2% |
| 2013 | -- | $16,880 |
| 2012 | -- | $16,880 |
| 2011 | $1,907 +10.8% | $16,880 -10.7% |
| 2010 | $1,721 -1.8% | $18,910 |
| 2009 | $1,752 | $18,910 -1.2% |
| 2008 | -- | $19,136 |
| 2007 | -- | $19,136 +7% |
| 2006 | -- | $17,886 |
| 2005 | -- | $17,886 +0.3% |
| 2002 | $1,403 +8.2% | $17,830 +17.1% |
| 2001 | $1,296 | $15,230 |
Find assessor info on the county website
Neighborhood: 80122
Nearby homes
- $572,800-- bd3 ba1.8k sqft6794 S Gilpin Cir E, Centennial, CO 80122Off Market
- $661,3003 bd3 ba1.8k sqft6814 S Gilpin Cir E, Centennial, CO 80122Off Market
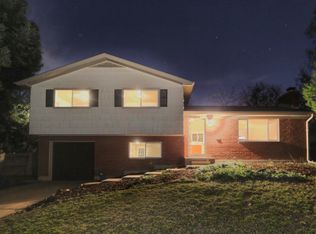
- $722,4004 bd3 ba3k sqft6803 S High St, Centennial, CO 80122Off Market

- $535,0003 bd2 ba1.4k sqft6793 S High St, Centennial, CO 80122Off Market
- $560,7003 bd2 ba1.5k sqft6805 S Gilpin Cir E, Centennial, CO 80122Off Market
- $532,600-- bd2 ba1.6k sqft6815 S Gilpin Cir E, Centennial, CO 80122Off Market
- $565,900-- bd2 ba2k sqft6774 S Gilpin Cir E, Centennial, CO 80122Off Market
- $690,4004 bd3 ba2.7k sqft6783 S High St, Centennial, CO 80122Off Market
Nearby schools
GreatSchools rating
- 8/10Gudy Gaskill ElementaryGrades: K-5Distance: 0.5 mi
- 7/10John Wesley Powell Middle SchoolGrades: 6-8Distance: 1.5 mi
- 8/10Arapahoe High SchoolGrades: 9-12Distance: 0.7 mi
Schools provided by the listing agent
- Elementary: Littleton Preparatory Charter
- Middle: Powell
- High: Arapahoe
- District: Littleton 6
Source: REcolorado as distributed by MLS GRID. This data may not be complete. We recommend contacting the local school district to confirm school assignments for this home.
Get a cash offer in 3 minutes
Find out how much your home could sell for in as little as 3 minutes with a no-obligation cash offer.
Estimated market value
$682,800
Get a cash offer in 3 minutes
Find out how much your home could sell for in as little as 3 minutes with a no-obligation cash offer.
Estimated market value
$682,800
- Colorado
- Arapahoe County
- Centennial
- 80122
- 6804 S Gilpin Circle E
Nearby cities
Nearby zip codes
Other Centennial Topics
