Welcome to this well maintained 3-bedroom, 2-bathroom home that seamlessly blends modern updates with timeless charm. The main level is a showcase of refinished hardwood floors, fresh paint, abundant natural light streaming through all-new windows, and cove ceilings. The updated kitchen features newly painted cabinets and a new refrigerator. Two main-level bedrooms and an updated full bathroom offer convenience and comfort, while the upper-level bedroom boasts newly installed carpet PLUS enough space for an additional living or work area in addition to the bedroom! The window A/C unit is purely supplemental as the house has central air.
The comfortable family room has new, large windows and flows into the dining room. The unfinished basement space is just waiting for the new owner to finish for an additional family room!. Put an egress window in the lower finished den to make a 4th bedroom, new carpet in there too! The room 3/4 bathroom is already ready to go. The backyard is spacious and outside the garage is a parking pad. Recent upgrades include a newer roof, A/C, windows on main level, refinished hardwood floors, and washer/dryer.
This property is perfectly located—just minutes from the Mall of America, MSP Airport, and downtown Minneapolis. Make this charming, updated property your new home today!
Reach out about a potential down payment grant available for this property for up to $15,000 for first-time home buyers and/or if you haven't owned a home in over 3 years!
Closed
$338,000
6804 Sheridan Ave S, Richfield, MN 55423
3beds
2,637sqft
Single Family
Built in 1948
6,534 Square Feet Lot
$351,900 Zestimate®
$128/sqft
$2,821 Estimated rent
Home value
$351,900
$320,000 - $387,000
$2,821/mo
Zestimate® history
Owner options
List your home for rent
$2,821/mo
Rent Zestimate®
Find your next renter with Zillow Rental Manager. Plus, with online applications, you can quickly screen prospective tenants – for free.
$2,821/mo
Rent Zestimate®
Refinance and save
$2,167/mo
Est. payment
Refinancing to a lower rate could help reduce your monthly payments and save thousands over the life of the loan.
$2,167/mo
Est. payment
Explore your selling options
Work with a Zillow partner agent
Leverage their expertise and Zillow's premium Showcase listings to get your home seen by more buyers.
Get startedList with your own agent
Get your home in front of millions of buyers by listing it on Zillow.
Learn how to do itSell it yourself
Take full control of how buyers see your home on Zillow by listing For Sale by Owner (FSBO).
List your homeWhat's special
Refinished hardwood floorsCove ceilingsLarge windowsAbundant natural lightComfortable family roomNewly painted cabinetsUpdated kitchen
Zillow last checked:
Listing updated:
Listed by:
Joanne Thomas 651-208-6519,
RE/MAX Advantage Plus,
Lisa A. Handley 612-390-6520
Bought with:
Sheila Cronin
Edina Realty, Inc.
Source: NorthstarMLS as distributed by MLS GRID,MLS#: 6634015
Facts & features
Interior
Bedrooms & bathrooms
- Bedrooms: 3
- Bathrooms: 2
- Full bathrooms: 1
- 3/4 bathrooms: 1
Bedroom
- Level: Main
- Area: 108 Square Feet
- Dimensions: 12x9
Bedroom 2
- Level: Main
- Area: 110 Square Feet
- Dimensions: 11x10
Bedroom 3
- Level: Upper
- Area: 252 Square Feet
- Dimensions: 21x12
Bathroom
- Level: Main
- Area: 63 Square Feet
- Dimensions: 9x7
Bathroom
- Level: Lower
- Area: 70 Square Feet
- Dimensions: 7x10
Den
- Level: Basement
- Area: 143 Square Feet
- Dimensions: 11x13
Dining room
- Level: Main
- Area: 108 Square Feet
- Dimensions: 9x12
Kitchen
- Level: Main
- Area: 88 Square Feet
- Dimensions: 11x8
Laundry
- Level: Basement
- Area: 132 Square Feet
- Dimensions: 12x11
Living room
- Level: Main
- Area: 216 Square Feet
- Dimensions: 18x12
Storage
- Level: Lower
- Area: 240 Square Feet
- Dimensions: 24x10
Heating
- Forced Air
Cooling
- Central Air
Appliances
- Included: Dryer, Exhaust Fan, Gas Water Heater, Range, Refrigerator, Washer
- Laundry: In Basement, Laundry Room
Features
- Basement: Block,Full,Partially Finished
- Has fireplace: No
Interior area
- Total structure area: 2,637
- Total interior livable area: 2,637 sqft
- Finished area above ground: 1,222
- Finished area below ground: 291
Property
Parking
- Total spaces: 1
- Parking features: Detached Garage, Open
- Garage spaces: 1
- Has uncovered spaces: Yes
- Details: Garage Dimensions (21x15), Garage Door Height (7), Garage Door Width (16)
Accessibility
- Accessibility features: None
Features
- Levels: One and One Half
- Stories: 1.5
Lot
- Size: 6,534 Square Feet
- Dimensions: 50' x 127'
- Features: Near Public Transit
Details
- Foundation area: 876
- Parcel number: 2902824440066
- Zoning description: Other
Construction
Type & style
- Home type: SingleFamily
- Property subtype: Single Family
Materials
- Block
- Roof: Age 8 Years or Less
Condition
- New construction: No
- Year built: 1948
Utilities & green energy
- Electric: Circuit Breakers
- Gas: Other
- Sewer: City Sewer/Connected
- Water: City Water/Connected
Community & HOA
Community
- Subdivision: Tingdale Bros Lincoln Hills 3rd Add
HOA
- Has HOA: No
Location
- Region: Richfield
Financial & listing details
- Price per square foot: $128/sqft
- Tax assessed value: $327,900
- Annual tax amount: $4,010
- Date on market: 12/6/2024
- Cumulative days on market: 20 days
Price history
| Date | Event | Price |
|---|---|---|
| 1/31/2025 | Sold | $338,000-3.4%$128/sqft |
Source:  NorthstarMLS as distributed by MLS GRID #6634015 Report a problem NorthstarMLS as distributed by MLS GRID #6634015 Report a problem | ||
| 12/26/2024 | Pending sale | $350,000$133/sqft |
Source: NorthstarMLS as distributed by MLS GRID #6634015 Report a problem | ||
| 12/6/2024 | Listed for sale | $350,000$133/sqft |
Source: NorthstarMLS as distributed by MLS GRID #6634015 Report a problem | ||
Public tax history
| Year | Property taxes | Tax assessment |
|---|---|---|
| 2025 | $4,305 +7.4% | $327,900 +4.9% |
| 2024 | $4,010 +4.6% | $312,600 +4.7% |
| 2023 | $3,833 +9.5% | $298,600 +3% |
| 2022 | $3,501 -0.1% | $290,000 +18.4% |
| 2021 | $3,505 -4.4% | $245,000 +1.2% |
| 2020 | $3,667 +4.6% | $242,000 |
| 2019 | $3,505 -4.4% | $242,000 +8% |
| 2018 | $3,667 +9.1% | $224,000 +22.4% |
| 2017 | $3,361 +21.2% | $183,000 +4.6% |
| 2016 | $2,773 -2.1% | $175,000 +6.1% |
| 2015 | $2,833 +7.4% | $165,000 +7.8% |
| 2014 | $2,637 -2.1% | $153,000 -1.3% |
| 2013 | $2,693 -8.6% | $155,000 -13.4% |
| 2012 | $2,947 +6.7% | $179,000 -0.6% |
| 2011 | $2,762 +1% | $180,000 -8.6% |
| 2010 | $2,736 +4.2% | $197,000 -3% |
| 2009 | $2,625 +6.2% | $203,000 +1% |
| 2006 | $2,472 +26.5% | $201,000 +14.7% |
| 2005 | $1,955 +11.5% | $175,300 +15% |
| 2004 | $1,753 -2.9% | $152,500 +12% |
| 2002 | $1,806 -45.4% | $136,200 |
| 2001 | $3,311 | -- |
Find assessor info on the county website
Neighborhood: 55423
Nearby homes
- $372,9004 bd1 ba975 sqft6800 Sheridan Ave S, Richfield, MN 55423Off Market
- $339,9003 bd1 ba888 sqft6808 Sheridan Ave S, Richfield, MN 55423Off Market
- $301,1002 bd1 ba956 sqft6812 Sheridan Ave S, Richfield, MN 55423Off Market

- $327,8002 bd1 ba1.2k sqft6805 Thomas Ave S, Richfield, MN 55423Off Market
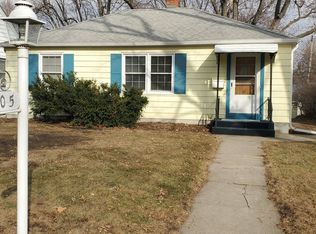
- $346,4003 bd1 ba1.1k sqft6801 Thomas Ave S, Richfield, MN 55423Off Market
- $312,7002 bd1 ba816 sqft6809 Thomas Ave S, Richfield, MN 55423Off Market
- $298,8002 bd1 ba993 sqft6816 Sheridan Ave S, Richfield, MN 55423Off Market
- $382,9003 bd1 ba1.2k sqft6744 Sheridan Ave S, Richfield, MN 55423Off Market
Nearby schools
GreatSchools rating
- 7/10Sheridan Hills Elementary SchoolGrades: PK-5Distance: 0.5 mi
- 4/10Richfield Middle SchoolGrades: 6-8Distance: 0.8 mi
- 5/10Richfield Senior High SchoolGrades: 9-12Distance: 1.4 mi
Get a cash offer in 3 minutes
Find out how much your home could sell for in as little as 3 minutes with a no-obligation cash offer.
Estimated market value
$351,900
Get a cash offer in 3 minutes
Find out how much your home could sell for in as little as 3 minutes with a no-obligation cash offer.
Estimated market value
$351,900
- Minnesota
- Hennepin County
- Richfield
- 55423
- 6804 Sheridan Ave S
Nearby cities
Nearby zip codes
Other Richfield Topics
