Skip main navigation
Off market
  • $842,000

    6804 Stoneybrooke Ln, Alexandria, VA 22306

    4beds
    2baths
    2,764sqft
    SingleFamily
    Built in 1970
    8,401 Square Feet Lot
    $842,000 Zestimate®
    $305/sqft
    $3,910 Estimated rent

    Home value

    $842,000

    $800,000 - $884,000

    $3,910/mo

    Zestimate® history
    Loading
    Loading...

    Owner options

    List your home for rent

    $3,910/mo

    Rent Zestimate®

    Find your next renter with Zillow Rental Manager. Plus, with online applications, you can quickly screen prospective tenants – for free.

    Learn more

    $3,910/mo

    Rent Zestimate®

    Refinance and save

    $5,275/mo

    Est. payment

    Refinancing to a lower rate could help reduce your monthly payments and save thousands over the life of the loan.

    See today's rates

    $5,275/mo

    Est. payment

    Explore your selling options

    Work with a Zillow partner agent

    Leverage their expertise and Zillow's premium Showcase listings to get your home seen by more buyers.

    Get started

    List with your own agent

    Get your home in front of millions of buyers by listing it on Zillow.

    Learn how to do it

    Sell it yourself

    Take full control of how buyers see your home on Zillow by listing For Sale by Owner (FSBO).

    List your home

    What's special

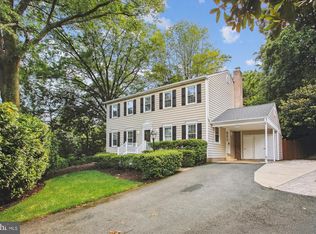
    Welcome to 6804 Stoneybrooke Lane, a charming 4 bedroom, 2.5 bath colonial home in the well-established Stoneybrooke neighborhood. The living room, located just off the foyer, offers hardwood floors and crown molding. The formal dining room also boasts hardwood floors, crown molding, chair rail, a ceiling fan with a decorative light fixture and beautiful French doors that lead out to a brick patio. There is space for a table in the kitchen, a lighted ceiling fan, a double sink, a pantry, built-in microwave and a new casement window above the sink. The lovely family room includes a wood burning fireplace with brick surround and custom mantle, crown molding and unique ceiling beams. Also located on the main level of the home is an office/den which could be used as an optional fifth bedroom. Hardwood floors continue in the master bedroom which also includes crown molding, a lighted ceiling fan, and a walk-in closet. The attached master bath has ceramic tile flooring, an updated vanity and faucet and a separate vanity/private dressing area. Three additional bedrooms are located on the upper level as well as a full bathroom with ceramic tile flooring. Another great feature upstairs is the convenient laundry chute! The lower level consists of a large recreation room with wall to wall carpeting and a separate laundry room with a sink, ample storage space and a workbench. The large fenced backyard has mature trees, a shed and a brick patio. There is a roomy garage with a new overhead garage door opener and an extended driveway. This is a great house for entertaining and is conveniently located near Stoneybrooke Park which offers basketball and tennis courts, a playground and picnic areas! It is close to the Metro, Ft. Belvoir, Coast Guard Station, Kingstowne Town Center and all major commuter routes.

    This property is not currently displayed as for sale or rent on Zillow. This may be different from what's on other websites or public sources.
    Facts & features

    Interior

    Bedrooms & bathrooms
    • Bedrooms: 4
    • Bathrooms: 2.5
    Heating
    • Other
    Features
    • Flooring: Hardwood
    • Has fireplace: Yes
    Interior area
    • Total interior livable area: 2,764 sqft

    Property

    Parking
    • Parking features: Garage - Attached
    Features
    • Exterior features: Other, Brick
    Lot
    • Size: 8,401 Square Feet
    Details
    • Parcel number: 0922220209

    Construction

    Type & style
    • Home type: SingleFamily
    Materials
    • brick
    • Roof: Composition
    Condition
    • Year built: 1970

    Community & HOA

    Location
    • Region: Alexandria

    Financial & listing details

    • Price per square foot: $305/sqft
    • Tax assessed value: $815,260
    • Annual tax amount: $9,424

    Price history

    DateEventPrice
    10/25/2011Sold$490,000-2%$177/sqft
    Source: Public Record Report a problem
    1/30/2010Listing removed$499,950$181/sqft
    Source: Long & Foster Real Estate #FX7218308 Report a problem
    12/10/2009Listed for sale$499,950+10.4%$181/sqft
    Source: Long & Foster Real Estate #FX7218308 Report a problem
    4/28/2004Sold$453,000$164/sqft
    Source: Public Record Report a problem

    Public tax history

    YearProperty taxesTax assessment
    2025$9,424 +8%$815,260 +8.2%
    2024$8,730 +2.7%$753,540
    2023$8,504 +10.6%$753,540 +12.1%
    2022$7,685 $672,090 +9.5%
    2021-- $613,910 +8%
    2020$6,726 +3.9%$568,280 +3.9%
    2019$6,473 +0.7%$546,900 +0.7%
    2018$6,425 +4.1%$542,900 +2.1%
    2017$6,175 +1.4%$531,880 +1.2%
    2016$6,090 +7.3%$525,670 +3.4%
    2015$5,675 +0.2%$508,490
    2014$5,662 $508,490 +4.7%
    2013-- $485,570 +7.4%
    2012-- $452,080 +5.5%
    2011-- $428,620
    2010-- $428,620 +0.2%
    2009-- $427,940 -12.1%
    2008-- $486,700 +0.8%
    2007-- $482,880 +70.1%
    2003-- $283,900 +18%
    2002-- $240,595 +10%
    2001-- $218,725
    Find assessor info on the county website

    Neighborhood: 22306

    Nearby schools

    GreatSchools rating
    Schools provided by the listing agent
    • District: FAIRFAX CO PBLC SCHS

    Source: The MLS. This data may not be complete. We recommend contacting the local school district to confirm school assignments for this home.

    Get a cash offer in 3 minutes
    Find out how much your home could sell for in as little as 3 minutes with a no-obligation cash offer.
    Estimated market value
    $842,000
    Get a cash offer in 3 minutes
    Find out how much your home could sell for in as little as 3 minutes with a no-obligation cash offer.
    Estimated market value
    $842,000