Skip main navigation
Off market
  • $439,100

    6804 Tara Manor Dr, Fairview Heights, IL 62208

    5beds
    4,836sqft
    SingleFamily
    Built in 2010
    7,487 Square Feet Lot
    $439,100 Zestimate®
    $91/sqft
    $2,896 Estimated rent

    Home value

    $439,100

    $413,000 - $470,000

    $2,896/mo

    Zestimate® history
    Loading
    Loading...

    Owner options

    List your home for rent

    $2,896/mo

    Rent Zestimate®

    Find your next renter with Zillow Rental Manager. Plus, with online applications, you can quickly screen prospective tenants – for free.

    Learn more

    $2,896/mo

    Rent Zestimate®

    Refinance and save

    $3,159/mo

    Est. payment

    Refinancing to a lower rate could help reduce your monthly payments and save thousands over the life of the loan.

    See today's rates

    $3,159/mo

    Est. payment

    Explore your selling options

    Work with a Zillow partner agent

    Leverage their expertise and Zillow's premium Showcase listings to get your home seen by more buyers.

    Get started

    List with your own agent

    Get your home in front of millions of buyers by listing it on Zillow.

    Learn how to do it

    Sell it yourself

    Take full control of how buyers see your home on Zillow by listing For Sale by Owner (FSBO).

    List your home

    What's special

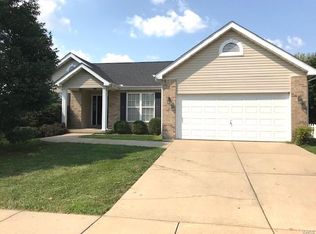
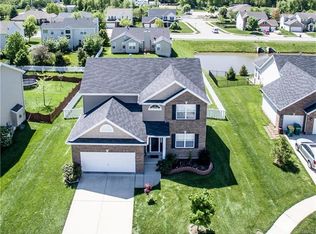
    Beautiful home on a cul-de-sac w/stone retaining wall overlooking the lake. Yard is fenced and maintenance free and home features 4 bedrooms on the main level and 1 bedroom w/egress window in the lower level. Natural light fills the home as you enter the foyer w/rich hardwood throughout the room. Kitchen features stainless appliances, quartz counters & large over sized pantry. Glass enclosed patio overlooks the lake. Two patios are surrounded by landscaped yard. Kitchen allows for a table and seating area near the center island. Come take a look at the built in bar in the basement with microwave and dishwasher so you can entertain while watching your Big Screen TV. There is a 3/4 bath in the lower level and nice sized workroom/storage room or both. No need to worry about space, just get ready to entertain. Before making an offer on any property, buyer should independently verify all MLS data, which is derived from various sources and not warranted as accurate.

    This property is off market, which means it's not currently listed for sale or rent on Zillow. This may be different from what's available on other websites or public sources.

    Facts & features

    Interior

    Bedrooms & bathrooms
    • Bedrooms: 5
    • Bathrooms: 3
    • Full bathrooms: 3
    • Main level bathrooms: 2
    • Main level bedrooms: 4
    Heating
    • Forced air, Gas
    Cooling
    • Central
    Appliances
    • Included: Dishwasher, Garbage disposal, Microwave, Range / Oven, Refrigerator, Trash compactor
    Features
    • Walk-In Closet(s), Vaulted Ceiling(s), Some Wood Floors
    • Flooring: Hardwood
    • Basement: Full
    • Has fireplace: Yes
    • Fireplace features: Gas, Great Room
    Interior area
    • Structure area source: County Records
    • Total interior livable area: 4,836 sqft
    • Finished area below ground: 2290

    Property

    Parking
    • Total spaces: 3
    • Parking features: Garage - Attached
    Accessibility
    • Accessibility features: Disabled Persons
    Features
    • Exterior features: Stone, Brick
    • Pool features: Club-Pool
    • Has view: Yes
    • View description: Water
    • Has water view: Yes
    • Water view: Water
    • Waterfront features: Pond/Lake
    Lot
    • Size: 7,487 Square Feet
    • Features: Cul-de-Sac, Streetlights, Fencing, Pond/Lake, Backs to Comm. Grnd
    Details
    • Parcel number: 03220406054
    • Special conditions: Sale

    Construction

    Type & style
    • Home type: SingleFamily
    • Architectural style: Ranch, 1 STORY
    Materials
    • Roof: Shake / Shingle
    Condition
    • Year built: 2010

    Utilities & green energy

    • Sewer: Public
    • Water: Public

    Community & HOA

    HOA
    • Has HOA: Yes
    • Amenities included: Club-Pool
    • HOA fee: $37 monthly
    Location
    • Region: Fairview Heights

    Financial & listing details

    • Price per square foot: $91/sqft
    • Tax assessed value: $114,352
    • Annual tax amount: $6,672

    Price history

    DateEventPrice
    10/2/2020Sold$297,500+0.8%$62/sqft
    Source: MARIS #20054307 Report a problem
    8/9/2020Pending sale$295,000$61/sqft
    Source: Berkshire Hathaway HomeServices Elite Properties #20054307 Report a problem
    8/3/2020Price change$295,000-6.3%$61/sqft
    Source: Berkshire Hathaway HomeServices Elite Properties #20054307 Report a problem
    7/30/2020Listed for sale$315,000+28.6%$65/sqft
    Source: Berkshire Hathaway Homeservice #20054307 Report a problem
    4/30/2015Sold$245,000-2%$51/sqft
    Source: MARIS #4403959 Report a problem
    4/3/2015Pending sale$250,000$52/sqft
    Source: COLDWELL BANKER BROWN REALTORS - O'FALLON #4403959 Report a problem
    3/27/2015Listed for sale$250,000$52/sqft
    Source: COLDWELL BANKER BROWN REALTORS - O'FALLON #4403959 Report a problem
    10/1/2014Listing removed$250,000$52/sqft
    Source: COLDWELL BANKER BROWN REALTORS - BELLEVILLE #4304995 Report a problem
    7/24/2014Price change$250,000-2.7%$52/sqft
    Source: Coldwell Banker Brown Realtors #4304995 Report a problem
    4/18/2014Listed for sale$257,000-3%$53/sqft
    Source: Coldwell Banker Brown Realtors #4304995 Report a problem
    8/28/2013Listing removed$265,000$55/sqft
    Source: Holden Realty Inc, dba RE/MAX Preferred #4205513 Report a problem
    6/22/2013Price change$265,000-3.6%$55/sqft
    Source: Holden Realty Inc, dba RE/MAX Preferred #4205513 Report a problem
    4/22/2013Listed for sale$275,000+12.2%$57/sqft
    Source: Holden Realty Inc, dba RE/MAX Preferred #4205513 Report a problem
    9/10/2010Sold$245,000-60.7%$51/sqft
    Source: Public Record Report a problem
    2/20/2008Sold$624,000$129/sqft
    Source: Agent Provided Report a problem

    Public tax history

    YearProperty taxesTax assessment
    2024$6,672 +9.4%$114,352 +13%
    2023$6,099 -7.4%$101,179 -3.2%
    2022$6,585 -13.4%$104,481 -2.7%
    2021$7,605 +44.4%$107,389 +1.9%
    2020$5,266 -0.1%$105,387 +13.2%
    2019$5,271 -2.4%$93,063 +2.7%
    2018$5,400 -2.8%$90,611 +4.2%
    2017$5,554 $86,935 +2.3%
    2016$5,554 +3.6%$84,972 +7.1%
    2014$5,362 +319.6%$79,350 -1.8%
    2013$1,278 $80,813 -2.2%
    2012-- $82,647 -3.6%
    2011-- $85,724 +284.3%
    2010-- $22,306 +5754.6%
    2009-- $381 +3.5%
    2008-- $368
    Find assessor info on the county website

    Neighborhood: 62208

    Nearby schools

    GreatSchools rating
    Schools provided by the listing agent
    • Elementary: Pontiac-W Holliday Dist 105
    • Middle: Pontiac-W Holliday Dist 105
    • High: Belleville High School-East
    • District: Pontiac-W Holliday Dist 105

    Source: The MLS. This data may not be complete. We recommend contacting the local school district to confirm school assignments for this home.

    Get a cash offer in 3 minutes
    Find out how much your home could sell for in as little as 3 minutes with a no-obligation cash offer.
    Estimated market value
    $439,100
    Get a cash offer in 3 minutes
    Find out how much your home could sell for in as little as 3 minutes with a no-obligation cash offer.
    Estimated market value
    $439,100