Skip main navigation
Sold for $345,000
  • $345,000

    6804 Trail Ridge Dr #6804, Lakeland, FL 33813

    3beds
    2,568sqft
    Condominium
    Built in 1992
    -- sqft lot
    $345,300 Zestimate®
    $134/sqft
    $2,777 Estimated rent

    Home value

    $345,300

    $321,000 - $369,000

    $2,777/mo

    Zestimate® history
    Loading
    Loading...

    Owner options

    List your home for rent

    $2,777/mo

    Rent Zestimate®

    Find your next renter with Zillow Rental Manager. Plus, with online applications, you can quickly screen prospective tenants – for free.

    Learn more

    $2,777/mo

    Rent Zestimate®

    Refinance and save

    $2,920/mo

    Est. payment

    Refinancing to a lower rate could help reduce your monthly payments and save thousands over the life of the loan.

    See today's rates

    $2,920/mo

    Est. payment

    Explore your selling options

    Work with a Zillow partner agent

    Leverage their expertise and Zillow's premium Showcase listings to get your home seen by more buyers.

    Get started

    List with your own agent

    Get your home in front of millions of buyers by listing it on Zillow.

    Learn how to do it

    Sell it yourself

    Take full control of how buyers see your home on Zillow by listing For Sale by Owner (FSBO).

    List your home

    What's special

    Modern fixturesPrivate poolLuxurious finishesGorgeous granite countertopsLow electric billsLarge windowsExpansive living space
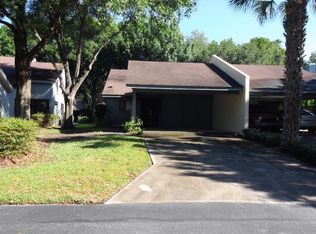
    Welcome to this breathtaking 3 bedroom 3.5 bath home nestled in the heart of sunny Florida. This stunning residence epitomizes elegance and sophistication, with luxury vinyl plank flooring throughout the home, offering an unparalleled living experience for those seeking the ultimate retreat. As you step through the entrance, you are immediately greeted by an expansive living space adorned with natural sunlight. Large living room and dining space that provide tons of room for entertaining. As you make your way through the home, you will enjoy the open-concept design, that seamlessly combines the living, dining, and kitchen areas, creating a harmonious flow, perfect for both entertaining and everyday living. Every detail has been meticulously thought out to offer a refined and comfortable living environment. The natural light floods the rooms, creating a warm and inviting ambiance that sets the tone for relaxation and tranquility. The gourmet kitchen is a chef's dream, featuring a GAS stainless steel range, Gorgeous Granite countertops, and ample storage space with custom designed cabinets and pantry. Whether you're preparing a casual meal or hosting a dinner party, this kitchen provides everything you need to unleash your inner chef! Just off the kitchen, step out onto the enclosed Florida room and be mesmerized by the awe-inspiring scenery. Whether you're sipping your morning coffee, enjoying a sunset cocktail, or simply basking in the sunshine, you will enjoy an idyllic outdoor paradise. The next highlight of this home is the two primary suites, each offering its own private oasis. The first primary suite features a generous bedroom with large windows, allowing you to wake up to the sun-kissed beauty of the backyard. The en-suite bathroom is spa-like, complete with a soaking tub, a walk-in shower, and dual sinks and a built in vanity! Large walk in closets adds all the space you need! The second primary suite is equally impressive, offering a haven of privacy and comfort. This suite located on the second floor also features large windows that showcase the amazing landscape outside. The attached en-suite bathroom boasts modern fixtures and the massive walk-in shower with dual shower heads and luxurious finishes, creating the ultimate shower experience! This lovely home features a New Roof, LOW Electric bills year round with Gas Water Heater, Fireplace, GAS Range and Dryer! Look for the added storage with a HUGE finished walk in attic space, for all your storage needs!! In Addition to all this, the residents of this exclusive community have access to a Private Pool, Clubhouse and Tennis Courts. You will enjoy a carefree lifestyle while outside maintenance of your home, and lawn are completely cared for. Come see this one-of-a-kind stunning home today!

    Zillow last checked:

    Listing updated:

    Listing Provided by:

    Michele Collins 863-661-8167,

    S & D REAL ESTATE SERVICE LLC 863-824-7169

    Bought with:

    Kelley Blackburn, 0702509

    VOGEL REALTY SERVICES, INC.

    Source: Stellar MLS,MLS#: L4938208MLS LogoOriginating MLS: Lakeland

    Facts & features

    Interior

    Bedrooms & bathrooms
    • Bedrooms: 3
    • Bathrooms: 4
    • Full bathrooms: 3
    • 1/2 bathrooms: 1
    Other
    • Features: Walk-In Closet(s)
    • Level: Second
    • Dimensions: 15x17
    Primary bedroom
    • Features: Walk-In Closet(s)
    • Level: First
    • Dimensions: 14x15
    Balcony porch lanai
    • Level: First
    • Dimensions: 9x23
    Family room
    • Level: First
    • Dimensions: 13x17
    Kitchen
    • Features: Granite Counters
    • Level: First
    • Dimensions: 13x13
    Living room
    • Level: First
    • Dimensions: 16x24
    Loft
    • Level: Second
    • Dimensions: 11x17
    Heating
    • Central, Electric
    Cooling
    • Central Air
    Appliances
    • Included: Dishwasher, Disposal, Dryer, Gas Water Heater, Microwave, Range, Range Hood, Washer
    Features
    • Built-in Features, Ceiling Fan(s), Eating Space In Kitchen, High Ceilings, Primary Bedroom Main Floor, PrimaryBedroom Upstairs
    • Flooring: Luxury Vinyl
    • Doors: French Doors
    • Has fireplace: Yes
    • Fireplace features: Family Room, Gas
    • Common walls with other units/homes: Corner Unit,End Unit
    Interior area
    • Total structure area: 3,423
    • Total interior livable area: 2,568 sqft

    Property

    Parking
    • Total spaces: 2
    • Parking features: Guest
    • Carport spaces: 2
    Features
    • Levels: Two
    • Stories: 2
    • Patio & porch: Enclosed
    • Exterior features: Irrigation System, Lighting, Storage
    • Has view: Yes
    • View description: Garden, Trees/Woods
    Lot
    • Size: 0.47 Acres
    • Features: Corner Lot, Landscaped, Oversized Lot
    • Residential vegetation: Mature Landscaping, Trees/Landscaped
    Details
    • Parcel number: 232924141840064020
    • Special conditions: None

    Construction

    Type & style
    • Home type: Condo
    • Property subtype: Condominium
    Materials
    • Wood Siding
    • Foundation: Slab
    • Roof: Shingle
    Condition
    • New construction: No
    • Year built: 1992

    Utilities & green energy

    • Sewer: Public Sewer
    • Water: Public
    • Utilities for property: BB/HS Internet Available, Cable Available, Electricity Available, Natural Gas Connected, Public, Water Available

    Community & neighborhood

    Security
    • Security features: Closed Circuit Camera(s), Security System
    Community
    • Community features: Clubhouse, Deed Restrictions, Irrigation-Reclaimed Water, Pool
    Location
    • Region: Lakeland
    • Subdivision: BLUFFS CHRISTINA 01

    HOA & financial

    HOA
    • Has HOA: Yes
    • HOA fee: $615 monthly
    • Amenities included: Clubhouse, Tennis Court(s)
    • Services included: Community Pool, Maintenance Structure, Maintenance Grounds, Manager, Pest Control, Pool Maintenance, Recreational Facilities, Sewer, Trash, Water
    • Association name: ALICIA PAYNE
    • Association phone: 813-341-0943
    Other fees
    • Pet fee: $0 monthly
    Other financial information
    • Total actual rent: 0

    Other

    Other facts
    • Listing terms: Cash,Conventional
    • Ownership: Fee Simple
    • Road surface type: Asphalt, Paved

    Price history

    DateEventPrice
    8/18/2023Sold$345,000$134/sqft
    Source: Stellar MLS #L4938208 Report a problem
    7/16/2023Pending sale$345,000$134/sqft
    Source: Stellar MLS #L4938208 Report a problem
    7/10/2023Listed for sale$345,000+40.8%$134/sqft
    Source: Stellar MLS #L4938208 Report a problem
    11/9/2020Sold$245,000-2%$95/sqft
    Source: Stellar MLS #L4912149 Report a problem
    10/6/2020Pending sale$249,900$97/sqft
    Source: COLDWELL BANKER REALTY #L4912149 Report a problem
    10/6/2020Listed for sale$249,900$97/sqft
    Source: COLDWELL BANKER REALTY #L4912149 Report a problem

    Public tax history

    Tax history is unavailable.

    Neighborhood: Lakeland Highlands

    Nearby schools

    GreatSchools rating
    Schools provided by the listing agent
    • Elementary: Scott Lake Elem
    • Middle: Lakeland Highlands Middl
    • High: George Jenkins High

    Source: Stellar MLS. This data may not be complete. We recommend contacting the local school district to confirm school assignments for this home.

    Get a cash offer in 3 minutes
    Find out how much your home could sell for in as little as 3 minutes with a no-obligation cash offer.
    Estimated market value
    $345,300
    Get a cash offer in 3 minutes
    Find out how much your home could sell for in as little as 3 minutes with a no-obligation cash offer.
    Estimated market value
    $345,300