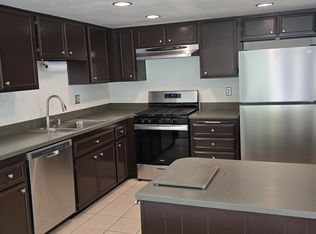
Charming Updated Twinhome in the Heart of La Costa - Nestled in the desirable La Costa community, this beautifully updated single-story twinhome offers the perfect blend of comfort, style, and convenience. With only one shared wall, this home lives like a detached property and boasts 1,369 square feet of living space. Step inside to discover soaring cathedral ceilings that create an airy, open ambiance throughout the main living area. The modernized kitchen features sleek newer appliances, a spacious center island, and ample cabinetry—ideal for both everyday living and entertaining. This home offers three bedrooms and two bathrooms, including a luxurious primary bathroom with a walk-in shower. Enjoy year-round comfort with central air conditioning, newer flooring, custom window coverings, and energy-efficient dual-pane windows. The inviting living room centers around a stone gas fireplace, perfect for cozy evenings. Step outside to your own private oasis—lushly landscaped grounds adorned with fruit-bearing trees including bananas, lemons, and more, creating a serene and fruitful retreat. Additional highlights include: Owned solar (12 panels), Electric vehicle charger in the attached 2-car garage, Water softener system, No HOA fees and close to the highly rated La Costa Meadows Elementary School. This home is a great find—offering modern upgrades, eco-conscious features, and a prime location.
Sold for $994,000
Listed by: Coldwell Banker Realty • Becca Berlinsky • 760-525-5625
Bought with: Coastal Premier Properties
$994,000
6804 Urubu St, Carlsbad, CA 92009
3beds
1,369sqft
Townhouse
Built in 1978
-- sqft lot
$994,300 Zestimate®
$726/sqft
$3,847 Estimated rent
Home value
$994,300
$915,000 - $1.08M
$3,847/mo
Zestimate® history
Owner options
List your home for rent
$3,847/mo
Rent Zestimate®
Find your next renter with Zillow Rental Manager. Plus, with online applications, you can quickly screen prospective tenants – for free.
$3,847/mo
Rent Zestimate®
Refinance and save
$6,554/mo
Est. payment
Refinancing to a lower rate could help reduce your monthly payments and save thousands over the life of the loan.
$6,554/mo
Est. payment
Explore your selling options
Work with a Zillow partner agent
Leverage their expertise and Zillow's premium Showcase listings to get your home seen by more buyers.
Get startedList with your own agent
Get your home in front of millions of buyers by listing it on Zillow.
Learn how to do itSell it yourself
Take full control of how buyers see your home on Zillow by listing For Sale by Owner (FSBO).
List your homeWhat's special
Stone gas fireplaceFruit-bearing treesPrivate oasisLushly landscaped groundsLuxurious primary bathroomNewer appliancesCustom window coverings
Zillow last checked:
Listing updated:
Listed by:
Becca Berlinsky DRE #01416788 760-525-5625,
Coldwell Banker Realty
Bought with:
Amy Green, DRE #01350609
Coastal Premier Properties
Source: CRMLS,MLS#: NDP2504953 Originating MLS: California Regional MLS (North San Diego County & Pacific Southwest AORs)
Originating MLS: California Regional MLS (North San Diego County & Pacific Southwest AORs)Facts & features
Interior
Bedrooms & bathrooms
- Bedrooms: 3
- Bathrooms: 2
- Full bathrooms: 2
- Main level bathrooms: 2
- Main level bedrooms: 3
Rooms
- Room types: Bedroom, Family Room, Kitchen, Primary Bathroom, Primary Bedroom
Primary bedroom
- Features: Main Level Primary
Bedroom
- Features: All Bedrooms Down
Bedroom
- Features: Bedroom on Main Level
Bathroom
- Features: Bathroom Exhaust Fan, Bathtub, Closet, Stone Counters, Remodeled, Separate Shower, Tub Shower, Upgraded, Walk-In Shower
Kitchen
- Features: Kitchen Island, Kitchen/Family Room Combo, Pots & Pan Drawers, Remodeled, Self-closing Drawers, Updated Kitchen
Heating
- Forced Air, Fireplace(s), Solar
Cooling
- Central Air
Appliances
- Included: Dishwasher, Gas Cooking, Disposal, Gas Oven, Gas Range, Gas Water Heater, Microwave, Refrigerator, Water Softener, Vented Exhaust Fan, Water Heater, Dryer, Washer
- Laundry: Washer Hookup, Electric Dryer Hookup, In Garage
Features
- Breakfast Bar, Cathedral Ceiling(s), High Ceilings, Open Floorplan, Recessed Lighting, Unfurnished, All Bedrooms Down, Bedroom on Main Level, Main Level Primary
- Flooring: Carpet, Vinyl
- Doors: French Doors, Mirrored Closet Door(s)
- Windows: Blinds, Custom Covering(s), Double Pane Windows, Drapes, Screens
- Has fireplace: Yes
- Fireplace features: Family Room, Gas
- Common walls with other units/homes: 1 Common Wall
Interior area
- Total interior livable area: 1,369 sqft
Property
Parking
- Total spaces: 4
- Parking features: Direct Access, Door-Single, Driveway, Garage Faces Front, Garage
- Attached garage spaces: 2
- Uncovered spaces: 2
Accessibility
- Accessibility features: No Stairs
Features
- Levels: One
- Stories: 1
- Entry location: Side of Home
- Patio & porch: Enclosed
- Exterior features: Rain Gutters
- Pool features: None
- Has spa: Yes
- Spa features: Above Ground, Heated, Private
- Fencing: Good Condition,Wood
- View description: None
Lot
- Features: 0-1 Unit/Acre
Details
- Additional structures: Shed(s)
- Parcel number: 2153402902
- Zoning: R-1
- Special conditions: Trust
Construction
Type & style
- Home type: Townhouse
- Property subtype: Townhouse
- Attached to another structure: Yes
Materials
- Foundation: Concrete Perimeter
- Roof: Flat,Shingle
Condition
- Year built: 1978
Utilities & green energy
- Electric: 220 Volts
- Sewer: Public Sewer
- Utilities for property: Cable Available, Cable Connected, Electricity Available, Electricity Connected, Natural Gas Available
Community & HOA
Community
- Features: Curbs, Gutter(s), Street Lights, Sidewalks
Location
- Region: Carlsbad
Financial & listing details
- Price per square foot: $726/sqft
- Tax assessed value: $1,013,879
- Date on market: 5/20/2025
- Listing terms: Cash,Conventional,1031 Exchange,FHA
- Road surface type: Paved
Price history
| Date | Event | Price |
|---|---|---|
| 6/24/2025 | Sold | $994,000-0.5%$726/sqft |
Source:  CRMLS #NDP2504953 Report a problem CRMLS #NDP2504953 Report a problem | ||
| 5/30/2025 | Pending sale | $999,000$730/sqft |
Source: CRMLS #NDP2504953 Report a problem | ||
| 5/20/2025 | Listed for sale | $999,000+159.5%$730/sqft |
Source: CRMLS #NDP2504953 Report a problem | ||
| 10/22/2003 | Sold | $385,000$281/sqft |
Source: Public Record Report a problem | ||
Public tax history
| Year | Property taxes | Tax assessment |
|---|---|---|
| 2026 | -- | $1,013,879 +85.2% |
| 2025 | $6,649 +6.3% | $547,379 +2% |
| 2024 | $6,257 +2.8% | $536,647 +2% |
| 2023 | $6,085 +2.3% | $526,125 +2% |
| 2022 | $5,947 +2.3% | $515,810 +2% |
| 2021 | $5,813 +1.3% | $505,697 +1% |
| 2020 | $5,737 +8.1% | $500,513 +2% |
| 2019 | $5,306 -4.8% | $490,700 +2% |
| 2018 | $5,576 +1.9% | $481,079 +2% |
| 2017 | $5,473 +1.6% | $471,647 +2% |
| 2016 | $5,384 +2% | $462,400 +1.5% |
| 2015 | $5,279 +2.8% | $455,455 +2% |
| 2014 | $5,135 | $446,534 +31.7% |
| 2013 | -- | $339,000 +6.6% |
| 2012 | -- | $318,000 -25.6% |
| 2011 | -- | $427,251 +0.8% |
| 2010 | -- | $424,059 -0.2% |
| 2009 | -- | $425,067 +2% |
| 2008 | -- | $416,734 +2% |
| 2007 | -- | $408,564 +2% |
| 2006 | -- | $400,554 +2% |
| 2005 | -- | $392,700 +2% |
| 2004 | -- | $385,000 +212% |
| 2003 | -- | $123,398 +2% |
| 2002 | -- | $120,980 +2% |
| 2001 | -- | $118,609 |
Find assessor info on the county website
Neighborhood: Rancho La Costa
Nearby homes
- $1,026,2003 bd2 ba1.3k sqft6802 Urubu St, Carlsbad, CA 92009Off Market

- $836,0003 bd2 ba1.4k sqft6808 Urubu St, Carlsbad, CA 92009Off Market
- $932,5003 bd2 ba1.3k sqft6810 Urubu St, Carlsbad, CA 92009Off Market

- $1,000,2003 bd2 ba1.3k sqft6814 Urubu St, Carlsbad, CA 92009Off Market

- $794,3003 bd2 ba1.3k sqft6816 Urubu St, Carlsbad, CA 92009Off Market
- $1,081,6003 bd3 ba1.8k sqft6805 Urubu St, Carlsbad, CA 92009Off Market
- $1,004,2003 bd2 ba1.8k sqft6803 Urubu St, Carlsbad, CA 92009Off Market
- $1,080,7003 bd3 ba1.9k sqft6811 Urubu St, Carlsbad, CA 92009Off Market
Nearby schools
GreatSchools rating
- 9/10La Costa Meadows Elementary SchoolGrades: K-5Distance: 0.2 mi
- 7/10San Elijo Middle SchoolGrades: 6-8Distance: 2.5 mi
- 8/10San Marcos High SchoolGrades: 9-12Distance: 2.6 mi
Get a cash offer in 3 minutes
Find out how much your home could sell for in as little as 3 minutes with a no-obligation cash offer.
Estimated market value
$994,300
Get a cash offer in 3 minutes
Find out how much your home could sell for in as little as 3 minutes with a no-obligation cash offer.
Estimated market value
$994,300
