Welcome to this stunning two-story home in the highly desirable Terraces of Las Colinas, where exceptional community amenities and an unbeatable location create the perfect place to call home. Residents enjoy access to a neighborhood park, playground, and volleyball court, all while being just moments from premier shopping, dining, entertainment, major employers, and convenient access to DFW Airport. Designed with both style and functionality in mind, this home offers a bright, open-concept layout filled with natural light and modern finishes throughout. The chef-inspired kitchen is the heart of the home, featuring quartz countertops, stainless steel appliances, a gas cooktop, double ovens, and a spacious eat-in area. A butler's pantry showcases a striking geometric tile backsplash and abundant cabinetry, providing both beauty and practicality. The spacious living room is lined with floor-to-ceiling windows that flood the home with natural light and create an inviting atmosphere for everyday living and entertaining. A downstairs bedroom and full bathroom provide the perfect guest suite or multigenerational living arrangement. Upstairs, you'll find two additional bedrooms, including the private primary suite featuring a spa-like bathroom and a balcony overlooking the front yard. The versatile flex space, complete with a wet bar, offers endless possibilities as a second living area, game room, or home office, while the dedicated media room is perfect for movie nights and entertaining. Step outside to enjoy the covered patio and low-maintenance turf backyard, creating the ideal space to relax or entertain without the hassle of extensive upkeep. Combining luxurious finishes, flexible living spaces, and an amenity-rich community, this exceptional home offers the very best of Las Colinas living.
Sold
Price Unknown
6804 Verandah Way, Irving, TX 75039
3beds
2,517sqft
Single Family Residence
Built in 2020
3,223 Square Feet Lot
$589,400 Zestimate®
$--/sqft
$3,541 Estimated rent
Home value
$589,400
$560,000 - $619,000
$3,541/mo
Zestimate® history
Owner options
List your home for rent
$3,541/mo
Rent Zestimate®
Find your next renter with Zillow Rental Manager. Plus, with online applications, you can quickly screen prospective tenants – for free.
$3,541/mo
Rent Zestimate®
Refinance and save
$2,849/mo
Est. payment
Refinancing to a lower rate could help reduce your monthly payments and save thousands over the life of the loan.
$2,849/mo
Est. payment
Explore your selling options
Work with a Zillow partner agent
Leverage their expertise and Zillow's premium Showcase listings to get your home seen by more buyers.
Get startedList with your own agent
Get your home in front of millions of buyers by listing it on Zillow.
Learn how to do itSell it yourself
Take full control of how buyers see your home on Zillow by listing For Sale by Owner (FSBO).
List your homeWhat's special
Modern finishes throughoutLow-maintenance turf backyardStainless steel appliancesQuartz countertopsCovered patioStriking geometric tile backsplashDedicated media room
Zillow last checked:
Listing updated:
Listed by:
Laurie Wall 0254910 817-427-1200,
The Wall Team Realty Assoc 817-427-1200,
Tonya Wuertemberger 0634827 817-707-1498,
The Wall Team Realty Assoc
Bought with:
Shabana Aslam, 0564005
New Century Real Estate
Source: NTREIS,MLS#: 21260869
Facts & features
Interior
Bedrooms & bathrooms
- Bedrooms: 3
- Bathrooms: 3
- Full bathrooms: 3
Primary bedroom
- Features: Ceiling Fan(s), Walk-In Closet(s)
- Level: Second
- Dimensions: 12 x 20
Bedroom
- Features: Ceiling Fan(s), Walk-In Closet(s)
- Level: First
- Dimensions: 12 x 19
Bedroom
- Features: Ceiling Fan(s), Walk-In Closet(s)
- Level: Second
- Dimensions: 10 x 14
Primary bathroom
- Features: Built-in Features, Dual Sinks, En Suite Bathroom
- Level: Second
- Dimensions: 5 x 14
Dining room
- Level: First
- Dimensions: 6 x 14
Other
- Level: First
- Dimensions: 5 x 9
Other
- Level: Second
- Dimensions: 7 x 4
Game room
- Features: Built-in Features, Ceiling Fan(s)
- Level: Second
- Dimensions: 16 x 13
Kitchen
- Features: Breakfast Bar, Built-in Features, Butler's Pantry, Eat-in Kitchen, Kitchen Island, Pantry, Stone Counters, Walk-In Pantry
- Level: First
- Dimensions: 11 x 14
Laundry
- Features: Built-in Features
- Level: Second
- Dimensions: 5 x 6
Living room
- Features: Ceiling Fan(s)
- Level: First
- Dimensions: 22 x 14
Media room
- Level: Second
- Dimensions: 11 x 15
Heating
- Central, Electric, Natural Gas
Cooling
- Central Air, Ceiling Fan(s), Evaporative Cooling, Electric, Wall/Window Unit(s)
Appliances
- Included: Double Oven, Dishwasher, Electric Oven, Electric Water Heater, Gas Cooktop, Disposal, Microwave, Vented Exhaust Fan
- Laundry: Washer Hookup, Dryer Hookup
Features
- Wet Bar, Decorative/Designer Lighting Fixtures, Pantry
- Flooring: Carpet, Engineered Hardwood, Tile
- Windows: Window Coverings
- Has basement: No
- Has fireplace: No
Interior area
- Total interior livable area: 2,517 sqft
Property
Parking
- Total spaces: 2
- Parking features: Garage, Garage Door Opener, Garage Faces Rear
- Attached garage spaces: 2
Features
- Levels: Two
- Stories: 2
- Patio & porch: Covered, Patio, Balcony
- Exterior features: Balcony
- Pool features: None
- Fencing: Back Yard,Wrought Iron
Lot
- Size: 3,223 Square Feet
- Features: Sprinkler System
Details
- Parcel number: 325384800B0190000
Construction
Type & style
- Home type: SingleFamily
- Architectural style: Traditional,Detached
- Property subtype: Single Family Residence
Materials
- Brick, Stucco
- Foundation: Slab
- Roof: Composition,Shingle
Condition
- Year built: 2020
Utilities & green energy
- Sewer: Public Sewer
- Water: Public
- Utilities for property: Sewer Available, Water Available
Community & HOA
Community
- Features: Playground, Sidewalks
- Security: Security System Owned, Carbon Monoxide Detector(s), Smoke Detector(s)
- Subdivision: Terraces-Las Colinas Residenti
HOA
- Has HOA: Yes
- Services included: All Facilities, Association Management
- HOA fee: $2,849 annually
- HOA name: Las Colinas Hoa
- HOA phone: 123-456-7890
Location
- Region: Irving
Financial & listing details
- Tax assessed value: $651,270
- Annual tax amount: $18,048
- Date on market: 6/24/2026
- Cumulative days on market: 33 days
- Listing terms: Cash,Conventional,FHA,VA Loan
Price history
| Date | Event | Price |
|---|---|---|
| 9/4/2026 | Sold | -- |
Source: NTREIS #21260869 Report a problem | ||
| 8/4/2026 | Pending sale | $599,000$238/sqft |
Source: NTREIS #21260869 Report a problem | ||
| 7/28/2026 | Contingent | $599,000$238/sqft |
Source: NTREIS #21260869 Report a problem | ||
| 7/23/2026 | Listed for sale | $599,000$238/sqft |
Source: NTREIS #21260869 Report a problem | ||
| 7/18/2026 | Contingent | $599,000$238/sqft |
Source: NTREIS #21260869 Report a problem | ||
| 7/15/2026 | Price change | $599,000-2.5%$238/sqft |
Source: NTREIS #21260869 Report a problem | ||
| 6/24/2026 | Listed for sale | $614,500$244/sqft |
Source: NTREIS #21260869 Report a problem | ||
Public tax history
| Year | Property taxes | Tax assessment |
|---|---|---|
| 2025 | $5,405 +10.1% | $651,270 |
| 2024 | $4,909 +8.8% | $651,270 +31% |
| 2023 | $4,511 +0.1% | $497,140 |
| 2022 | $4,507 +6.2% | $497,140 +13.4% |
| 2021 | $4,244 +282.2% | $438,250 +386.9% |
| 2020 | $1,111 +24.3% | $90,000 +25% |
| 2019 | $893 | $72,000 |
Find assessor info on the county website
Neighborhood: Las Colinas
Nearby homes
- $696,2003 bd3 ba2.8k sqft6808 Verandah Way, Irving, TX 75039Off Market
- $644,2003 bd3 ba2.6k sqft6800 Verandah Way, Irving, TX 75039Off Market
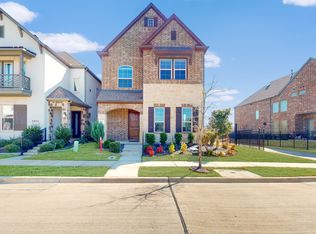
- $608,4003 bd3 ba2.5k sqft6812 Verandah Way, Irving, TX 75039Off Market
- $534,5003 bd3 ba2.1k sqft6816 Verandah Way, Irving, TX 75039Off Market
- $653,6004 bd3 ba2.7k sqft6780 Verandah Way, Irving, TX 75039Off Market
- $659,3004 bd3 ba3.5k sqft6800 Verandah Way, Irving, TX 75063Off Market
- $611,9004 bd3 ba2.6k sqft6820 Verandah Way, Irving, TX 75039Off Market
- $669,5004 bd4 ba2.8k sqft6776 Verandah Way, Irving, TX 75039Off Market
Nearby schools
GreatSchools rating
- 9/10La Villita Elementary SchoolGrades: K-5Distance: 1 mi
- 5/10Bush Middle SchoolGrades: 6-8Distance: 3.2 mi
- 5/10Ranchview High SchoolGrades: 9-12Distance: 1.2 mi
Schools provided by the listing agent
- Elementary: Lascolinas
- Middle: Bush
- High: Ranchview
- District: Carrollton-Farmers Branch ISD
Source: NTREIS. This data may not be complete. We recommend contacting the local school district to confirm school assignments for this home.
Get a cash offer in 3 minutes
Find out how much your home could sell for in as little as 3 minutes with a no-obligation cash offer.
Estimated market value
$589,400
Get a cash offer in 3 minutes
Find out how much your home could sell for in as little as 3 minutes with a no-obligation cash offer.
Estimated market value
$589,400
- Texas
- Dallas County
- Irving
- 75039
- Las Colinas
- 6804 Verandah Way
