Perched within the Wynnefield subdivision, this freestanding patio villa offers a lifestyle of convenience in the prestigious Blue Valley School District. Step inside to be greeted by the warmth ambiance of the gas fireplace operated by remote and beautiful wood floors in the open-concept of the living space with vaulted ceiling. The heart of the home is the kitchen that has good counterspace and lots of storage. The sunroom off the kitchen offers tranquil retreats, with natural light providing you with the perfect spot to enjoy early morning coffee or unwind at the end of the day. With 2 full baths, and 2 bedrooms on the mail level tis home offers comfort and convenience. The lower level features a walk out finished area lending to a fenced patio. the lower level has a bath and bedroom along with a family room good for family games.
This maintenanced-provided villa allows you the enjoyment of a carefree lifestyle and low homeowners maintenance fees.
Washer and dryer and refergerators will stay with the property. No Rentals are allowed>
Sold
Price Unknown
6804 W 156th St, Overland Park, KS 66223
3beds
2,597sqft
Villa
Built in 1998
8,344 Square Feet Lot
$436,600 Zestimate®
$--/sqft
$2,668 Estimated rent
Home value
$436,600
$415,000 - $458,000
$2,668/mo
Zestimate® history
Owner options
List your home for rent
$2,668/mo
Rent Zestimate®
Find your next renter with Zillow Rental Manager. Plus, with online applications, you can quickly screen prospective tenants – for free.
$2,668/mo
Rent Zestimate®
Refinance and save
$210/mo
Est. payment
Refinancing to a lower rate could help reduce your monthly payments and save thousands over the life of the loan.
$210/mo
Est. payment
Explore your selling options
Work with a Zillow partner agent
Leverage their expertise and Zillow's premium Showcase listings to get your home seen by more buyers.
Get startedList with your own agent
Get your home in front of millions of buyers by listing it on Zillow.
Learn how to do itSell it yourself
Take full control of how buyers see your home on Zillow by listing For Sale by Owner (FSBO).
List your homeWhat's special
Beautiful wood floorsGood counterspaceNatural lightGas fireplaceVaulted ceiling
Zillow last checked:
Listing updated:
Listed by:
Mary Fate 913-220-3283,
ReeceNichols - Overland Park
Bought with:
Wei Wu, 00248899
KW Diamond Partners
Source: Heartland MLS as distributed by MLS GRID,MLS#: 2472538
Facts & features
Interior
Bedrooms & bathrooms
- Bedrooms: 3
- Bathrooms: 3
- Full bathrooms: 3
Primary bedroom
- Level: First
- Area: 165 Square Feet
- Dimensions: 15 x 11
Bedroom 2
- Features: Carpet
- Level: First
- Area: 156 Square Feet
- Dimensions: 13 x 12
Bedroom 3
- Level: Basement
- Area: 168 Square Feet
- Dimensions: 14 x 12
Primary bathroom
- Features: Shower Only, Walk-In Closet(s)
- Level: First
Bathroom 2
- Features: Shower Over Tub
- Level: First
Bathroom 3
- Features: Shower Only
- Level: Basement
Great room
- Features: Ceiling Fan(s), Wood Floor
- Level: First
- Area: 360 Square Feet
- Dimensions: 24 x 15
Kitchen
- Features: Ceramic Tiles, Pantry, Solid Surface Counter
- Level: First
- Area: 209 Square Feet
- Dimensions: 19 x 11
Laundry
- Level: First
Other
- Level: Basement
Recreation room
- Features: Carpet
- Level: Basement
Sun room
- Features: All Carpet
- Level: First
- Area: 176 Square Feet
- Dimensions: 16 x 11
Heating
- Heatpump/Gas
Cooling
- Electric
Appliances
- Included: Dishwasher, Disposal, Microwave, Free-Standing Electric Oven
- Laundry: Laundry Room, Main Level
Features
- Ceiling Fan(s), Pantry, Walk-In Closet(s)
- Flooring: Carpet
- Doors: Storm Door(s)
- Windows: Skylight(s)
- Basement: Basement BR,Finished,Full,Walk-Out Access
- Number of fireplaces: 1
- Fireplace features: Gas, Great Room
Interior area
- Total structure area: 2,597
- Total interior livable area: 2,597 sqft
- Finished area above ground: 1,447
- Finished area below ground: 1,150
Property
Parking
- Total spaces: 2
- Parking features: Attached, Garage Door Opener
- Attached garage spaces: 2
Features
- Patio & porch: Patio
- Fencing: Privacy
Lot
- Size: 8,344 Square Feet
- Features: Cul-De-Sac, Level
Details
- Parcel number: NP93530000 0068
Construction
Type & style
- Home type: SingleFamily
- Architectural style: Traditional
- Property subtype: Villa
Materials
- Brick Trim, Frame
- Roof: Composition
Condition
- Year built: 1998
Utilities & green energy
- Sewer: Public Sewer
- Water: Public
Community & HOA
Community
- Security: Smoke Detector(s)
- Subdivision: Wynnefield
HOA
- Has HOA: Yes
- Services included: Maintenance Structure, Curbside Recycle, Maintenance Grounds, Snow Removal, Trash
- HOA fee: $210 monthly
- HOA name: Wynnefield Homes Association,Inc.
Location
- Region: Overland Park
Financial & listing details
- Tax assessed value: $398,500
- Annual tax amount: $4,017
- Date on market: 3/1/2024
- Listing terms: Cash,Conventional
- Ownership: Private
- Road surface type: Paved
Price history
| Date | Event | Price |
|---|---|---|
| 4/5/2024 | Sold | -- |
Source:  Heartland MLS as distributed by MLS GRID #2472538 Report a problem Heartland MLS as distributed by MLS GRID #2472538 Report a problem | ||
| 3/8/2024 | Pending sale | $345,000$133/sqft |
Source: Heartland MLS as distributed by MLS GRID #2472538 Report a problem | ||
| 3/1/2024 | Listed for sale | $345,000+29.7%$133/sqft |
Source: Heartland MLS as distributed by MLS GRID #2472538 Report a problem | ||
| 5/23/2017 | Sold | -- |
Source: Heartland MLS as distributed by MLS GRID #2040048 Report a problem | ||
| 5/23/2017 | Pending sale | $265,900$102/sqft |
Source: RE/MAX Premier Realty #2040048 Report a problem | ||
| 4/11/2017 | Listed for sale | $265,900$102/sqft |
Source: RE/MAX Premier Realty #2040048 Report a problem | ||
Public tax history
| Year | Property taxes | Tax assessment |
|---|---|---|
| 2025 | $4,656 +1.6% | $45,828 +1.8% |
| 2024 | $4,584 +6.8% | $45,023 +8.9% |
| 2023 | $4,294 +6.9% | $41,354 +8.8% |
| 2022 | $4,017 | $38,008 +6.8% |
| 2021 | -- | $35,593 +1.8% |
| 2020 | $3,929 | $34,960 +8.5% |
| 2019 | -- | $32,212 +4.2% |
| 2018 | -- | $30,901 |
| 2017 | $3,684 +11.8% | $30,901 +11.9% |
| 2016 | $3,294 +7.5% | $27,623 +7.9% |
| 2015 | $3,064 +8.8% | $25,611 +16% |
| 2013 | $2,815 +3.1% | $22,069 -5% |
| 2012 | $2,730 +4% | $23,230 +0.1% |
| 2010 | $2,625 +0.2% | $23,196 -5% |
| 2009 | $2,619 -3.7% | $24,415 -2% |
| 2008 | $2,720 +3.4% | $24,921 +1% |
| 2007 | $2,631 +4.7% | $24,679 +1.1% |
| 2006 | $2,513 | $24,403 +13.1% |
| 2005 | -- | $21,586 |
Find assessor info on the county website
Neighborhood: 66223
Nearby homes
- $386,3002 bd3 ba2.2k sqft6808 W 156th St, Overland Park, KS 66223Off Market

- $364,2002 bd3 ba1.4k sqft6800 W 156th St, Overland Park, KS 66223Off Market
- $--2 bd3 ba2k sqft6810 W 156th St, Overland Park, KS 66223Sold
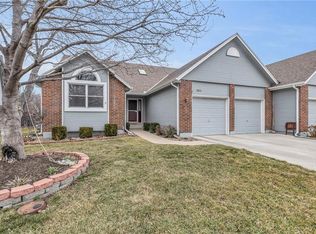
- $379,3002 bd2 ba1.4k sqft6818 W 156th Ter, Overland Park, KS 66223Off Market
- $400,1003 bd3 ba2.4k sqft6801 W 156th St, Overland Park, KS 66223Off Market
- $359,3003 bd3 ba1.6k sqft6822 W 156th Ter, Overland Park, KS 66223Off Market
- $350,3002 bd2 ba1.4k sqft6814 W 156th St, Overland Park, KS 66223Off Market
- $389,8003 bd2 ba1.6k sqft6805 W 156th St, Overland Park, KS 66223Off Market
Nearby schools
GreatSchools rating
- 7/10Stanley Elementary SchoolGrades: PK-5Distance: 0.5 mi
- 9/10Blue Valley Middle SchoolGrades: 6-8Distance: 1.7 mi
- 10/10Blue Valley High SchoolGrades: 9-12Distance: 0.8 mi
Schools provided by the listing agent
- Elementary: Stanley
- Middle: Blue Valley
- High: Blue Valley
Source: Heartland MLS as distributed by MLS GRID. This data may not be complete. We recommend contacting the local school district to confirm school assignments for this home.
Get a cash offer in 3 minutes
Find out how much your home could sell for in as little as 3 minutes with a no-obligation cash offer.
Estimated market value
$436,600
Get a cash offer in 3 minutes
Find out how much your home could sell for in as little as 3 minutes with a no-obligation cash offer.
Estimated market value
$436,600
- Kansas
- Johnson County
- Overland Park
- 66223
- 6804 W 156th St
Nearby cities
Nearby neighborhoods
Nearby zip codes
Other Overland Park Topics
