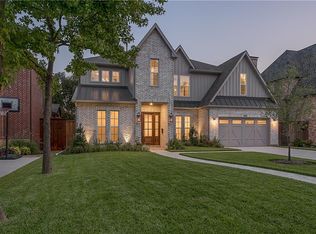
OPEN SUNDAY 2-4. A stunning 2018 transitional home within walking distance of Preston Hollow Park! This 4-bedroom residence offers a downstairs office, an upstairs gym, and a bonus room, along with the convenience of parking for up to 4 cars behind a private gate and an attached front-entry garage. The driveway is beautifully framed by thoughtfully designed planters and trees. Inside, you’ll find open living spaces adorned with Marvin windows, wainscoting, designer lighting, Schumacher wallpaper, and striking beams that add character throughout. All bedrooms are ensuite, including a guest bedroom conveniently located on the first floor. The kitchen is a showstopper, featuring Sub-Zero and Wolf appliances, a large marble eat-in island, a coffee bar, a butler’s pantry, and a cozy breakfast area, all seamlessly flowing into the great room. Perfect for year-round entertaining, sliding glass doors open to a covered patio complete with a fireplace and an outdoor kitchen, ready for any season!
Sold
Price Unknown
6804 Woodland Dr, Dallas, TX 75225
4beds
5,161sqft
Single Family Residence
Built in 2018
8,886 Square Feet Lot
$2,852,700 Zestimate®
$--/sqft
$14,486 Estimated rent
Home value
$2,852,700
$2.57M - $3.17M
$14,486/mo
Zestimate® history
Owner options
List your home for rent
$14,486/mo
Rent Zestimate®
Find your next renter with Zillow Rental Manager. Plus, with online applications, you can quickly screen prospective tenants – for free.
$14,486/mo
Rent Zestimate®
Refinance and save
Refinancing to a lower rate could help reduce your monthly payments and save thousands over the life of the loan.
Explore your selling options
Work with a Zillow partner agent
Leverage their expertise and Zillow's premium Showcase listings to get your home seen by more buyers.
Get startedList with your own agent
Get your home in front of millions of buyers by listing it on Zillow.
Learn how to do itSell it yourself
Take full control of how buyers see your home on Zillow by listing For Sale by Owner (FSBO).
List your homeWhat's special
Outdoor kitchenPrivate gateOpen living spacesBonus roomMarvin windowsCovered patioSliding glass doors
Zillow last checked:
Listing updated:
Listed by:
Elizabeth Wisdom 0659311 214-244-0181,
Allie Beth Allman & Assoc. 214-521-7355,
Alex Perry 0539273 214-926-0158,
Allie Beth Allman & Assoc.
Bought with:
Michelle Davis
Briggs Freeman Sotheby's Int'l
Source: NTREIS,MLS#: 20836919
Facts & features
Interior
Bedrooms & bathrooms
- Bedrooms: 4
- Bathrooms: 5
- Full bathrooms: 4
- 1/2 bathrooms: 1
Primary bedroom
- Features: Dual Sinks, Double Vanity, En Suite Bathroom, Garden Tub/Roman Tub, Separate Shower, Walk-In Closet(s)
- Level: Second
- Dimensions: 19 x 17
Bedroom
- Features: En Suite Bathroom, Walk-In Closet(s)
- Level: First
- Dimensions: 17 x 17
Bedroom
- Features: En Suite Bathroom, Walk-In Closet(s)
- Level: Second
- Dimensions: 18 x 15
Bedroom
- Features: En Suite Bathroom
- Level: Second
- Dimensions: 18 x 14
Bonus room
- Features: Breakfast Bar, Built-in Features
- Level: Second
- Dimensions: 23 x 19
Dining room
- Features: Butler's Pantry
- Level: First
- Dimensions: 18 x 13
Exercise room
- Level: Second
- Dimensions: 15 x 12
Half bath
- Level: First
- Dimensions: 8 x 5
Kitchen
- Features: Breakfast Bar, Built-in Features, Butler's Pantry, Eat-in Kitchen, Granite Counters, Kitchen Island, Pantry, Stone Counters, Walk-In Pantry
- Level: First
- Dimensions: 22 x 13
Living room
- Features: Built-in Features, Fireplace
- Level: First
- Dimensions: 24 x 22
Heating
- Fireplace(s)
Cooling
- Central Air
Appliances
- Included: Dishwasher, Disposal, Gas Range, Range, Some Commercial Grade
Features
- Wet Bar, Built-in Features, Chandelier, Decorative/Designer Lighting Fixtures, Double Vanity, Eat-in Kitchen, Granite Counters, High Speed Internet, Kitchen Island, Open Floorplan, Pantry, Paneling/Wainscoting, Walk-In Closet(s)
- Flooring: Carpet, Ceramic Tile, Wood
- Windows: Window Coverings
- Has basement: No
- Number of fireplaces: 2
- Fireplace features: Den, Outside
Interior area
- Total interior livable area: 5,161 sqft
Property
Parking
- Total spaces: 4
- Parking features: Additional Parking, Direct Access, Driveway, Electric Gate, Enclosed, Garage Faces Front, Garage, Garage Door Opener, Gated
- Attached garage spaces: 2
- Carport spaces: 2
- Covered spaces: 4
- Has uncovered spaces: Yes
Features
- Levels: Two
- Stories: 2
- Patio & porch: Awning(s), Covered
- Exterior features: Awning(s), Barbecue, Lighting, Outdoor Grill, Private Yard, Rain Gutters
- Pool features: None
- Fencing: Back Yard,Wood
Lot
- Size: 8,886 Square Feet
- Dimensions: 64 x 140
- Features: Landscaped, Subdivision, Sprinkler System
Details
- Parcel number: 00000406027000000
Construction
Type & style
- Home type: SingleFamily
- Architectural style: Traditional,Detached
- Property subtype: Single Family Residence
Materials
- Brick
- Foundation: Slab
- Roof: Composition
Condition
- Year built: 2018
Utilities & green energy
- Sewer: Public Sewer
- Water: Public
- Utilities for property: Sewer Available, Water Available
Community & HOA
Community
- Subdivision: Preston Hills 03
HOA
- Has HOA: No
Location
- Region: Dallas
Financial & listing details
- Tax assessed value: $2,732,390
- Annual tax amount: $57,636
- Date on market: 2/6/2025
- Cumulative days on market: 2 days
- Listing terms: Cash,Conventional
- Exclusions: All furnished items, staging & art
Price history
| Date | Event | Price |
|---|---|---|
| 3/4/2025 | Sold | -- |
Source: NTREIS #20836919 Report a problem | ||
| 2/19/2025 | Pending sale | $2,895,000$561/sqft |
Source: NTREIS #20836919 Report a problem | ||
| 2/10/2025 | Contingent | $2,895,000$561/sqft |
Source: NTREIS #20836919 Report a problem | ||
| 2/6/2025 | Listed for sale | $2,895,000+75.6%$561/sqft |
Source: NTREIS #20836919 Report a problem | ||
| 10/5/2018 | Sold | -- |
Source: Agent Provided Report a problem | ||
| 9/4/2018 | Pending sale | $1,649,000$320/sqft |
Source: NXT Home Realtors #13916157 Report a problem | ||
| 8/17/2018 | Listed for sale | $1,649,000+275.6%$320/sqft |
Source: NXT Home Realtors #13916157 Report a problem | ||
| 9/10/2012 | Listing removed | $439,000$85/sqft |
Source: Gilchrist & Company #11791182 Report a problem | ||
| 8/11/2012 | Price change | $439,000-2.2%$85/sqft |
Source: Gilchrist & Company #11791182 Report a problem | ||
| 6/25/2012 | Listed for sale | $449,000$87/sqft |
Source: Gilchrist & Company #11791182 Report a problem | ||
Public tax history
| Year | Property taxes | Tax assessment |
|---|---|---|
| 2025 | $60,842 +63% | $2,732,390 +6% |
| 2024 | $37,320 +7.4% | $2,578,770 +7.9% |
| 2023 | $34,733 -1.3% | $2,389,800 +30.9% |
| 2022 | $35,203 +4.2% | $1,825,000 +19.7% |
| 2021 | $33,775 -7.3% | $1,525,000 -4.5% |
| 2020 | $36,422 +0.5% | $1,597,670 +1.3% |
| 2019 | $36,232 +162.6% | $1,577,280 +225.2% |
| 2018 | $13,799 +6.5% | $485,000 -15.9% |
| 2017 | $12,958 +2% | $576,440 |
| 2016 | $12,707 +19.2% | $576,440 +8.6% |
| 2015 | $10,663 | $530,620 +7.7% |
| 2014 | $10,663 | $492,590 |
| 2013 | -- | -- |
| 2012 | -- | -- |
| 2011 | -- | -- |
| 2010 | -- | -- |
| 2009 | -- | -- |
| 2008 | -- | -- |
| 2007 | -- | -- |
| 2005 | -- | -- |
| 2004 | -- | -- |
| 2003 | -- | -- |
| 2002 | -- | -- |
| 2001 | -- | -- |
Find assessor info on the county website
Neighborhood: 75225
Nearby homes
- $2,891,4005 bd7 ba5.5k sqft6810 Woodland Dr, Dallas, TX 75225Off Market
- $2,640,5005 bd6 ba5k sqft6728 Woodland Dr, Dallas, TX 75225Off Market

- $2,685,6005 bd8 ba5.2k sqft6816 Woodland Dr, Dallas, TX 75225Off Market
- $1,251,9003 bd3 ba2.5k sqft6724 Woodland Dr, Dallas, TX 75225Off Market

- $1,097,9002 bd1 ba1.5k sqft6803 Chevy Chase Ave, Dallas, TX 75225Off Market
- $1,122,2003 bd2 ba1.9k sqft6809 Chevy Chase Ave, Dallas, TX 75225Off Market
- $2,189,2009,583 Square Feet6725 Chevy Chase Ave, Dallas, TX 75225Off Market
- $1,858,3003 bd3 ba2.1k sqft6815 Chevy Chase Ave, Dallas, TX 75225Off Market
Nearby schools
GreatSchools rating
- 6/10Preston Hollow Elementary SchoolGrades: PK-5Distance: 0.7 mi
- 5/10Benjamin Franklin Middle SchoolGrades: 6-8Distance: 1 mi
- 4/10Hillcrest High SchoolGrades: 9-12Distance: 0.8 mi
Schools provided by the listing agent
- Elementary: Prestonhol
- Middle: Pinkston
- High: Hillcrest
- District: Dallas ISD
Source: NTREIS. This data may not be complete. We recommend contacting the local school district to confirm school assignments for this home.
Get a cash offer in 3 minutes
Find out how much your home could sell for in as little as 3 minutes with a no-obligation cash offer.
Estimated market value
$2,852,700
Get a cash offer in 3 minutes
Find out how much your home could sell for in as little as 3 minutes with a no-obligation cash offer.
Estimated market value
$2,852,700
- Texas
- Dallas County
- Dallas
- 75225
- 6804 Woodland Dr
Nearby cities
Nearby neighborhoods
Nearby zip codes
Other Dallas Topics
