Skip main navigation
Sold
  • Price Unknown

    6805 51st St, Lubbock, TX 79407

    4beds
    2,148sqft
    Single Family Residence, Residential
    Built in 2020
    7,405.2 Square Feet Lot
    $346,200 Zestimate®
    $--/sqft
    $2,492 Estimated rent

    Home value

    $346,200

    $329,000 - $364,000

    $2,492/mo

    Zestimate® history
    Loading
    Loading...

    Owner options

    List your home for rent

    $2,492/mo

    Rent Zestimate®

    Find your next renter with Zillow Rental Manager. Plus, with online applications, you can quickly screen prospective tenants – for free.

    Learn more

    $2,492/mo

    Rent Zestimate®

    Refinance and save

    $250/mo

    Est. payment

    Refinancing to a lower rate could help reduce your monthly payments and save thousands over the life of the loan.

    See today's rates

    $250/mo

    Est. payment

    Explore your selling options

    Work with a Zillow partner agent

    Leverage their expertise and Zillow's premium Showcase listings to get your home seen by more buyers.

    Get started

    List with your own agent

    Get your home in front of millions of buyers by listing it on Zillow.

    Learn how to do it

    Sell it yourself

    Take full control of how buyers see your home on Zillow by listing For Sale by Owner (FSBO).

    List your home

    What's special

    Stone fireplaceHigh-quality finishes throughoutLarge dining areaBeautiful granite countertopsLuxury vinyl plank throughoutLarge oversized garageSeparate tub and shower
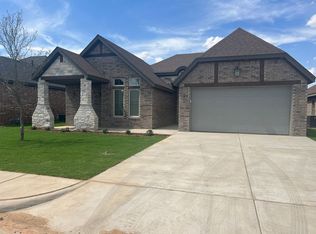
    Step into this over 2100 sqft 4bedroom 2bath home located in the prestigious Westmont subdivision. This Southern Homes by Dan Wilson build, complete with high-quality finishes throughout, and a seamless flow between the open living spaces. As you enter the home, you'll be welcomed by warm sunlight pouring in through exceptionally sized windows, enjoy entertaining inside or outside. With Luxury vinyl plank throughout, beautiful granite countertops, every corner of this home has been carefully designed to create a luxurious and comfortable living experience. Enjoy the ample counter space in the kitchen with oversized breakfast bar, kitchen island, and coffee bar. Large Dining area, with more sunlight overflowing into the wide open living room accented by a stone fireplace, Isolated master suite, with separate tub and shower, a large walk in closet, double vanities in both baths, the perfect sized guest rooms is just a start on the interior. Outside, a meticulously groomed yard, perfect for enjoying the Spring showers or Summer evenings. Large oversized garage, and the list goes on. Don't miss out on the opportunity to make this exceptional property your own.

    Zillow last checked:

    Listing updated:

    Listed by:

    Landon Quigley TREC #0678072 806-441-0300,

    Brick & Loft Realty

    Bought with:

    Nick Simpson, TREC #0733262

    Better Homes and Gardens

    Source: LBMLS,MLS#: 202602682MLS Logo

    Facts & features

    Interior

    Bedrooms & bathrooms
    • Bedrooms: 4
    • Bathrooms: 2
    • Full bathrooms: 2
    Primary bedroom
    • Features: Carpet Flooring
    • Area: 197.81 Square Feet
    • Dimensions: 13.10 x 15.10
    Bedroom 1
    • Features: Carpet Flooring
    • Area: 148.87 Square Feet
    • Dimensions: 11.11 x 13.40
    Bedroom 2
    • Features: Carpet Flooring
    • Area: 132.87 Square Feet
    • Dimensions: 10.30 x 12.90
    Bedroom 3
    • Features: Carpet Flooring
    • Area: 155.1 Square Feet
    • Dimensions: 11.00 x 14.10
    Primary bathroom
    • Features: Luxury Vinyl Flooring, Separate Shower/Tub
    Bathroom
    • Features: Combination Shower/Tub, Double Vanity
    Dining room
    • Features: Kitchen/Dining Combo, Living/Dining Combo
    • Area: 155.44 Square Feet
    • Dimensions: 11.60 x 13.40
    Kitchen
    • Features: Breakfast Bar, Granite Counters, Luxury Vinyl Flooring, Pantry
    • Area: 167.87 Square Feet
    • Dimensions: 15.11 x 11.11
    Living room
    • Features: Luxury Vinyl Flooring
    • Area: 472.16 Square Feet
    • Dimensions: 22.70 x 20.80
    Heating
    • Central, Natural Gas
    Cooling
    • Ceiling Fan(s), Central Air, Electric
    Appliances
    • Included: Dishwasher, Disposal, Gas Range, Microwave
    • Laundry: Electric Dryer Hookup, Inside, Laundry Room, Washer Hookup
    Features
    • Ceiling Fan(s), Granite Counters, High Ceilings, Kitchen Island, Pantry, Soaking Tub
    • Flooring: Carpet, Luxury Vinyl
    • Has basement: No
    • Number of fireplaces: 1
    • Fireplace features: Gas, Living Room, Stone
    Interior area
    • Total structure area: 2,148
    • Total interior livable area: 2,148 sqft
    • Finished area above ground: 2,148

    Property

    Parking
    • Total spaces: 2
    • Parking features: Attached, Driveway, Garage, Garage Faces Front
    • Attached garage spaces: 2
    • Has uncovered spaces: Yes
    Features
    • Patio & porch: Covered, Patio
    • Exterior features: Private Yard
    • Fencing: Back Yard,Wood
    Lot
    • Size: 7,405 sqft
    Details
    • Parcel number: R336983
    • Zoning description: Single Family
    • Special conditions: Standard

    Construction

    Type & style
    • Home type: SingleFamily
    • Property subtype: Single Family Residence, Residential
    Materials
    • Board & Batten Siding, Brick
    • Foundation: Slab
    • Roof: Composition
    Condition
    • New construction: No
    • Year built: 2020

    Utilities & green energy

    • Sewer: Public Sewer
    • Water: Public

    Community & neighborhood

    Security
    • Security features: Security System Owned, Smoke Detector(s)
    Location
    • Region: Lubbock

    HOA & financial

    HOA
    • Has HOA: Yes
    • HOA fee: $250 annually
    • Amenities included: Landscaping

    Other

    Other facts
    • Listing terms: Cash,Conventional,FHA,VA Loan
    • Road surface type: All Weather

    Price history

    DateEventPrice
    5/26/2026Sold--
    Source: LBMLS #202602682 Report a problem
    4/29/2026Pending sale$339,900$158/sqft
    Source: LBMLS #202602682 Report a problem
    4/10/2026Price change$339,900-2%$158/sqft
    Source: LBMLS #202602682 Report a problem
    3/1/2026Listed for sale$347,000-0.9%$162/sqft
    Source: LBMLS #202602682 Report a problem
    3/1/2026Listing removed$350,000$163/sqft
    Source: LBMLS #202601089 Report a problem
    12/4/2025Price change$350,000-2%$163/sqft
    Source: LBMLS #202562673 Report a problem
    10/24/2025Price change$357,000-2.7%$166/sqft
    Source: LBMLS #202556634 Report a problem
    7/10/2025Price change$367,000-2.1%$171/sqft
    Source: LBMLS #202556634 Report a problem
    6/20/2025Listed for sale$375,000$175/sqft
    Source: LBMLS #202556634 Report a problem

    Public tax history

    YearProperty taxesTax assessment
    2025$5,570 -16.3%$349,178 -7.7%
    2024$6,656 +10.1%$378,485 +10%
    2023$6,046 -13%$344,077 +4.6%
    2022$6,950 +184.7%$328,889 +219%
    2021$2,441 $103,112

    Find assessor info on the county website

    Neighborhood: 79407

    Nearby schools

    GreatSchools rating
    Schools provided by the listing agent
    • Elementary: Westwind
    • Middle: Heritage
    • High: Memorial

    Source: LBMLS. This data may not be complete. We recommend contacting the local school district to confirm school assignments for this home.

    Sell for more on Zillow
    Get a Zillow Showcase℠ listing at no additional cost and you could sell for .
    $346,200
    2% more
    +$6,924
    With Zillow Showcase(estimated)
    $353,124