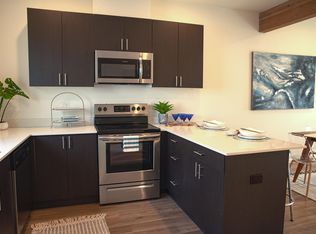
Welcome to 6ixth. Conveniently located on Sixth Avenue, this brand new construction 36 unit townhouse community is tucked away in a quiet residential neighborhood and offers apartment living and amenities with the space and square feet of a home. With immediate access to: HWY 16, local parks (War Memorial Park is only a block away and boasts a 5 mile long paved trail), Geiger Montessori, bus lines, restaurants and shops, Health and Fitness Centers, Tacoma Community College and dog parks - this community has everything you could possible need and more. This property offers residential townhomes as well as live/work townhomes (which includes a storefront along the bustling 6th Avenue): Each 3-story residential townhome unit has 1,400sf of spacious living (plus 328sf garage), 2+ bedrooms on top floor with walk-in closets (one master suite and one junior master suite), an office/den on lower entry level (possible 3rd bedroom), 2.5 baths, an open living/dining floor plan, vaulted ceilings with exposed beams, hardwood floors, stainless appliances, in unit washer/dryer and a secure single car attached garage. Each 4-story live/work townhome unit has 1,870sf of spacious living and includes an off-street parking spot. The main floor (with separate secure access to above living space) consists of two offices and a half bathroom (totaling 515sf of office space). The back office can also act as a potential 3rd bedroom or Den. The second floor features an open living/dining/kitchen floor plan. The third floor consists of a Master Bedroom Suite and a Junior Master Bedroom Suite. The top floor mezzanine offers extra storage or a work station as well as a spectacular rooftop deck. This is a spectacular product, during a time where live and work are blending together more than ever. Are you an attorney, insurance agent, therapist, personal trainer, financial advisor or someone that would just like a little more space to work with their clients? This is a great space for your professional needs. Are you simply a working couple that would each like your own defined office space? This would be a dream fit for you as well. Lots of potential and flexibility. Dogs and cats allowed (one pet per unit) with $400 non refundable pet cleaning fee. Utilities billed separately. Basic Internet (through Xfinity) included. One year lease. First and last month's rent due at signing. $750 refundable security Deposit for residential homes and $1,000 deposit for live/work. Renters Insurance required. Minimum credit score of 680. No in person tours available - this property is still under construction. 3D Matterport Tour attached to Listing.
This property is off market, which means it's not currently listed for sale or rent on Zillow. This may be different from what's available on other websites or public sources.