Welcome to this beautiful home nestled in the serene surroundings of Serenoa Lakes. This exquisite residence offers an expansive 4,882 sq ft of luxurious living space, perfectly designed for both relaxation and entertainment. As you step inside the foyer, you'll be greeted by views of the tranquil pool, expansive backyard, and peaceful lake. The heart of the home is the large kitchen, equipped to satisfy and culinary enthusiast, seamlessly flowing into the dining room, inviting living room and family room, complete with an attractive fireplace. The elegant office and versatile bonus room provide the perfect spots for work and leisure. The spacious first floor also has 4 bedrooms and 4 bathrooms ensuring ample space for family and guests. Venture upstairs to discover a grand media and game room, ideal for hosting movie nights and game days. An additional bedroom and bathroom upstairs, along with a private balcony, offer a secluded retreat for guests or family members. Step outside to your personal oasis, where a large saltwater heated pool awaits, surrounded by an outdoor kitchen and fireplace, perfect for alfresco dining and entertaining. The .77-acre lot provides a picturesque lake view, enhancing the tranquility and beauty of this exceptional property. Experience the perfect blend of luxury and comfort in this stunning Sarasota home, where every detail has been thoughtfully crafted to create an unparalleled living experience. The Serenoa Lakes neighborhood is gated and has canopy tree-lined streets, with single family homes on half to full acre lots. It's located beside Serenoa Golf Club, which is an optional membership golf course which features a driving range, a clubhouse, and a restaurant. Serenoa Lakes is conveniently located near Twin Lakes Park which has numerous sports fields, trails, picnic areas, and more. With a short drive you will be at the world-famous white sand Siesta Key Beach. There's access to the Legacy Trail nearby, where you can go south to Venice or north to Sarasota's downtown and Payne Park. For top rated restaurants, shows, shopping, and entertainment you can visit nearby UTC Mall, vibrant downtown Sarasota, and St. Armands Circle. This location is edeal for tranquil living yet with easy access to world class shopping, dining, and destinations.
Sold for $1,250,000
$1,250,000
6805 Areca Blvd, Sarasota, FL 34241
5beds
4,882sqft
Single Family Residence
Built in 2004
0.77 Acres Lot
$1,233,700 Zestimate®
$256/sqft
$6,865 Estimated rent
Home value
$1,233,700
$1.12M - $1.36M
$6,865/mo
Zestimate® history
Owner options
List your home for rent
$6,865/mo
Rent Zestimate®
Find your next renter with Zillow Rental Manager. Plus, with online applications, you can quickly screen prospective tenants – for free.
$6,865/mo
Rent Zestimate®
Refinance and save
$8,124/mo
Est. payment
Refinancing to a lower rate could help reduce your monthly payments and save thousands over the life of the loan.
$8,124/mo
Est. payment
Explore your selling options
Work with a Zillow partner agent
Leverage their expertise and Zillow's premium Showcase listings to get your home seen by more buyers.
Get startedList with your own agent
Get your home in front of millions of buyers by listing it on Zillow.
Learn how to do itSell it yourself
Take full control of how buyers see your home on Zillow by listing For Sale by Owner (FSBO).
List your homeWhat's special
Private balconyPicturesque lake viewOutdoor kitchenTranquil poolLarge saltwater heated poolVersatile bonus roomFamily room
Zillow last checked:
Listing updated:
Listed by:
Janet Oberholtzer 484-798-7824,
MICHAEL SAUNDERS & COMPANY 941-485-5421
Bought with:
Monica Verinder, 3291916
COLDWELL BANKER REALTY
Source: Stellar MLS,MLS#: N6141285 Originating MLS: Venice
Originating MLS: Venice
Facts & features
Interior
Bedrooms & bathrooms
- Bedrooms: 5
- Bathrooms: 6
- Full bathrooms: 5
- 1/2 bathrooms: 1
Rooms
- Room types: Bonus Room, Den/Library/Office, Family Room, Media Room
Primary bedroom
- Features: Ceiling Fan(s), Walk-In Closet(s)
- Level: First
- Area: 260 Square Feet
- Dimensions: 13x20
Bedroom 2
- Features: Ceiling Fan(s), Built-in Closet
- Level: First
- Area: 156 Square Feet
- Dimensions: 12x13
Bedroom 3
- Features: Built-in Closet
- Level: First
- Area: 192 Square Feet
- Dimensions: 12x16
Bedroom 4
- Features: Ceiling Fan(s), Built-in Closet
- Level: First
- Area: 168 Square Feet
- Dimensions: 12x14
Bedroom 5
- Features: Ceiling Fan(s), Walk-In Closet(s)
- Level: Second
- Area: 132 Square Feet
- Dimensions: 11x12
Bonus room
- Features: Ceiling Fan(s), No Closet
- Level: First
- Area: 210 Square Feet
- Dimensions: 14x15
Den
- Features: Ceiling Fan(s)
- Level: First
- Area: 180 Square Feet
- Dimensions: 12x15
Dinette
- Level: First
- Area: 96 Square Feet
- Dimensions: 8x12
Dining room
- Level: First
- Area: 195 Square Feet
- Dimensions: 13x15
Family room
- Features: Ceiling Fan(s)
- Level: First
- Area: 272 Square Feet
- Dimensions: 16x17
Kitchen
- Features: Pantry, Stone Counters
- Level: First
- Area: 270 Square Feet
- Dimensions: 15x18
Living room
- Level: First
- Area: 252 Square Feet
- Dimensions: 14x18
Media room
- Level: Second
- Area: 504 Square Feet
- Dimensions: 18x28
Heating
- Central, Electric
Cooling
- Central Air
Appliances
- Included: Dishwasher, Disposal, Electric Water Heater, Kitchen Reverse Osmosis System, Microwave, Range, Refrigerator, Water Softener, Wine Refrigerator
- Laundry: Inside, Laundry Room
Features
- Built-in Features, Ceiling Fan(s), Crown Molding, High Ceilings, Open Floorplan, Solid Wood Cabinets, Split Bedroom, Stone Counters, Tray Ceiling(s), Walk-In Closet(s)
- Flooring: Carpet, Laminate, Tile
- Doors: Outdoor Grill, Sliding Doors
- Windows: Drapes, Shutters, Window Treatments
- Has fireplace: No
- Fireplace features: Family Room, Gas, Outside
Interior area
- Total structure area: 6,743
- Total interior livable area: 4,882 sqft
Property
Parking
- Total spaces: 3
- Parking features: Garage Door Opener, Garage Faces Side
- Attached garage spaces: 3
- Details: Garage Dimensions: 22x32
Features
- Levels: Two
- Stories: 2
- Patio & porch: Covered, Front Porch, Rear Porch, Screened
- Exterior features: Balcony, Irrigation System, Lighting, Outdoor Grill, Rain Gutters
- Has private pool: Yes
- Pool features: Gunite, Heated, In Ground, Lighting, Outside Bath Access, Salt Water, Screen Enclosure
- Has spa: Yes
- Spa features: Heated, In Ground
- Has view: Yes
- View description: Park/Greenbelt, Water, Lake
- Has water view: Yes
- Water view: Water,Lake
- Waterfront features: Lake, Lake Front
Lot
- Size: 0.77 Acres
- Dimensions: 130 x 310
- Features: In County, Landscaped, Level, Oversized Lot
- Residential vegetation: Mature Landscaping, Trees/Landscaped
Details
- Parcel number: 0288110014
- Zoning: OUE2
- Special conditions: None
Construction
Type & style
- Home type: SingleFamily
- Property subtype: Single Family Residence
Materials
- Block
- Foundation: Slab
- Roof: Tile
Condition
- New construction: No
- Year built: 2004
Details
- Builder name: Arthur Rutenberg
Utilities & green energy
- Sewer: Public Sewer
- Water: Public
- Utilities for property: Public
Community & HOA
Community
- Features: Fishing, Lake, Deed Restrictions, Gated Community - No Guard, Golf Carts OK
- Security: Closed Circuit Camera(s), Gated Community
- Pet fee: $0 monthly
- Subdivision: SERENOA LAKES
HOA
- Has HOA: Yes
- Services included: Common Area Taxes, Private Road
- HOA fee: $174 monthly
- HOA name: David Anderson
- HOA phone: 941-330-8944
Location
- Region: Sarasota
Financial & listing details
- Price per square foot: $256/sqft
- Tax assessed value: $1,007,900
- Annual tax amount: $11,734
- Date on market: 11/3/2025
- Cumulative days on market: 6 days
- Ownership: Fee Simple
- Total actual rent: 0
- Road surface type: Asphalt
Price history
| Date | Event | Price |
|---|---|---|
| 1/14/2026 | Sold | $1,250,000-12.3%$256/sqft |
Source:  Stellar MLS #N6141285 Report a problem Stellar MLS #N6141285 Report a problem | ||
| 11/10/2025 | Pending sale | $1,425,000$292/sqft |
Source: Stellar MLS #N6141285 Report a problem | ||
| 11/3/2025 | Listed for sale | $1,425,000+29.5%$292/sqft |
Source: Stellar MLS #N6141285 Report a problem | ||
| 5/7/2021 | Sold | $1,100,000-7.9%$225/sqft |
Source: Stellar MLS #A4494768 Report a problem | ||
| 3/27/2021 | Pending sale | $1,195,000+756.6%$245/sqft |
Source: Stellar MLS #A4494768 Report a problem | ||
| 5/1/2003 | Sold | $139,500+19.7%$29/sqft |
Source: Public Record Report a problem | ||
| 2/19/2003 | Sold | $116,500$24/sqft |
Source: Public Record Report a problem | ||
| 12/21/2001 | Sold | $116,500$24/sqft |
Source: Public Record Report a problem | ||
Public tax history
| Year | Property taxes | Tax assessment |
|---|---|---|
| 2025 | $12,224 -5.9% | $1,007,900 -6% |
| 2024 | $12,995 +3.2% | $1,072,146 +3% |
| 2023 | $12,596 +2.3% | $1,040,918 +3% |
| 2022 | $12,310 +54.9% | $1,010,600 +60.6% |
| 2021 | $7,948 -0.5% | $629,276 +1.4% |
| 2020 | $7,985 +3.1% | $620,588 +2.3% |
| 2019 | $7,746 | $606,635 +1.9% |
| 2018 | $7,746 +2% | $595,324 +2.1% |
| 2017 | $7,593 -1.8% | $583,079 -17.1% |
| 2016 | $7,736 +1.8% | $703,500 +6.3% |
| 2015 | $7,599 -1.4% | $662,000 +19.4% |
| 2014 | $7,710 +0% | $554,300 |
| 2013 | $7,709 -0.3% | $554,300 -1.3% |
| 2012 | $7,733 -8.7% | $561,800 -10.5% |
| 2011 | $8,474 -1.3% | $627,575 +1.5% |
| 2010 | $8,586 -25.3% | $618,300 -7.5% |
| 2009 | $11,486 | $668,200 -25.4% |
| 2008 | $11,486 +1.1% | $895,275 +3% |
| 2007 | $11,362 | $869,199 +2.5% |
| 2006 | -- | $847,999 +3% |
| 2005 | -- | $823,300 +519.5% |
| 2004 | $1,990 +29.6% | $132,900 +34.8% |
| 2003 | $1,535 +12.8% | $98,600 +10.9% |
| 2002 | $1,361 +9.4% | $88,900 +4% |
| 2001 | $1,243 -2.2% | $85,500 |
| 2000 | $1,271 | $85,500 |
Find assessor info on the county website
Neighborhood: Serenoa
Nearby homes
- $1,043,1004 bd3 ba3.3k sqft7428 Spinosa Ct, Sarasota, FL 34241Off Market

- $846,3003 bd3 ba2.4k sqft6799 Areca Blvd, Sarasota, FL 34241Off Market
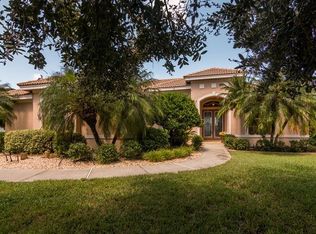
- $1,074,3004 bd3 ba3.8k sqft6798 Areca Blvd, Sarasota, FL 34241Off Market
- $1,161,3004 bd4 ba3.6k sqft6793 Areca Blvd, Sarasota, FL 34241Off Market
- $853,1004 bd3 ba2.9k sqft6804 Areca Blvd, Sarasota, FL 34241Off Market
- $1,500,7005 bd5 ba4.3k sqft7422 Spinosa Ct, Sarasota, FL 34241Off Market
- $819,9004 bd3 ba2.6k sqft6792 Areca Blvd, Sarasota, FL 34241Off Market
- $950,0003 bd3 ba2.6k sqft6810 Areca Blvd, Sarasota, FL 34241Sold
Nearby schools
GreatSchools rating
- 10/10Lakeview Elementary SchoolGrades: PK-5Distance: 3.1 mi
- 9/10Sarasota Middle SchoolGrades: 6-8Distance: 2.8 mi
- 7/10Riverview High SchoolGrades: PK,9-12Distance: 5.5 mi
Schools provided by the listing agent
- Elementary: Lakeview Elementary
- Middle: Sarasota Middle
- High: Riverview High
Source: Stellar MLS. This data may not be complete. We recommend contacting the local school district to confirm school assignments for this home.
Get a cash offer in 3 minutes
Find out how much your home could sell for in as little as 3 minutes with a no-obligation cash offer.
Estimated market value
$1,233,700
Get a cash offer in 3 minutes
Find out how much your home could sell for in as little as 3 minutes with a no-obligation cash offer.
Estimated market value
$1,233,700
- Florida
- Sarasota County
- Sarasota
- 34241
- Serenoa
- 6805 Areca Blvd
Nearby cities
Nearby neighborhoods
Nearby zip codes
Other Sarasota Topics
