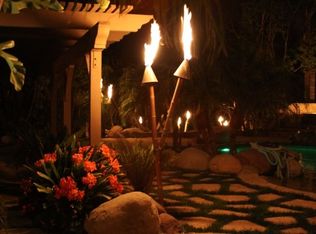
The stage is set for this magnificent custom-built estate in one of the most coveted neighborhoods of Santa Rosa Valley, a truly world-class Camarillo property showcasing breathtaking panoramic views that rank among the finest in all of Ventura County. Spanning approximately 4,600 sq. ft., this rare 6-bedroom, 6-bath luxury residence blends Tuscan warmth with refined elegance and has been meticulously updated with the highest-quality custom finishes throughout. Set on an expansive 1.31-acre lot, the home is a car enthusiast's dream, featuring a 5-car garage (3-car attached plus an oversized 2-car detached garage/workshop with its own A/C and half bath), extensive RV and boat parking, a 50-amp EV charging port, and ample space for additional vehicles. The downstairs living space offers an open floor plan with soaring ceilings, Italian travertine tile and warm wood flooring, two primary suites with spa-like bathrooms and custom walk-in closets, spacious guest rooms with vaulted ceilings, updated baths, an oversized chef's kitchen with granite countertops, Wolf range, GE Monogram refrigerator/freezer, beverage fridge, bar seating, a custom oak wine cellar with wrought-iron gates, and a large laundry room. Upstairs, a spacious loft/library with fireplace, a stunning balcony with sweeping views, and a third primary suite with dual walk-in closets and a luxurious bathroom further elevate the home. Modern smart-home features include a SONOS speaker system with individual room controls, Wi-Fi mesh system, whole-home entertainment integration, and a Jandy remote pool system. Outside, the private, multi-tiered grounds are an entertainer's paradise, offering a long rebar-reinforced private driveway, expansive grassy play area, mature landscaping with fruit trees and herb garden, BBQ area, multiple outdoor lounge spaces, paid-in-full solar with 43 panels, and a show-stopping infinity pool with Idaho stone spillover and spa—an unmistakable toast to luxury living at its finest.
Sold for $2,233,125
$2,233,125
6805 Aviano Dr, Camarillo, CA 93012
6beds
4,549sqft
Single Family Residence
Built in 1989
1.31 Acres Lot
$2,240,800 Zestimate®
$491/sqft
$7,600 Estimated rent
Home value
$2,240,800
$2.04M - $2.46M
$7,600/mo
Zestimate® history
Owner options
List your home for rent
$7,600/mo
Rent Zestimate®
Find your next renter with Zillow Rental Manager. Plus, with online applications, you can quickly screen prospective tenants – for free.
$7,600/mo
Rent Zestimate®
Refinance and save
$14,231/mo
Est. payment
Refinancing to a lower rate could help reduce your monthly payments and save thousands over the life of the loan.
$14,231/mo
Est. payment
Explore your selling options
Work with a Zillow partner agent
Leverage their expertise and Zillow's premium Showcase listings to get your home seen by more buyers.
Get startedList with your own agent
Get your home in front of millions of buyers by listing it on Zillow.
Learn how to do itSell it yourself
Take full control of how buyers see your home on Zillow by listing For Sale by Owner (FSBO).
List your homeWhat's special
Jandy remote pool systemBbq areaWolf rangePrivate multi-tiered groundsWhole-home entertainment integrationItalian travertine tileBreathtaking panoramic views
Zillow last checked:
Listing updated:
Listed by:
Casey Gordon DRE #01880153 805-750-9804,
Rodeo Realty
Bought with:
Naghmeh Keyvani, DRE #02091823
Real Brokerage Technologies
Source: CSMAOR,MLS#: 226000151
Facts & features
Interior
Bedrooms & bathrooms
- Bedrooms: 6
- Bathrooms: 6
- Full bathrooms: 4
- 1/2 bathrooms: 2
Heating
- Central Furnace, Zoned, Natural Gas
Cooling
- Ceiling Fan(s), Central Air, Zoned
Appliances
- Included: Dishwasher, Dryer, Freezer, Disposal, Refrigerator, Washer
- Laundry: Inside, Laundry Area
Features
- Walk-In Closet(s), In-Law Floorplan, High Ceilings, Bar, Built-in Features, Crown Molding, Hi-Speed Data Wiring, Open Floorplan, Recessed Lighting, Storage, Wired for Sound, Granite Counters, Pantry, Formal Dining Room, Kitchen Island
- Flooring: Carpet, Hardwood, Travertine
- Doors: Double Door Entry
- Windows: Custom/Window Coverings, Double Pane Windows
- Has fireplace: Yes
- Fireplace features: Other, Game Room, Living Room
Interior area
- Total structure area: 4,549
- Total interior livable area: 4,549 sqft
Property
Parking
- Total spaces: 30
- Parking features: Garage Attached, Workshop in Garage, Driveway, Garage, Direct Access, Storage, Boat, Garage - 4 Doors, Oversized
- Attached garage spaces: 5
- Has uncovered spaces: Yes
Features
- Levels: Two
- Stories: 2
- Entry location: Main Level
- Patio & porch: Front Porch, Rear Porch
- Exterior features: Balcony
- Has private pool: Yes
- Pool features: Gas Heat, Private
- Has spa: Yes
- Spa features: Private, In Ground
- Fencing: Wrought Iron,Fenced
- Has view: Yes
- View description: City Lights, City, Hills, Mountain(s)
Lot
- Size: 1.31 Acres
- Features: Agricultural, Back Yard, Front Yard, Landscaped, Irregular Lot
Details
- Parcel number: 1720091015
- Special conditions: Standard
- Horses can be raised: Yes
- Horse amenities: Horse Property, Horse Property Unimproved
Construction
Type & style
- Home type: SingleFamily
- Architectural style: Mediterranean,Tuscan
- Property subtype: Single Family Residence
Materials
- Foundation: Concrete Slab, Slab
- Roof: Spanish Clay Tile
Condition
- Updated/Remodeled,Turnkey
- New construction: No
- Year built: 1989
Utilities & green energy
- Electric: In Garage
- Sewer: Septic Tank
- Water: Public, District/Public
Community & HOA
Community
- Security: Carbon Monoxide Detector(s), Fire Sprinkler System, Smoke Detector(s)
- Subdivision: Marlborough 4 - 229004
HOA
- Has HOA: No
Location
- Region: Camarillo
Financial & listing details
- Price per square foot: $491/sqft
- Tax assessed value: $1,784,827
- Annual tax amount: $19,849
- Date on market: 1/13/2026
- Cumulative days on market: 48 days
- Listing terms: VA Loan,Submit,FHA,Conventional,Cash to New Loan,Cash,Other
Price history
| Date | Event | Price |
|---|---|---|
| 3/5/2026 | Pending sale | $2,375,000+6.4%$522/sqft |
Source:  CSMAOR #226000151 Report a problem CSMAOR #226000151 Report a problem | ||
| 3/4/2026 | Sold | $2,233,125-6%$491/sqft |
Source: CSMAOR #226000151 Report a problem | ||
| 2/12/2026 | Contingent | $2,375,000$522/sqft |
Source: CSMAOR #226000151 Report a problem | ||
| 1/13/2026 | Price change | $2,375,000-4.8%$522/sqft |
Source: CSMAOR #226000151 Report a problem | ||
| 6/23/2025 | Price change | $2,495,000-0.2%$548/sqft |
Source:  SDMLS #SR25124531 Report a problem SDMLS #SR25124531 Report a problem | ||
| 4/26/2025 | Price change | $2,499,000-3.8%$549/sqft |
Source: CSMAOR #225000478 Report a problem | ||
| 3/23/2025 | Listed for sale | $2,599,000$571/sqft |
Source: CSMAOR #225000478 Report a problem | ||
| 2/20/2025 | Contingent | $2,599,000$571/sqft |
Source: CSMAOR #225000478 Report a problem | ||
| 2/15/2025 | Price change | $2,599,000-2.8%$571/sqft |
Source: CSMAOR #225000478 Report a problem | ||
| 10/20/2024 | Price change | $2,675,000-6.1%$588/sqft |
Source: CSMAOR #224003974 Report a problem | ||
| 9/20/2024 | Listed for sale | $2,849,000+78.1%$626/sqft |
Source: CSMAOR #224003974 Report a problem | ||
| 6/24/2019 | Sold | $1,600,000+0.1%$352/sqft |
Source: CSMAOR #219006027 Report a problem | ||
| 5/25/2019 | Pending sale | $1,599,000$352/sqft |
Source: Berkshire Hathaway HomeServices California Realty #219006027 Report a problem | ||
| 5/18/2019 | Price change | $1,599,000-4.5%$352/sqft |
Source: Berkshire Hathaway HomeServices California Realty #219006027 Report a problem | ||
| 9/26/2018 | Price change | $1,675,000-2.9%$368/sqft |
Source: RE/MAX Gold Coast REALTORS #218006540 Report a problem | ||
| 6/25/2018 | Price change | $1,725,000-4.1%$379/sqft |
Source: RE/MAX Gold Coast REALTORS #218006540 Report a problem | ||
| 5/30/2018 | Listed for sale | $1,799,000+2.9%$395/sqft |
Source: RE/MAX Gold Coast REALTORS #218006540 Report a problem | ||
| 8/5/2017 | Listing removed | $1,749,000$384/sqft |
Source: RE/MAX Gold Coast REALTORS #217004319 Report a problem | ||
| 5/10/2017 | Pending sale | $1,749,000$384/sqft |
Source: RE/MAX GOLD COAST #217004319 Report a problem | ||
| 4/19/2017 | Listed for sale | $1,749,000+23.4%$384/sqft |
Source: RE/MAX GOLD COAST #217004319 Report a problem | ||
| 6/28/2013 | Sold | $1,417,500-5.4%$312/sqft |
Source: Public Record Report a problem | ||
| 4/21/2013 | Listed for sale | $1,499,000$330/sqft |
Source: RE/MAX GOLD COAST #13005300 Report a problem | ||
Public tax history
| Year | Property taxes | Tax assessment |
|---|---|---|
| 2025 | $19,849 +5.8% | $1,784,827 +2% |
| 2024 | $18,759 | $1,749,831 +2% |
| 2023 | $18,759 +0.3% | $1,715,521 +2% |
| 2022 | $18,706 +3.7% | $1,681,884 +2% |
| 2021 | $18,032 +0.3% | $1,648,906 +1% |
| 2020 | $17,969 +3.1% | $1,632,000 +4.3% |
| 2019 | $17,422 +1.9% | $1,564,781 +2% |
| 2018 | $17,101 +6.3% | $1,534,100 +2% |
| 2017 | $16,087 +2.5% | $1,504,020 +2% |
| 2016 | $15,699 +1.1% | $1,474,530 +1.5% |
| 2015 | $15,534 +2.4% | $1,452,383 +2% |
| 2014 | $15,169 | $1,423,935 +78.7% |
| 2013 | -- | $796,638 +2% |
| 2012 | -- | $781,018 +2% |
| 2011 | -- | $765,705 +0.5% |
| 2009 | -- | $761,791 +4% |
| 2007 | -- | $732,211 +2% |
| 2006 | -- | $717,855 +15.2% |
| 2005 | -- | $622,968 +32.3% |
| 2003 | -- | $470,982 +2% |
| 2002 | -- | $461,748 +2% |
| 2001 | $4,911 +1.1% | $452,695 +2% |
| 2000 | $4,855 | $443,820 |
Find assessor info on the county website
Neighborhood: 93012
Nearby homes
- $1,598,0004 bd3 ba2.2k sqft6795 Aviano Dr, Camarillo, CA 93012For Sale

- $1,766,9004 bd3 ba2.5k sqft6817 Aviano Dr, Camarillo, CA 93012Off Market
- $1,431,8004 bd3 ba2.2k sqft6793 Aviano Dr, Camarillo, CA 93012Off Market

- $1,771,7005 bd4 ba3.6k sqft6804 Aviano Dr, Camarillo, CA 93012Off Market
- $--1 bd1 ba600 sqft6804 Aviano Dr #6804, Camarillo, CA 93012Off Market
- $1,589,3004 bd3 ba2.5k sqft6794 Aviano Dr, Camarillo, CA 93012Off Market
- $1,666,7004 bd3 ba2.5k sqft6810 Aviano Dr, Camarillo, CA 93012Off Market
- $1,838,2005 bd3 ba3k sqft6778 Aviano Dr, Camarillo, CA 93012Off Market
Nearby schools
GreatSchools rating
- 10/10La Mariposa SchoolGrades: K-5Distance: 1.9 mi
- 7/10Las Colinas Middle SchoolGrades: 6-8Distance: 1 mi
- 8/10Adolfo Camarillo High SchoolGrades: 9-12Distance: 2.6 mi
Schools provided by the listing agent
- Elementary: La Mariposa
- High: Adolfo Camarillo
Source: CSMAOR. This data may not be complete. We recommend contacting the local school district to confirm school assignments for this home.
Get a cash offer in 3 minutes
Find out how much your home could sell for in as little as 3 minutes with a no-obligation cash offer.
Estimated market value
$2,240,800
Get a cash offer in 3 minutes
Find out how much your home could sell for in as little as 3 minutes with a no-obligation cash offer.
Estimated market value
$2,240,800
- California
- Ventura County
- Camarillo
- 93012
- 6805 Aviano Dr
Nearby cities
Nearby zip codes
Other Camarillo Topics
