Looking for a Ranch, one-level living, or room to enjoy the outdoors? This 3-bedroom, 1.5-bath ranch sits on nearly 10 acres and offers an affordable opportunity for first-time buyers, downsizers, or anyone looking for country living. Updates include: hardwood floors, vinyl windows, steel roof, new exterior doors, updated full bath, main-floor laundry, and a spacious eat in kitchen with solid wood cabinetry, large island & all appliances included. The primary bedroom offers an attached half bath, two closets, plus there’s an attached 1.5-car garage and partial basement. Nearly 10 acres provide plenty of space for gardening, hunting, four-wheeling, and outdoor recreation. Enjoy a peaceful country setting, but close to Cuba Lake, Rushford Lake, Cuba Cheese Shoppe, shopping and recreation nearby, and approximately 25 minutes to Olean. Ranch homes with this much acreage at this price and move in ready don't last, schedule your showing today.
Pending
$149,900
6805 Baragon Hill Rd, Belfast, NY 14711
3beds
1,377sqft
Single Family Residence
Built in 1965
9.7 Acres Lot
$145,700 Zestimate®
$109/sqft
$-- HOA
What's special
Steel roofOne-level livingMain-floor laundrySolid wood cabinetryAll appliances includedHardwood floorsVinyl windows
- 23 days
- 1,021
- 90
Zillow last checked:
Listing updated:
Listed by:
ERA Team VP Real Estate - Arcade 716-496-5661,
Krystal Dern 716-572-9323
Source: NYSAMLSs,MLS#: B1717005 Originating MLS: Buffalo
Originating MLS: BuffaloFacts & features
Interior
Bedrooms & bathrooms
- Bedrooms: 3
- Bathrooms: 2
- Full bathrooms: 1
- 1/2 bathrooms: 1
- Main level bathrooms: 2
- Main level bedrooms: 3
Bedroom 1
- Level: First
- Dimensions: 9.00 x 17.00
Bedroom 2
- Level: First
- Dimensions: 10.00 x 12.00
Bedroom 3
- Level: First
- Dimensions: 13.00 x 12.00
Dining room
- Level: First
- Dimensions: 13.00 x 14.00
Kitchen
- Level: First
- Dimensions: 14.00 x 14.00
Laundry
- Level: First
- Dimensions: 9.00 x 4.00
Living room
- Level: First
- Dimensions: 17.00 x 14.00
Heating
- Propane, Baseboard, Forced Air, Wall Furnace
Appliances
- Included: Dryer, Exhaust Fan, Free-Standing Range, Oven, Propane Water Heater, Refrigerator, Range Hood, Washer
- Laundry: Accessible Utilities or Laundry, Main Level
Features
- Eat-in Kitchen, Separate/Formal Living Room, Country Kitchen, Bedroom on Main Level
- Flooring: Hardwood, Varies, Vinyl
- Basement: Partial
- Has fireplace: No
Interior area
- Total structure area: 1,377
- Total interior livable area: 1,377 sqft
Property
Parking
- Total spaces: 1.5
- Parking features: Attached, Garage, Driveway
- Attached garage spaces: 1.5
Features
- Levels: One
- Stories: 1
- Exterior features: Enclosed Porch, Gravel Driveway, Porch, Propane Tank - Leased
Lot
- Size: 9.7 Acres
- Dimensions: 363 x 1211
- Features: Agricultural, Rectangular, Rectangular Lot, Wooded
Details
- Additional structures: Shed(s), Storage
- Parcel number: 02340013000000010010010000
- Special conditions: Standard
- Horses can be raised: Yes
- Horse amenities: Horses Allowed
Construction
Type & style
- Home type: SingleFamily
- Architectural style: Ranch
- Property subtype: Single Family Residence
Materials
- Composite Siding
- Foundation: Block
- Roof: Metal
Condition
- Resale
- Year built: 1965
Utilities & green energy
- Electric: Circuit Breakers
- Sewer: Septic Tank
- Water: Well
- Utilities for property: Cable Available, Electricity Connected, High Speed Internet Available
Community & HOA
Location
- Region: Belfast
Financial & listing details
- Price per square foot: $109/sqft
- Tax assessed value: $88,000
- Annual tax amount: $3,293
- Date on market: 9/23/2026
- Cumulative days on market: 15 days
- Listing terms: Cash,Conventional,FHA,USDA Loan,VA Loan
Estimated market value
$145,700
$137,000 - $153,000
$1,587/mo
Price history
| Date | Event | Price |
|---|---|---|
| 10/12/2026 | Pending sale | $149,900$109/sqft |
Source:  NYSAMLSs #B1717005 Report a problem NYSAMLSs #B1717005 Report a problem | ||
| 10/9/2026 | Listed for sale | $149,900$109/sqft |
Source: NYSAMLSs #B1717005 Report a problem | ||
| 10/1/2026 | Pending sale | $149,900$109/sqft |
Source: NYSAMLSs #B1717005 Report a problem | ||
| 9/23/2026 | Listed for sale | $149,900+123.7%$109/sqft |
Source: NYSAMLSs #B1717005 Report a problem | ||
| 7/10/2007 | Sold | $67,000+91.4%$49/sqft |
Source: Public Record Report a problem | ||
| 12/1/1997 | Sold | $35,000$25/sqft |
Source: Public Record Report a problem | ||
Public tax history
| Year | Property taxes | Tax assessment |
|---|---|---|
| 2025 | -- | $88,000 |
| 2024 | -- | $88,000 +24.1% |
| 2023 | -- | $70,900 |
| 2022 | -- | $70,900 |
| 2021 | -- | $70,900 |
| 2020 | -- | $70,900 |
| 2019 | -- | $70,900 |
| 2018 | -- | $70,900 |
| 2017 | $3,181 | $70,900 +5.8% |
| 2016 | -- | $67,000 |
| 2015 | -- | $67,000 |
| 2014 | -- | $67,000 |
| 2013 | -- | $67,000 |
| 2012 | -- | $67,000 |
| 2011 | -- | $67,000 |
| 2010 | -- | $67,000 |
| 2009 | -- | $67,000 |
| 2008 | -- | $67,000 +5.7% |
| 2007 | -- | $63,400 |
| 2006 | -- | $63,400 |
| 2005 | -- | $63,400 |
| 2004 | -- | $63,400 |
| 2003 | -- | $63,400 |
| 2002 | -- | $63,400 |
| 2001 | -- | $63,400 |
Find assessor info on the county website
Monthly payment
Climate risks
Neighborhood: 14711
Similar homes
- $140,0003 bd2 ba1.1k sqft7276 Route 305, Belfast, NY 14711For Sale By Owner

- $149,9003 bd-- ba1.7k sqft6693 Route 305, Belfast, NY 14711For Sale
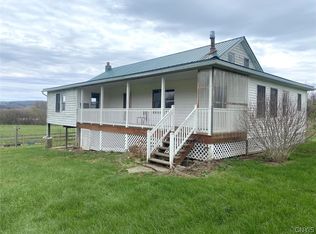
 MLS ID #S1676056, Girard Kelly, Listing by: Landquest Inc.. NYSAMLSs
 - $127,4002 bd3 ba1.4k sqft5064 Gleason Hill Rd, Belfast, NY 14711For Sale
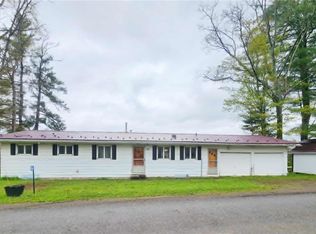 MLS ID #B1681737, Ciji L VanDyke, Listing by: RE/MAX On Point. NYSAMLSs
 - $160,0003 bd2 ba1.5k sqft9670 Route 446, Cuba, NY 14727For Sale
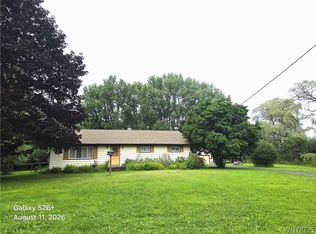 MLS ID #B1706365, Linda M Simons, Listing by: ERA Team VP Real Estate. NYSAMLSs
 - $180,0003 bd2 ba1.4k sqft565 Ewing Rd, Cuba, NY 14727For SaleMLS ID #B1719664, Cheryl Dunmyer, Listing by: Howard Hanna WNY Inc.. NYSAMLSs
- $130,0003 bd2 ba1.2k sqft3154 County Road 2, Almond, NY 14804For SaleMLS ID #R1702033, Leah Comstock, Listing by: EXP-Premier Listings Team. NYSAMLSs
- $149,9001 bd1 ba996 sqft9148 State Highway 98, Farmersville Station, NY 14060For SaleMLS ID #B1721042, David Baker, Listing by: Howard Hanna WNY Inc.. NYSAMLSs
- $124,9003 bd2 ba1.5k sqft66 High St, Angelica, NY 14709For SaleMLS ID #S1719134, Girard Kelly, Listing by: Landquest Inc.. NYSAMLSs
- $149,9003 bd2 ba1.5k sqft4339 Back River Rd, Belmont, NY 14813For SaleMLS ID #S1696726, Karen Herdman, Listing by: Landquest Inc.. NYSAMLSs
- $179,9004 bd1 ba1.3k sqft4038 County Road 10, Scio, NY 14880For SaleMLS ID #S1722122, Karen Herdman, Listing by: Landquest Inc.. NYSAMLSs
- $199,9002 bd1 ba1.4k sqft7689 Slusher Hill Rd, Caneadea, NY 14717For SaleMLS ID #B1679568, Rickilynn McDonald, Listing by: Howard Hanna WNY Inc.. NYSAMLSs
- $165,0004 bd2 ba1.6k sqft701 Lakeview Ter, Olean, NY 14760For SaleMLS ID #B1718987, Tiffany M Pompeo, Listing by: WNY Metro Roberts Realty. NYSAMLSs
- $169,0003 bd2 ba1.8k sqft3645 Hedden Hollow Rd, Cuba, NY 14727For SaleMLS ID #R1719287, Kelly Patrone, Listing by: Howard Hanna Professionals - Olean. NYSAMLSs
- $165,0003 bd1 ba960 sqft3150 Degroff Rd, Olean, NY 14760For SaleMLS ID #R1712222, Christine Calbi, Listing by: EXP-Premier Listings Team. NYSAMLSs
- $149,5002 bd1 ba1k sqft12 Meadowbrook Ct, Wellsville, NY 14895For SaleMLS ID #R1722518, Jodi L Pearson, Listing by: ERA Team VP. NYSAMLSs
- $129,0002 bd1 ba910 sqft4322 Moss Brook Rd #6, Friendship, NY 14739For SaleMLS ID #B1715474, Rebecca K Pettit, Listing by: Homestar Realty. NYSAMLSs
- $179,0003 bd2 ba1.7k sqft47 Medbury Ave, Cuba, NY 14727For SaleMLS ID #B1712926, Amy L Henzel, Listing by: ERA Team VP Real Estate. NYSAMLSs
- $154,9003 bd2 ba1.2k sqft7393 State Route 417, Bolivar, NY 14715For SaleMLS ID #R1703336, Andrew Mitchell, Listing by: Keller Williams Realty Southern Tier & Finger Lakes. NYSAMLSs
- $185,0003 bd2 ba1.1k sqft32 Mechanic St, Angelica, NY 14709For SaleMLS ID #B1721378, Amy M Wolski, Listing by: Howard Hanna WNY Inc.. NYSAMLSs
