Welcome home to 6805 Biondi Trail, where thoughtful upgrades and flexible living spaces make everyday life easy. The formal dining room features custom barn doors on both entrances, allowing it to function beautifully as a bedroom, game room, or additional living area. The main living area showcases rich wood flooring, vaulted ceilings, and a cozy gas fireplace. Upstairs are three spacious bedrooms surrounding a giant second living area or game room. In addition, new, updated carpet and fresh interior paint give the home a move-in-ready feel. A new roof was installed in 2025, and energy-efficient features help keep utility costs surprisingly low. Additional attic storage provides plenty of extra space. Enjoy community amenities including a pool, playground, walking trails, and a welcoming neighborhood entrance.
Sold
Price Unknown
6805 Biondi Trl, Arlington, TX 76001
4beds
2,902sqft
Single Family Residence
Built in 2013
5,009 Square Feet Lot
$445,100 Zestimate®
$--/sqft
$3,007 Estimated rent
Home value
$445,100
$414,000 - $476,000
$3,007/mo
Zestimate® history
Owner options
List your home for rent
$3,007/mo
Rent Zestimate®
Find your next renter with Zillow Rental Manager. Plus, with online applications, you can quickly screen prospective tenants – for free.
$3,007/mo
Rent Zestimate®
Refinance and save
$832/mo
Est. payment
Refinancing to a lower rate could help reduce your monthly payments and save thousands over the life of the loan.
$832/mo
Est. payment
Explore your selling options
Work with a Zillow partner agent
Leverage their expertise and Zillow's premium Showcase listings to get your home seen by more buyers.
Get startedList with your own agent
Get your home in front of millions of buyers by listing it on Zillow.
Learn how to do itSell it yourself
Take full control of how buyers see your home on Zillow by listing For Sale by Owner (FSBO).
List your homeWhat's special
Cozy gas fireplaceNew updated carpetFresh interior paintRich wood flooringFormal dining roomThree spacious bedroomsFlexible living spaces
Zillow last checked:
Listing updated:
Listed by:
Donna Mendenhall 0601603 817-223-9452,
Dynamic Real Estate Group 817-223-9452
Bought with:
Allyssa Peralta
Smart City Realty, LLC
Source: NTREIS,MLS#: 21171489
Facts & features
Interior
Bedrooms & bathrooms
- Bedrooms: 4
- Bathrooms: 3
- Full bathrooms: 2
- 1/2 bathrooms: 1
Primary bedroom
- Level: First
- Dimensions: 15 x 16
Living room
- Features: Fireplace
- Level: First
- Dimensions: 15 x 16
Appliances
- Included: Dishwasher, Gas Cooktop, Disposal, Gas Oven
Features
- Dumbwaiter, Granite Counters
- Has basement: No
- Number of fireplaces: 1
- Fireplace features: Gas Starter
Interior area
- Total interior livable area: 2,902 sqft
Property
Parking
- Total spaces: 2
- Parking features: Garage
- Attached garage spaces: 2
Features
- Levels: One
- Stories: 1
- Pool features: None
Lot
- Size: 5,009 Square Feet
Details
- Parcel number: 41316797
Construction
Type & style
- Home type: SingleFamily
- Architectural style: Traditional,Detached
- Property subtype: Single Family Residence
Materials
- Brick
Condition
- Year built: 2013
Utilities & green energy
- Sewer: Public Sewer
- Water: Public
- Utilities for property: Sewer Available, Water Available
Community & HOA
Community
- Subdivision: Eden Glen Estates
HOA
- Has HOA: Yes
- Services included: All Facilities, Association Management
- HOA fee: $832 annually
- HOA name: Townsquare
- HOA phone: 855-289-6007
Location
- Region: Arlington
Financial & listing details
- Tax assessed value: $425,000
- Annual tax amount: $9,357
- Date on market: 2/7/2026
- Cumulative days on market: 6 days
Price history
| Date | Event | Price |
|---|---|---|
| 3/13/2026 | Sold | -- |
Source: NTREIS #21171489 Report a problem | ||
| 2/21/2026 | Pending sale | $445,000$153/sqft |
Source: NTREIS #21171489 Report a problem | ||
| 2/14/2026 | Contingent | $445,000$153/sqft |
Source: NTREIS #21171489 Report a problem | ||
| 2/7/2026 | Listed for sale | $445,000+78.7%$153/sqft |
Source: NTREIS #21171489 Report a problem | ||
| 4/18/2016 | Sold | -- |
Source: Agent Provided Report a problem | ||
| 3/14/2016 | Pending sale | $249,000$86/sqft |
Source: Coldwell Banker Apex, Realtors #13332911 Report a problem | ||
| 3/4/2016 | Listed for sale | $249,000+20.3%$86/sqft |
Source: Coldwell Banker Apex, REALTORS #13332911 Report a problem | ||
| 6/18/2013 | Listing removed | $206,990$71/sqft |
Source: Alexander Chandler Realty, LLC #11889142 Report a problem | ||
| 2/6/2013 | Price change | $206,990-2.8%$71/sqft |
Source: Alexander Chandler Realty, LLC #11889142 Report a problem | ||
| 1/30/2013 | Price change | $212,990+2.9%$73/sqft |
Source: D.R. Horton Report a problem | ||
| 1/10/2013 | Listed for sale | $206,990$71/sqft |
Source: D.R. Horton Report a problem | ||
Public tax history
| Year | Property taxes | Tax assessment |
|---|---|---|
| 2025 | $7,042 -4.8% | $425,000 -8.9% |
| 2024 | $7,397 +8.7% | $466,595 +5.4% |
| 2023 | $6,804 -9% | $442,838 +18.4% |
| 2022 | $7,478 +3.6% | $374,034 +18% |
| 2021 | $7,216 | $317,048 +5.6% |
| 2020 | -- | $300,138 |
| 2019 | $6,273 +5.7% | $300,138 +21.8% |
| 2018 | $5,933 -1.8% | $246,500 |
| 2017 | $6,040 +55.1% | $246,500 -11.1% |
| 2016 | $3,895 | $277,137 +21.7% |
| 2015 | -- | $227,696 +2.4% |
| 2014 | -- | $222,300 +535.1% |
| 2013 | -- | $35,000 -22.2% |
| 2012 | -- | $45,000 +575.7% |
| 2011 | -- | $6,660 |
| 2010 | -- | $6,660 -26% |
| 2009 | -- | $9,000 |
| 2008 | -- | $9,000 |
Find assessor info on the county website
Neighborhood: Southwest
Nearby homes
- $322,8003 bd2 ba1.5k sqft6807 Biondi Trl, Arlington, TX 76001Off Market
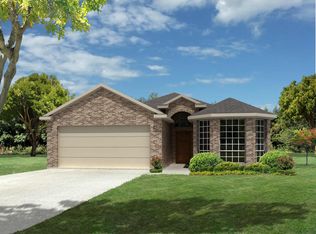
- $353,1003 bd2 ba1.8k sqft6803 Biondi Trl, Arlington, TX 76001Off Market

- $370,7003 bd2 ba1.8k sqft6809 Biondi Trl, Arlington, TX 76001Off Market
- $417,6004 bd4 ba2.7k sqft6804 Elderberry Dr, Arlington, TX 76001Off Market

- $348,0003 bd2 ba1.7k sqft6801 Biondi Trl, Arlington, TX 76001Off Market
- $371,6003 bd2 ba1.8k sqft6806 Elderberry Dr, Arlington, TX 76001Off Market
- $--3 bd2 ba1.7k sqft6802 Elderberry Dr, Arlington, TX 76001Sold
- $312,1003 bd2 ba1.5k sqft6808 Elderberry Dr, Arlington, TX 76001Off Market
Nearby schools
GreatSchools rating
- 6/10R F Patterson Elementary SchoolGrades: 2-5Distance: 0.7 mi
- 6/10Kennedale Junior High SchoolGrades: 6-8Distance: 2.6 mi
- 5/10Kennedale High SchoolGrades: 9-12Distance: 1.3 mi
Schools provided by the listing agent
- Elementary: Patterson
- High: Kennedale
- District: Kennedale ISD
Source: NTREIS. This data may not be complete. We recommend contacting the local school district to confirm school assignments for this home.
Get a cash offer in 3 minutes
Find out how much your home could sell for in as little as 3 minutes with a no-obligation cash offer.
Estimated market value
$445,100
Get a cash offer in 3 minutes
Find out how much your home could sell for in as little as 3 minutes with a no-obligation cash offer.
Estimated market value
$445,100
- Texas
- Tarrant County
- Arlington
- 76001
- Southwest
- 6805 Biondi Trl
Nearby cities
Nearby neighborhoods
Nearby zip codes
Other Arlington Topics
