***Preferred Lender now offering a LENDER PAID 1/0 Buy-down*** Welcome to one of the larger homes you will find in the desirable subdivision of Farrington Farms. Located within walking distance to the recreational activities of Ogden Park, 10 minutes from Mayfaire Town Center and just a 15 minute drive to Wrightsville Beach and Downtown Wilmington. This 3 bedroom, 2.5 bath home boasts 2,044 square feet with a sizable bonus room upstairs and a large 2 car garage equipped with its own mini-split HVAC system. As you head upstairs, you will find a lovely master suite with a large walk in closet and a generous master bathroom. Additionally, the second and third bedrooms share a convenient Jack and Jill style bathroom. Enjoy spending time outside on the back deck as you gaze upon the huge fenced in backyard complete with an added shed for extra storage. Don't forget, no city taxes! Schedule your showing today!
Sold for $399,000
$399,000
6805 Buckhurst Court, Wilmington, NC 28411
3beds
2,044sqft
Single Family Residence
Built in 1999
10,454 Square Feet Lot
$400,000 Zestimate®
$195/sqft
$2,810 Estimated rent
Home value
$400,000
$368,000 - $436,000
$2,810/mo
Zestimate® history
Owner options
List your home for rent
$2,810/mo
Rent Zestimate®
Find your next renter with Zillow Rental Manager. Plus, with online applications, you can quickly screen prospective tenants – for free.
$2,810/mo
Rent Zestimate®
Refinance and save
$2,577/mo
Est. payment
Refinancing to a lower rate could help reduce your monthly payments and save thousands over the life of the loan.
$2,577/mo
Est. payment
Explore your selling options
Work with a Zillow partner agent
Leverage their expertise and Zillow's premium Showcase listings to get your home seen by more buyers.
Get startedList with your own agent
Get your home in front of millions of buyers by listing it on Zillow.
Learn how to do itSell it yourself
Take full control of how buyers see your home on Zillow by listing For Sale by Owner (FSBO).
List your homeWhat's special
Sizable bonus roomGenerous master bathroomHuge fenced in backyardLovely master suiteLarge walk in closetMini-split hvac system
Zillow last checked:
Listing updated:
Listed by:
Tidal Realty Partners 910-372-6720,
REAL Broker LLC,
Ryan D Mills 910-899-7675,
REAL Broker LLC
Bought with:
Living By the Coast Realty Group, C37005
RE/MAX Executive
Mark M Smith, 296696
RE/MAX Executive
Source: Hive MLS,MLS#: 100489790 Originating MLS: Cape Fear Realtors MLS, Inc.
Originating MLS: Cape Fear Realtors MLS, Inc.Facts & features
Interior
Bedrooms & bathrooms
- Bedrooms: 3
- Bathrooms: 3
- Full bathrooms: 2
- 1/2 bathrooms: 1
Rooms
- Room types: Master Bedroom, Bedroom 1, Bedroom 2, Dining Room, Living Room, Bonus Room
Primary bedroom
- Level: Second
- Dimensions: 16 x 14
Bedroom 1
- Level: Second
- Dimensions: 11 x 10
Bedroom 2
- Level: Second
- Dimensions: 13 x 10
Bonus room
- Dimensions: 18 x 18
Dining room
- Level: First
- Dimensions: 14 x 11
Kitchen
- Level: First
- Dimensions: 11 x 11
Living room
- Level: First
- Dimensions: 19 x 18
Heating
- Other, Fireplace(s), Electric, Heat Pump
Cooling
- Central Air
Appliances
- Included: Electric Oven, Built-In Microwave, Washer, Refrigerator, Dryer, Disposal, Dishwasher
- Laundry: Dryer Hookup, Washer Hookup, Laundry Room
Features
- Walk-in Closet(s), High Ceilings, Ceiling Fan(s), Pantry, Walk-in Shower, Blinds/Shades, Walk-In Closet(s)
- Flooring: LVT/LVP, Carpet, Tile
- Basement: None
Interior area
- Total structure area: 2,044
- Total interior livable area: 2,044 sqft
Property
Parking
- Total spaces: 4
- Parking features: Garage Faces Front, Attached, Garage Door Opener
- Attached garage spaces: 2
- Uncovered spaces: 2
Accessibility
- Accessibility features: None
Features
- Levels: Two
- Stories: 2
- Patio & porch: Deck
- Exterior features: None
- Pool features: None
- Fencing: Back Yard,Wood
- Waterfront features: None
Lot
- Size: 10,454 Square Feet
- Dimensions: 70 x 158 x 69 x 168
- Features: Cul-De-Sac
Details
- Additional structures: Shed(s)
- Parcel number: R04300003071000
- Zoning: R-10
- Special conditions: Standard
Construction
Type & style
- Home type: SingleFamily
- Property subtype: Single Family Residence
Materials
- Vinyl Siding
- Foundation: Slab
- Roof: Architectural Shingle
Condition
- New construction: No
- Year built: 1999
Utilities & green energy
- Sewer: Public Sewer
- Water: Public
- Utilities for property: Sewer Available, Water Available
Green energy
- Green verification: None
Community & HOA
Community
- Security: Smoke Detector(s)
- Subdivision: Farrington Farms
HOA
- Has HOA: Yes
- Amenities included: Management, Sidewalks
- HOA fee: $240 annually
- HOA name: CEPCO
- HOA phone: 910-395-1500
Location
- Region: Wilmington
Financial & listing details
- Price per square foot: $195/sqft
- Tax assessed value: $270,100
- Annual tax amount: $1,411
- Date on market: 2/20/2025
- Cumulative days on market: 83 days
- Listing agreement: Exclusive Right To Sell
- Listing terms: Cash,Conventional,FHA,VA Loan
Price history
| Date | Event | Price |
|---|---|---|
| 6/12/2025 | Sold | $399,000$195/sqft |
Source:  Hive MLS #100489790 Report a problem Hive MLS #100489790 Report a problem | ||
| 5/14/2025 | Pending sale | $399,000$195/sqft |
Source: Hive MLS #100489790 Report a problem | ||
| 4/23/2025 | Price change | $399,000-3.9%$195/sqft |
Source: Hive MLS #100489790 Report a problem | ||
| 3/24/2025 | Price change | $415,000-2.4%$203/sqft |
Source: Hive MLS #100489790 Report a problem | ||
| 3/5/2025 | Price change | $425,000-2.3%$208/sqft |
Source: Hive MLS #100489790 Report a problem | ||
| 2/20/2025 | Listed for sale | $435,000+61.1%$213/sqft |
Source: Hive MLS #100489790 Report a problem | ||
| 10/14/2011 | Listing removed | $270,000$132/sqft |
Source: ERIC DAVIS Report a problem | ||
| 7/13/2011 | Listed for sale | $270,000$132/sqft |
Source: ERIC DAVIS Report a problem | ||
| 6/3/2011 | Listing removed | $270,000$132/sqft |
Source: ERIC DAVIS Report a problem | ||
| 5/12/2011 | Listed for sale | $270,000$132/sqft |
Source: ERIC DAVIS Report a problem | ||
| 1/8/2011 | Listing removed | $270,000$132/sqft |
Source: ERIC DAVIS Report a problem | ||
| 10/10/2010 | Listed for sale | $270,000$132/sqft |
Source: ERIC DAVIS Report a problem | ||
| 7/24/2010 | Listing removed | $270,000$132/sqft |
Source: ERIC DAVIS Report a problem | ||
| 4/26/2010 | Listed for sale | $270,000$132/sqft |
Source: ERIC DAVIS Report a problem | ||
| 9/3/2008 | Listing removed | $270,000$132/sqft |
Source: Go Smart Solutions, LLC Report a problem | ||
| 7/17/2008 | Price change | $270,000+3.8%$132/sqft |
Source: Go Smart Solutions, LLC Report a problem | ||
| 6/16/2008 | Price change | $260,000-1.5%$127/sqft |
Source: Go Smart Solutions, LLC Report a problem | ||
| 6/12/2008 | Price change | $264,000-1.1%$129/sqft |
Source: Go Smart Solutions, LLC Report a problem | ||
| 6/8/2008 | Listed for sale | $267,000+82.9%$131/sqft |
Source: Go Smart Solutions, LLC Report a problem | ||
| 4/19/2002 | Sold | $146,000$71/sqft |
Source: Hive MLS #30258815 Report a problem | ||
Public tax history
| Year | Property taxes | Tax assessment |
|---|---|---|
| 2025 | $1,448 -2.5% | $363,000 +34.4% |
| 2024 | $1,485 +0.4% | $270,100 |
| 2023 | $1,479 -0.9% | $270,100 |
| 2022 | $1,493 +0.1% | $270,100 |
| 2021 | $1,491 +19.5% | $270,100 +36.9% |
| 2020 | $1,248 | $197,300 |
| 2019 | $1,248 | $197,300 |
| 2018 | $1,248 | $197,300 |
| 2017 | $1,248 +3% | $197,300 +12.9% |
| 2016 | $1,211 +7.6% | $174,800 |
| 2015 | $1,126 +1.7% | $174,800 |
| 2014 | $1,106 | $174,800 |
| 2013 | -- | $174,800 |
| 2012 | -- | $174,800 -17.9% |
| 2011 | -- | $212,804 |
| 2010 | -- | $212,804 |
| 2009 | -- | -- |
| 2008 | -- | -- |
| 2007 | -- | -- |
| 2005 | -- | $127,793 |
| 2004 | -- | $127,793 |
| 2003 | -- | $127,793 |
| 2002 | -- | $127,793 |
| 2001 | -- | $127,793 |
| 2000 | -- | $127,793 |
Find assessor info on the county website
Neighborhood: Murraysville
Nearby homes
- $353,6003 bd3 ba1.6k sqft6805 NE Buckhurst Ct, Wilmington, NC 28405Off Market
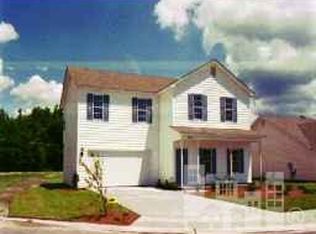
- $350,3003 bd2 ba1.2k sqft6803 Buckhurst Ct, Wilmington, NC 28411Off Market
- $308,5003 bd2 ba1.2k sqft6803 NE Buckhurst Ct, Wilmington, NC 28411Off Market
- $355,9003 bd2 ba1.4k sqft6807 Buckhurst Ct, Wilmington, NC 28411Off Market
- $324,3003 bd2 ba1.4k sqft209 NE Olde Well Loop, Wilmington, NC 28411Off Market
- $402,2005 bd2 ba1.8k sqft205 Olde Well Loop, Wilmington, NC 28411Off Market
- $---- bd-- ba-- sqft205 Olde Well Loop Rd, Wilmington, NC 28411Off Market
- $391,9003 bd2 ba2k sqft6801 Buckhurst Ct, Wilmington, NC 28411Off Market
Nearby schools
GreatSchools rating
- 5/10John J Blair ElementaryGrades: PK-5Distance: 1.1 mi
- 9/10Emma B Trask MiddleGrades: 6-8Distance: 2.9 mi
- 4/10Emsley A Laney HighGrades: 9-12Distance: 2.7 mi
Schools provided by the listing agent
- Elementary: Blair
- Middle: Trask
- High: Laney
Source: Hive MLS. This data may not be complete. We recommend contacting the local school district to confirm school assignments for this home.
Get a cash offer in 3 minutes
Find out how much your home could sell for in as little as 3 minutes with a no-obligation cash offer.
Estimated market value
$400,000
Get a cash offer in 3 minutes
Find out how much your home could sell for in as little as 3 minutes with a no-obligation cash offer.
Estimated market value
$400,000
- North Carolina
- New Hanover County
- Wilmington
- 28411
- Murraysville
- 6805 Buckhurst Court
Nearby cities
Nearby neighborhoods
Nearby zip codes
Other Wilmington Topics
