Skip main navigation
For sale
  • $1,200,000

    6805 Castle Pines Ct, Tyler, TX 75703

    6beds
    5,669sqft
    : 
    Loading
    Get pre-qualified
    Single Family Residence
    Built in 2007
    0.51 Acres Lot
    $1,151,100 Zestimate®
    $212/sqft
    $-- HOA

    What's special

    Stunning back-to-back fireplaceWine cellarDedicated movie roomLuxurious en-suite bathDry barGrand kitchenLarge center island
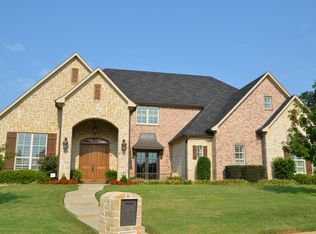
    Welcome to this extraordinary 6-bedroom, 6-bath home with a 3-car garage, offering 5,669 square feet of refined living space in the highly sought-after Hollytree subdivision in the heart of Tyler. Filled with charm, character, and hidden surprises, this home is designed for both luxurious everyday living and exceptional entertaining. Inside, you’ll find two main living areas that provide ample space to gather and unwind. The grand kitchen is truly the heart of the home, featuring an abundance of cabinetry, expansive counter space, and a large center island—perfect for hosting, cooking, and creating memories. A wine cellar adds an elegant touch for the wine enthusiast. The dedicated movie room is impressive in its own right, complete with a projector for an immersive at-home theater experience. Another versatile room can serve as a third living area and includes its own wet bar, making it ideal for entertaining. Each bedroom and bathroom is generously sized, offering comfort, privacy, and flexibility. The primary suite is a true retreat, featuring a stunning back-to-back fireplace, a dry bar, an oversized walk-in closet, and a luxurious en-suite bath designed for relaxation. Step outside to enjoy a beautifully maintained backyard with a sparkling pool and hot tub—perfect for relaxing or entertaining. Attached to the garage, you’ll find a private mother-in-law suite complete with its own bathroom, offering ideal space for guests, extended family, or added privacy. With its prime location, expansive layout, and impressive amenities, this Hollytree home is a rare opportunity to own a truly remarkable property.
    153 days
    |
    207
    |
    8
    |

    Zillow last checked:

    Listing updated:

    Listed by:

    Rebecca Burks 903-561-2600,

    RE/MAX Professionals,

    Michaela Burks 903-830-4278

    Source: GTARMLS,MLS#: 26001903MLS Logo

    Loading...

      Facts & features

      Interior

      Bedrooms & bathrooms
      • Bedrooms: 6
      • Bathrooms: 6
      • Full bathrooms: 6
      Rooms
      • Room types: Separate Formal Living, Game Room, Office, Family Room, Utility Room, Library/Study, 3 Living Areas
      Primary bedroom
      • Features: Master Bedroom Split, Sitting Area in Master
      • Level: Main
      Bedroom
      • Features: Guest Bedroom Split, Walk-In Closet(s)
      • Level: Main
      Bathroom
      • Features: Shower/Tub, Dressing Area, Separate Lavatories, Separate Water Closet, Walk-In Closet(s), Ceramic Tile
      Dining room
      • Features: Separate Formal Dining
      Kitchen
      • Features: Kitchen/Eating Combo, Breakfast Bar
      Heating
      • Central/Gas, Zoned
      Cooling
      • Central Electric, Zoned-2
      Appliances
      • Included: Dishwasher, Disposal, Microwave, Refrigerator, Ice Maker, Double Oven, Gas Cooktop, Warming Drawer
      Features
      • Wet Bar, Ceiling Fan(s), Kitchen Island
      • Flooring: Carpet, Wood, Tile
      • Windows: Blinds, Plantation Shutters
      • Has fireplace: Yes
      • Fireplace features: Two or More, Insert, Master Bedroom
      Interior area
      • Total structure area: 5,669
      • Total interior livable area: 5,669 sqft

      Property

      Parking
      • Total spaces: 3
      • Parking features: Garage Faces Side, Door w/Opener w/Controls, Other/See Remarks
      • Garage spaces: 3
      • Has uncovered spaces: Yes
      Features
      • Levels: Two
      • Stories: 2
      • Patio & porch: Patio Open, Patio Covered
      • Exterior features: Sprinkler System, Gutter(s), Lighting
      • Pool features: Heated, Gunite, In Ground
      • Has spa: Yes
      • Spa features: Bath
      • Fencing: Wood,Wrought Iron
      Lot
      • Size: 0.51 Acres
      • Features: Cul-De-Sac, Subdivision Lot, Irregular Lot
      Details
      • Additional structures: Guest Quarters, Second Residence
      • Parcel number: 150000117201012000
      • Special conditions: Fees/Assessments Required,Planned Unit Development,Homeowner's Assn Dues

      Construction

      Type & style
      • Home type: SingleFamily
      • Architectural style: Traditional
      • Property subtype: Single Family Residence
      Materials
      • Brick and Stone
      • Foundation: Slab
      • Roof: Composition
      Condition
      • Year built: 2007

      Utilities & green energy

      • Sewer: Public Sewer
      • Water: Public
      • Utilities for property: Underground Utilities, Cable Connected, Cable Internet, Cable Available

      Community & HOA

      Community
      • Features: Green Belt
      • Security: Security Lights, Smoke Detector(s)
      • Subdivision: Hollytree
      HOA
      • Has HOA: No
      Location
      • Region: Tyler

      Financial & listing details

      • Price per square foot: $212/sqft
      • Tax assessed value: $1,638,615
      • Annual tax amount: $9,555
      • Date on market: 2/10/2026
      • Listing terms: Conventional,Cash
      • Road surface type: Paved

        Estimated market value

        $1,151,100

        $1.09M - $1.21M

        $6,620/mo

        Price history

        DateEventPrice
        6/24/2026Listed for sale$1,200,000$212/sqft
        Source: GTARMLS #26001903 Report a problem
        6/4/2026Pending sale$1,200,000$212/sqft
        Source: GTARMLS #26001903 Report a problem
        2/10/2026Listed for sale$1,200,000-24.5%$212/sqft
        Source: LGVBOARD #20260912 Report a problem
        11/13/2025Listing removed$1,590,000$280/sqft
        Source: Ebby Halliday Realtors #20939754 Report a problem
        6/23/2025Price change$1,590,000-5.9%$280/sqft
        Source: GTARMLS #25007117 Report a problem
        5/12/2025Listed for sale$1,690,000+64.9%$298/sqft
        Source: GTARMLS #25007117 Report a problem
        9/6/2009Listing removed$1,025,000$181/sqft
        Source: NCI #9987056 Report a problem
        4/10/2009Listed for sale$1,025,000$181/sqft
        Source: NCI #9987056 Report a problem

        Public tax history

        YearProperty taxesTax assessment
        2024$10,504 -2.6%$1,638,615
        2023$10,789 -25.9%$1,638,615 +37.6%
        2022$14,567 $1,191,039 +29.4%
        2021$14,567 $920,250 +0.8%
        2020$14,567 $912,711 +12.8%
        2019$14,567 $809,385
        2018$14,567 $809,385
        2017$14,567 $809,385
        2016$14,567 -0.9%$809,385
        2015$14,704 $809,385
        2014$14,704 +0.1%--
        2013$14,696 0%--
        2012$14,697 --
        2011$14,697 --
        2010-- $828,875 +0.1%
        2009-- $828,200 +26.9%
        2008-- $652,500 +765.4%
        2007-- $75,400
        Find assessor info on the county website

        Monthly payment

        Est. payment

        Payment breakdown

        Explore the cost of this home by adjusting the details. Changes won't be saved.
        All calculations are estimates and provided by Zillow, Inc. for informational purposes only. Actual amounts may vary.
        HOA fees may include property taxes on listings classified as Co-Ops. Contact the listing agent and/or owner for fee details.
        Mortgage interest rates are dependent on a number of factors, including credit score, down payment, and repayment length. Interest rate data provided by Zillow Group Marketplace, Inc. as of 1/1/1970 from various mortgage lenders with which we have lead or other similar arrangements; the Estimated Payment is an average of those rates.
        See how much you could borrow to make a competitive offer.

        Climate risks

        Neighborhood: Hollytree

        Getting around

        16 / 100
        Car-Dependent
        24 / 100
        Somewhat Bikeable

        Nearby schools

        GreatSchools rating
        Schools provided by the listing agent
        • Elementary: Jack
        • Middle: Three Lakes
        • High: Tyler Legacy

        Source: GTARMLS. This data may not be complete. We recommend contacting the local school district to confirm school assignments for this home.

        A local agent can set up tours, give advice and negotiate with sellers.

        A local lender can help you make sure your offer is ready when you are.

        Browse local experts

        Similar homes