Skip main navigation
Sold
  • Price Unknown

    6805 E 144th St, Grandview, MO 64030

    4beds
    2,059sqft
    Single Family Residence
    Built in 2003
    5,225 Square Feet Lot
    $318,000 Zestimate®
    $--/sqft
    $2,272 Estimated rent

    Home value

    $318,000

    $302,000 - $334,000

    $2,272/mo

    Zestimate® history
    Loading
    Loading...

    Owner options

    List your home for rent

    $2,272/mo

    Rent Zestimate®

    Find your next renter with Zillow Rental Manager. Plus, with online applications, you can quickly screen prospective tenants – for free.

    Learn more

    $2,272/mo

    Rent Zestimate®

    Refinance and save

    $175/mo

    Est. payment

    Refinancing to a lower rate could help reduce your monthly payments and save thousands over the life of the loan.

    See today's rates

    $175/mo

    Est. payment

    Explore your selling options

    Work with a Zillow partner agent

    Leverage their expertise and Zillow's premium Showcase listings to get your home seen by more buyers.

    Get started

    List with your own agent

    Get your home in front of millions of buyers by listing it on Zillow.

    Learn how to do it

    Sell it yourself

    Take full control of how buyers see your home on Zillow by listing For Sale by Owner (FSBO).

    List your home

    What's special

    Separate living spaceSoaring ceilingsNew hvac systemBright open kitchenSolid california-split floor planMeticulously maintained homeRadon mitigation
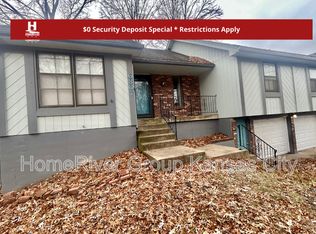
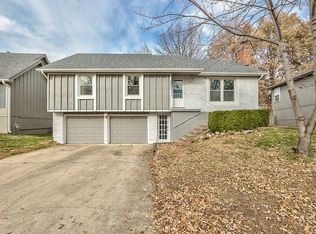
    FABULOUS, MOVE-IN-READY! This meticulously maintained home in well established River Oaks Subdivision provides a wonderful opportunity! Soaring ceilings, bright open kitchen with access to upper deck. New fixtures, large master bedroom with great closet space! 2nd & 3rd Bedrooms along with 2nd Full Bath and Laundry on the main level. SO MANY UPDATES: Finished Walk Out Basement with Full Bath, 4th Bedroom and second kitchen area allowing for guests or separate living space completed in 2020 along with NEW ROOF, RADON MITIGATION, WATER HEATER, WALKWAY AND Google Security System. 2022 NEW PAINT interior and exterior, 2023 NEW HVAC System. PRICED BELOW CURRENT APPRAISAL. Pre-Listing Inspection Completed and available in Documents. It is Ready to go!! So much to appreciate in this solid California-Split floor plan located in South KC/Grandview just off 150 HWY and I-49 Come take a look and Welcome home ~

    Zillow last checked:

    Listing updated:

    Listed by:

    Amy Loy 816-529-4876,

    Keller Williams Realty Partners Inc.

    Bought with:

    Crossroads RE Group

    KW Diamond Partners

    Source: Heartland MLS as distributed by MLS GRID,MLS#: 2472303MLS Logo

    Facts & features

    Interior

    Bedrooms & bathrooms
    • Bedrooms: 4
    • Bathrooms: 3
    • Full bathrooms: 3
    Primary bedroom
    • Features: Carpet, Ceiling Fan(s), Walk-In Closet(s)
    • Level: Third
    Bedroom 2
    • Features: Carpet
    • Level: Second
    Bedroom 3
    • Features: Carpet
    • Level: Second
    Primary bathroom
    • Features: Double Vanity, Shower Only, Vinyl
    • Level: Third
    Bathroom 1
    • Features: Shower Over Tub, Vinyl
    • Level: Second
    Dining room
    • Features: Wood Floor
    • Level: Second
    Family room
    • Features: All Carpet
    • Level: Lower
    Kitchen
    • Features: Ceiling Fan(s), Wood Floor
    • Level: Second
    Living room
    • Features: Carpet, Ceiling Fan(s), Fireplace
    • Level: First
    Heating
    • Electric, Heat Pump
    Cooling
    • Electric
    Appliances
    • Included: Dishwasher, Microwave, Refrigerator, Free-Standing Electric Oven
    • Laundry: Laundry Room, Main Level
    Features
    • Ceiling Fan(s), Painted Cabinets, Pantry, Smart Thermostat, Vaulted Ceiling(s), Walk-In Closet(s)
    • Flooring: Carpet, Luxury Vinyl, Wood
    • Doors: Storm Door(s)
    • Basement: Finished,Full,Sump Pump,Walk-Out Access
    • Number of fireplaces: 1
    • Fireplace features: Living Room
    Interior area
    • Total structure area: 2,059
    • Total interior livable area: 2,059 sqft
    • Finished area above ground: 1,440
    • Finished area below ground: 619

    Property

    Parking
    • Total spaces: 2
    • Parking features: Attached, Garage Faces Front
    • Attached garage spaces: 2
    Features
    • Patio & porch: Deck, Patio
    • Fencing: Wood
    Lot
    • Size: 5,225 Square Feet
    • Features: City Lot
    Details
    • Parcel number: 67640060400000000

    Construction

    Type & style
    • Home type: SingleFamily
    • Architectural style: Traditional
    • Property subtype: Single Family Residence
    Materials
    • Frame
    • Roof: Composition
    Condition
    • Year built: 2003

    Utilities & green energy

    • Sewer: Public Sewer
    • Water: Public

    Community & HOA

    Community
    • Subdivision: River Oaks
    HOA
    • Has HOA: Yes
    • Services included: Trash
    • HOA fee: $175 annually
    • HOA name: River Oaks
    Location
    • Region: Grandview

    Financial & listing details

    • Tax assessed value: $215,560
    • Annual tax amount: $3,469
    • Date on market: 2/15/2024
    • Listing terms: Cash,Conventional,FHA,VA Loan
    • Ownership: Investor

    Price history

    DateEventPrice
    3/8/2024Sold--
    Source: Heartland MLS as distributed by MLS GRID #2472303 Report a problem
    2/16/2024Pending sale$300,000$146/sqft
    Source: Heartland MLS as distributed by MLS GRID #2472303 Report a problem
    2/15/2024Listed for sale$300,000+58.7%$146/sqft
    Source: Heartland MLS as distributed by MLS GRID #2472303 Report a problem
    8/28/2020Sold--
    Source: Heartland MLS as distributed by MLS GRID #2235393 Report a problem
    8/11/2020Pending sale$189,000$92/sqft
    Source: ReeceNichols - Leawood #2235393 Report a problem
    8/8/2020Listed for sale$189,000+99.2%$92/sqft
    Source: ReeceNichols - Leawood #2235393 Report a problem
    9/16/2011Listing removed$94,900$46/sqft
    Source: Home Professionals Realty Inc #1742198 Report a problem
    8/12/2011Listed for sale$94,900$46/sqft
    Source: Home Professionals Realty Inc #1742198 Report a problem
    5/2/2011Sold--
    Source: Public Record Report a problem

    Public tax history

    YearProperty taxesTax assessment
    2025$3,304 -6.4%$40,956 -5.6%
    2024$3,530 +1.7%$43,407
    2023$3,469 +30.5%$43,407 +40.2%
    2022$2,659 +0.1%$30,970
    2021$2,657 +16.6%$30,970 +10.1%
    2020$2,278 +3.7%$28,131
    2019$2,197 $28,131 +31.8%
    2018$2,197 +19%$21,344
    2017$1,846 +16%$21,344 +14.5%
    2016$1,591 0%$18,645 +2%
    2014$1,592 +4.6%$18,279
    2013$1,522 +0%$18,279 +4.6%
    2012$1,521 -36.8%$17,480 -36.7%
    2011$2,408 +1.2%$27,626
    2010$2,379 -2.5%$27,626
    2009$2,438 +2.3%$27,626 -5%
    2008$2,383 -0.2%$29,079
    2007$2,388 +0.2%$29,079
    2006$2,382 +3.7%$29,079
    2005$2,297 +91.2%$29,079 +4.9%
    2004$1,201 +571.8%$27,721 +1019.6%
    2003$179 -48.7%$2,476 +15%
    2002$349 +114.1%$2,153
    2001$163 $2,153
    Find assessor info on the county website

    Neighborhood: 64030

    Nearby schools

    GreatSchools rating
    Schools provided by the listing agent
    • Elementary: Belvidere
    • Middle: Grandview
    • High: Grandview

    Source: Heartland MLS as distributed by MLS GRID. This data may not be complete. We recommend contacting the local school district to confirm school assignments for this home.

    Get a cash offer in 3 minutes
    Find out how much your home could sell for in as little as 3 minutes with a no-obligation cash offer.
    Estimated market value
    $318,000
    Get a cash offer in 3 minutes
    Find out how much your home could sell for in as little as 3 minutes with a no-obligation cash offer.
    Estimated market value
    $318,000