SELLER RELOCATING! MUST SELL THIS WEEKEND!! INSTANT EQUITY!!! Welcome home to your spacious 2,726 sf, 3 bed, (office_4th bedroom), 3 bath, on 1 acre lot, in the highly rated Forney ISD! Recently constructed and lightly inhabited for just 8 months, this home eagerly awaits its new owner. As you step into the foyer, you'll be drawn into the expansive family room, connected to the living areas with views of the covered outdoor patio and the greenbelt behind the home. The heart of the home lies in the spacious kitchen, overlooking the inviting dining area and family room adorned with a cozy fireplace. Designed for gatherings, the oversized center island takes center stage, complemented by upgraded cabinets and a sizable walk-in pantry. Retreat to the sumptuous owner's suite, featuring a spa-like bathroom boasting a glass-enclosed shower, luxurious soaking tub, and generously sized walk-in closet. Yard is thoughtfully fenced with dedicated area for your pets to roam freely in the side yard.
Sold
Price Unknown
6805 Emerson Dr, Forney, TX 75126
3beds
2,726sqft
Single Family Residence
Built in 2022
1 Acres Lot
$525,900 Zestimate®
$--/sqft
$3,505 Estimated rent
Home value
$525,900
$494,000 - $557,000
$3,505/mo
Zestimate® history
Owner options
List your home for rent
$3,505/mo
Rent Zestimate®
Find your next renter with Zillow Rental Manager. Plus, with online applications, you can quickly screen prospective tenants – for free.
$3,505/mo
Rent Zestimate®
Refinance and save
$525/mo
Est. payment
Refinancing to a lower rate could help reduce your monthly payments and save thousands over the life of the loan.
$525/mo
Est. payment
Explore your selling options
Work with a Zillow partner agent
Leverage their expertise and Zillow's premium Showcase listings to get your home seen by more buyers.
Get startedList with your own agent
Get your home in front of millions of buyers by listing it on Zillow.
Learn how to do itSell it yourself
Take full control of how buyers see your home on Zillow by listing For Sale by Owner (FSBO).
List your homeWhat's special
Expansive family room
Zillow last checked:
Listing updated:
Listed by:
Susan Polson 0716019 214-415-8650,
Keller Williams Urban Dallas 214-234-8000
Bought with:
Laura Lyon
Dave Perry Miller Real Estate
Source: NTREIS,MLS#: 20589188
Facts & features
Interior
Bedrooms & bathrooms
- Bedrooms: 3
- Bathrooms: 3
- Full bathrooms: 2
- 1/2 bathrooms: 1
Primary bedroom
- Features: En Suite Bathroom
- Level: First
- Dimensions: 15 x 18
Bedroom
- Features: Ceiling Fan(s), Split Bedrooms, Walk-In Closet(s)
- Level: First
- Dimensions: 13 x 12
Bedroom
- Features: Ceiling Fan(s), Split Bedrooms, Walk-In Closet(s)
- Level: First
- Dimensions: 13 x 12
Primary bathroom
- Features: Built-in Features, Dual Sinks, En Suite Bathroom, Granite Counters, Garden Tub/Roman Tub, Sitting Area in Primary, Separate Shower
- Level: First
- Dimensions: 12 x 11
Breakfast room nook
- Level: First
- Dimensions: 15 x 18
Dining room
- Level: First
- Dimensions: 11 x 14
Other
- Features: Granite Counters
- Level: First
- Dimensions: 5 x 7
Kitchen
- Features: Built-in Features, Eat-in Kitchen, Granite Counters, Kitchen Island, Pantry, Walk-In Pantry
- Level: First
- Dimensions: 14 x 22
Living room
- Features: Fireplace
- Level: First
- Dimensions: 20 x 21
Mud room
- Features: Built-in Features
- Level: First
- Dimensions: 12 x 9
Office
- Features: Ceiling Fan(s)
- Level: First
- Dimensions: 10 x 12
Utility room
- Features: Utility Room
- Level: First
- Dimensions: 11 x 7
Heating
- Central, Electric, Heat Pump
Cooling
- Central Air, Ceiling Fan(s), Electric, Heat Pump, Zoned
Appliances
- Included: Dishwasher, Electric Cooktop, Electric Oven, Disposal, Microwave, Vented Exhaust Fan
- Laundry: Washer Hookup, Electric Dryer Hookup, Laundry in Utility Room
Features
- Decorative/Designer Lighting Fixtures, Eat-in Kitchen, Granite Counters, High Speed Internet, Kitchen Island, Open Floorplan, Pantry, Cable TV, Wired for Data, Walk-In Closet(s)
- Flooring: Brick, Carpet, Ceramic Tile, Luxury Vinyl Plank
- Has basement: No
- Number of fireplaces: 1
- Fireplace features: Living Room, Wood Burning
Interior area
- Total interior livable area: 2,726 sqft
Property
Parking
- Total spaces: 3
- Parking features: Concrete, Door-Multi, Door-Single, Garage Faces Front, Garage Faces Side
- Attached garage spaces: 3
Features
- Levels: One
- Stories: 1
- Patio & porch: Patio, Covered
- Exterior features: Private Yard
- Pool features: None
- Fencing: Metal
Lot
- Size: 1 Acres
- Features: Greenbelt, Subdivision, Sprinkler System
Details
- Parcel number: 217754
Construction
Type & style
- Home type: SingleFamily
- Architectural style: Traditional,Detached
- Property subtype: Single Family Residence
Materials
- Brick
- Foundation: Slab
- Roof: Composition
Condition
- Year built: 2022
Utilities & green energy
- Sewer: Aerobic Septic, Septic Tank
- Water: Rural
- Utilities for property: Septic Available, Separate Meters, Underground Utilities, Water Available, Cable Available
Community & HOA
Community
- Features: Trails/Paths, Community Mailbox
- Subdivision: Berkshire Ests Ph 1
HOA
- Has HOA: Yes
- Services included: Association Management
- HOA fee: $525 annually
- HOA name: Gulf Professionals
- HOA phone: 469-600-5080
Location
- Region: Forney
Financial & listing details
- Annual tax amount: $10,161
- Date on market: 4/17/2024
- Cumulative days on market: 170 days
- Listing terms: Cash,Conventional,FHA,VA Loan
- Exclusions: Trager smoker and all personal items.
Price history
| Date | Event | Price |
|---|---|---|
| 11/13/2024 | Sold | -- |
Source: NTREIS #20589188 Report a problem | ||
| 10/12/2024 | Pending sale | $549,000$201/sqft |
Source: NTREIS #20589188 Report a problem | ||
| 10/4/2024 | Contingent | $549,000$201/sqft |
Source: NTREIS #20589188 Report a problem | ||
| 8/13/2024 | Price change | $549,000-4.2%$201/sqft |
Source: NTREIS #20589188 Report a problem | ||
| 8/12/2024 | Price change | $573,000-0.3%$210/sqft |
Source: NTREIS #20589188 Report a problem | ||
| 7/9/2024 | Price change | $575,000-7.9%$211/sqft |
Source: NTREIS #20589188 Report a problem | ||
| 6/20/2024 | Price change | $624,000-1.6%$229/sqft |
Source: NTREIS #20589188 Report a problem | ||
| 5/31/2024 | Price change | $634,000-0.2%$233/sqft |
Source: NTREIS #20589188 Report a problem | ||
| 4/17/2024 | Listed for sale | $635,000+22.1%$233/sqft |
Source: NTREIS #20589188 Report a problem | ||
| 9/25/2023 | Sold | -- |
Source: NTREIS #20206610 Report a problem | ||
| 9/18/2023 | Pending sale | $519,990$191/sqft |
Source: NTREIS #20206610 Report a problem | ||
| 9/17/2023 | Listing removed | -- |
Source: NTREIS #20206610 Report a problem | ||
| 8/21/2023 | Price change | $519,990-7.1%$191/sqft |
Source: NTREIS #20206610 Report a problem | ||
| 5/1/2023 | Price change | $559,990-5.2%$205/sqft |
Source: NTREIS #20206610 Report a problem | ||
| 10/28/2022 | Price change | $591,000-5.9%$217/sqft |
Source: Kindred Homes Report a problem | ||
| 8/27/2022 | Price change | $628,000+6.1%$230/sqft |
Source: Kindred Homes Report a problem | ||
| 8/1/2022 | Listed for sale | $591,990$217/sqft |
Source: Kindred Homes Report a problem | ||
Public tax history
Tax history is unavailable.
Neighborhood: 75126
Nearby homes
- $513,4004 bd3 ba2.4k sqft6809 Emerson, Forney, TX 75126Off Market
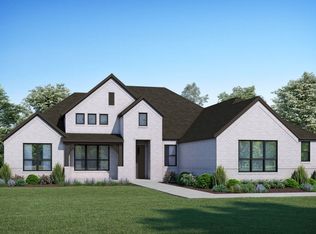
- $547,238-- bd-- ba2.4k sqft6628 Thames Dr, Forney, TX 75126Off Market
- $--4 bd3 ba3k sqft6801 Emerson Dr, Mesquite, TX 75126Sold
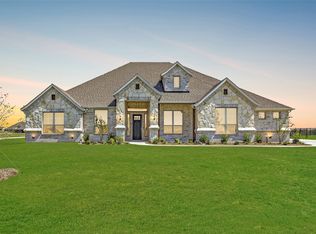
- $5004.92 acres6501 Theale Ct, Forney, TX 75126Off Market
- $--4 bd4 ba3.2k sqft6725 Emerson Dr, Mesquite, TX 75126Sold
- $273,341-- bd-- ba-- sqft6625 Theale Ct, Forney, TX 75126Off Market
- $--4 bd4 ba3.6k sqft6629 Thames, Forney, TX 75126Sold
- $532,7004 bd4 ba2.6k sqft6624 Thames Dr, Mesquite, TX 75149Off Market
Nearby schools
GreatSchools rating
- 6/10Willett Elementary SchoolGrades: K-4Distance: 3 mi
- 6/10Themer MiddleGrades: 7-8Distance: 3.4 mi
- 5/10Forney High SchoolGrades: 9-12Distance: 3.9 mi
Schools provided by the listing agent
- Elementary: Willett
- Middle: Warren
- High: Forney
- District: Forney ISD
Source: NTREIS. This data may not be complete. We recommend contacting the local school district to confirm school assignments for this home.
Get a cash offer in 3 minutes
Find out how much your home could sell for in as little as 3 minutes with a no-obligation cash offer.
Estimated market value
$525,900
Get a cash offer in 3 minutes
Find out how much your home could sell for in as little as 3 minutes with a no-obligation cash offer.
Estimated market value
$525,900
- Texas
- Kaufman County
- Forney
- 75126
- 6805 Emerson Dr
