This is the one you’ve been waiting for in this sought-after community! This is not your traditional cape cod! The expansive remodel lends itself to a colonial style home with a main level primary suite! Beautifully updated and expanded, this home shines with today’s style. As you enter, you are greeted with an open foyer area flanked by the dining and living rooms. Tons of recessed lighting, on trend paint and updated floors! The living room is flooded with natural light and flows into the eat-in kitchen. The gorgeous kitchen features custom cabinets to the ceiling, Quartz countertops and stainless steel appliances. Just behind the kitchen is an incredible mudroom with custom cabinets and immediate access to the back deck. The main level primary suite is the perfect retreat. The walk in closet has a professional organization system and the spa-like primary bathroom has dual vanities and a custom tile walk-in shower. The upper level is huge! The three additional bedrooms are all full of natural light, custom closets and share a modernly updated bathroom with dual vanity. Ready to enjoy the spring weather? The backyard is exactly what you’ve been looking for. The large, flat lot is fenced, a shed for great storage and an expansive deck where you can entertain! In addition to the modern looks, the systems have all been updated and maintained. Location, location, location! This community can’t be beat. There are lots of community activities throughout the year. You are just steps to one of the neighborhood parks, minutes to Falls Church City, Mosaic District and great retail and restaurants. Not to mention, minutes to all major commuter routes. This is THE place to call home!
Sold for $840,000
$840,000
6805 Farragut Ave, Falls Church, VA 22042
4beds
1,638sqft
Single Family Residence
Built in 1943
7,200 Square Feet Lot
$846,400 Zestimate®
$513/sqft
$3,842 Estimated rent
Home value
$846,400
$796,000 - $897,000
$3,842/mo
Zestimate® history
Owner options
List your home for rent
$3,842/mo
Rent Zestimate®
Find your next renter with Zillow Rental Manager. Plus, with online applications, you can quickly screen prospective tenants – for free.
$3,842/mo
Rent Zestimate®
Refinance and save
$5,187/mo
Est. payment
Refinancing to a lower rate could help reduce your monthly payments and save thousands over the life of the loan.
$5,187/mo
Est. payment
Explore your selling options
Work with a Zillow partner agent
Leverage their expertise and Zillow's premium Showcase listings to get your home seen by more buyers.
Get startedList with your own agent
Get your home in front of millions of buyers by listing it on Zillow.
Learn how to do itSell it yourself
Take full control of how buyers see your home on Zillow by listing For Sale by Owner (FSBO).
List your homeWhat's special
Main level primary suiteShed for great storageTons of recessed lightingGorgeous kitchenUpdated floorsOn trend paintCustom closets
Zillow last checked:
Listing updated:
Listed by:
Crystal Street 703-300-0446,
EXP Realty, LLC,
Listing Team: Novins & Street
Bought with:
Nikki Lagouros, 0225224571
Berkshire Hathaway HomeServices PenFed Realty
Source: Bright MLS,MLS#: VAFX2297346
Facts & features
Interior
Bedrooms & bathrooms
- Bedrooms: 4
- Bathrooms: 3
- Full bathrooms: 2
- 1/2 bathrooms: 1
- Main level bathrooms: 2
- Main level bedrooms: 1
Rooms
- Room types: Living Room, Primary Bedroom, Bedroom 2, Bedroom 3, Bedroom 4, Kitchen, Bathroom 2, Primary Bathroom, Half Bath
Primary bedroom
- Features: Ceiling Fan(s), Recessed Lighting, Walk-In Closet(s)
- Level: Main
Bedroom 2
- Features: Ceiling Fan(s)
- Level: Upper
Bedroom 3
- Level: Upper
Bedroom 4
- Level: Upper
Primary bathroom
- Features: Bathroom - Walk-In Shower, Double Sink
- Level: Main
Bathroom 2
- Features: Bathroom - Tub Shower, Double Sink
- Level: Upper
Half bath
- Level: Main
Kitchen
- Features: Recessed Lighting, Kitchen - Gas Cooking, Eat-in Kitchen, Countertop(s) - Quartz, Breakfast Bar
- Level: Main
Living room
- Features: Flooring - HardWood
- Level: Main
Mud room
- Features: Built-in Features
- Level: Main
Heating
- Forced Air, Natural Gas
Cooling
- Central Air, Electric
Appliances
- Included: Microwave, Disposal, Dishwasher, Refrigerator, Water Heater, Cooktop, Dryer, Washer, Gas Water Heater
- Laundry: Upper Level, Mud Room
Features
- Bathroom - Walk-In Shower, Breakfast Area, Built-in Features, Ceiling Fan(s), Family Room Off Kitchen, Open Floorplan, Formal/Separate Dining Room, Eat-in Kitchen, Kitchen - Gourmet, Primary Bath(s), Recessed Lighting, Walk-In Closet(s)
- Flooring: Hardwood, Wood
- Windows: Double Pane Windows, Replacement, Vinyl Clad
- Has basement: No
- Has fireplace: No
Interior area
- Total structure area: 1,638
- Total interior livable area: 1,638 sqft
- Finished area above ground: 1,638
- Finished area below ground: 0
Property
Parking
- Total spaces: 2
- Parking features: Concrete, Driveway, Off Street
- Uncovered spaces: 2
Accessibility
- Accessibility features: None
Features
- Levels: Two
- Stories: 2
- Patio & porch: Deck
- Pool features: None
- Fencing: Back Yard
Lot
- Size: 7,200 Square Feet
Details
- Additional structures: Above Grade, Below Grade
- Parcel number: 0504 14 0013
- Zoning: 140
- Special conditions: Standard
Construction
Type & style
- Home type: SingleFamily
- Architectural style: Cape Cod,Colonial
- Property subtype: Single Family Residence
Materials
- Vinyl Siding
- Foundation: Block
- Roof: Architectural Shingle
Condition
- Very Good
- New construction: No
- Year built: 1943
- Major remodel year: 2019
Utilities & green energy
- Sewer: Public Sewer
- Water: Public
Community & HOA
Community
- Subdivision: City Park Homes
HOA
- Has HOA: No
Location
- Region: Falls Church
Financial & listing details
- Price per square foot: $513/sqft
- Tax assessed value: $742,450
- Annual tax amount: $9,334
- Date on market: 3/20/2026
- Listing agreement: Exclusive Right To Sell
- Listing terms: Cash,FHA,Conventional,VA Loan
- Ownership: Fee Simple
Price history
| Date | Event | Price |
|---|---|---|
| 4/22/2026 | Sold | $840,000+0.1%$513/sqft |
Source:  Bright MLS #VAFX2297346 Report a problem Bright MLS #VAFX2297346 Report a problem | ||
| 3/24/2026 | Pending sale | $839,000$512/sqft |
Source: Bright MLS #VAFX2297346 Report a problem | ||
| 3/20/2026 | Listed for sale | $839,000+29.7%$512/sqft |
Source: Bright MLS #VAFX2297346 Report a problem | ||
| 1/30/2020 | Sold | $647,000-0.4%$395/sqft |
Source: Public Record Report a problem | ||
| 12/24/2019 | Pending sale | $649,900$397/sqft |
Source: Coldwell Banker Residential Brokerage - Vienna / Tysons Corner #VAFX1102242 Report a problem | ||
| 12/6/2019 | Price change | $649,900-3.7%$397/sqft |
Source: Coldwell Banker Residential Brokerage - Vienna / Tysons Corner #VAFX1102242 Report a problem | ||
| 11/8/2019 | Listed for sale | $675,000+37.8%$412/sqft |
Source: Coldwell Banker Residential Brokerage #VAFX1097678 Report a problem | ||
| 8/5/2019 | Sold | $490,000-4.8%$299/sqft |
Source: Public Record Report a problem | ||
| 7/18/2019 | Pending sale | $514,900$314/sqft |
Source: America's Choice Realty #VAFX994176 Report a problem | ||
| 7/17/2019 | Listed for sale | $514,900$314/sqft |
Source: America's Choice Realty #VAFX994176 Report a problem | ||
| 6/8/2019 | Pending sale | $514,900$314/sqft |
Source: America's Choice Realty #VAFX994176 Report a problem | ||
| 4/19/2019 | Price change | $514,900-2.8%$314/sqft |
Source: America's Choice Realty #VAFX994176 Report a problem | ||
| 3/15/2019 | Price change | $529,999-3.6%$324/sqft |
Source: America's Choice Realty #VAFX994176 Report a problem | ||
| 2/22/2019 | Listed for sale | $550,000+257.1%$336/sqft |
Source: America's Choice Realty #VAFX994176 Report a problem | ||
| 1/18/2000 | Sold | $154,000$94/sqft |
Source: Public Record Report a problem | ||
Public tax history
| Year | Property taxes | Tax assessment |
|---|---|---|
| 2025 | $9,393 -1.3% | $747,500 -1.7% |
| 2024 | $9,512 +8.7% | $760,700 +5.1% |
| 2023 | $8,747 +1.7% | $723,980 +3% |
| 2022 | $8,599 | $703,080 +11.4% |
| 2021 | -- | $631,070 +12.5% |
| 2020 | $7,076 +14.8% | $560,950 +16% |
| 2019 | $6,164 +4.8% | $483,410 +4.5% |
| 2018 | $5,883 +2.6% | $462,420 +0.7% |
| 2017 | $5,736 +0% | $459,160 |
| 2016 | $5,733 +7.4% | $459,160 +4% |
| 2015 | $5,337 +3.7% | $441,360 +3.7% |
| 2014 | $5,147 | $425,560 +14.1% |
| 2013 | -- | $372,930 +11% |
| 2012 | -- | $335,940 -8.8% |
| 2011 | -- | $368,450 +7.5% |
| 2010 | -- | $342,760 -6.1% |
| 2009 | -- | $364,840 -25.5% |
| 2008 | -- | $489,940 +5.6% |
| 2007 | -- | $463,740 +58.1% |
| 2003 | -- | $293,300 +83.1% |
| 2002 | -- | $160,155 +16.1% |
| 2001 | -- | $137,995 |
Find assessor info on the county website
Neighborhood: 22042
Nearby homes
- $1,042,7004 bd4 ba2.9k sqft6803 Farragut Ave, Falls Church, VA 22042Off Market
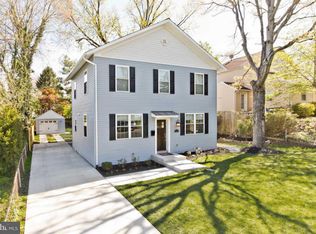
- $619,5003 bd1 ba1.1k sqft6807 Farragut Ave, Falls Church, VA 22042Off Market
- $967,1006 bd4 ba3.2k sqft6809 Farragut Ave, Falls Church, VA 22042Off Market
- $869,2004 bd2 ba2.3k sqft6806 Arlington Blvd, Falls Church, VA 22042Off Market
- $579,700-- bd1 ba1k sqft6804 Arlington Blvd, Falls Church, VA 22042Off Market
- $690,2003 bd2 ba1.2k sqft6808 Arlington Blvd, Falls Church, VA 22042Off Market
- $637,4002 bd1 ba1.5k sqft6801 Farragut Ave, Falls Church, VA 22042Off Market
- $736,2005 bd2 ba1.8k sqft2938 Summerfield Rd, Falls Church, VA 22042Off Market
Nearby schools
GreatSchools rating
- 5/10Pine Spring Elementary SchoolGrades: PK-6Distance: 1.6 mi
- 4/10Jackson Middle SchoolGrades: 7-8Distance: 2.6 mi
- 4/10Falls Church High SchoolGrades: 9-12Distance: 1.5 mi
Schools provided by the listing agent
- District: Fairfax County Public Schools
Source: Bright MLS. This data may not be complete. We recommend contacting the local school district to confirm school assignments for this home.
Get a cash offer in 3 minutes
Find out how much your home could sell for in as little as 3 minutes with a no-obligation cash offer.
Estimated market value
$846,400
Get a cash offer in 3 minutes
Find out how much your home could sell for in as little as 3 minutes with a no-obligation cash offer.
Estimated market value
$846,400
- Virginia
- Fairfax County
- Falls Church
- 22042
- 6805 Farragut Ave
Nearby cities
Nearby neighborhoods
Nearby zip codes
Other Falls Church Topics
