Skip main navigation
Off market
  • $265,000

    6805 Forest Ct, Windsor Heights, IA 50324

    3beds
    1,176sqft
    SingleFamily
    Built in 1941
    7,535 Square Feet Lot
    $265,000 Zestimate®
    $225/sqft
    $1,776 Estimated rent

    Home value

    $265,000

    $249,000 - $281,000

    $1,776/mo

    Zestimate® history
    Loading
    Loading...

    Owner options

    List your home for rent

    $1,776/mo

    Rent Zestimate®

    Find your next renter with Zillow Rental Manager. Plus, with online applications, you can quickly screen prospective tenants – for free.

    Learn more

    $1,776/mo

    Rent Zestimate®

    Refinance and save

    $1,768/mo

    Est. payment

    Refinancing to a lower rate could help reduce your monthly payments and save thousands over the life of the loan.

    See today's rates

    $1,768/mo

    Est. payment

    Explore your selling options

    Work with a Zillow partner agent

    Leverage their expertise and Zillow's premium Showcase listings to get your home seen by more buyers.

    Get started

    List with your own agent

    Get your home in front of millions of buyers by listing it on Zillow.

    Learn how to do it

    Sell it yourself

    Take full control of how buyers see your home on Zillow by listing For Sale by Owner (FSBO).

    List your home

    What's special

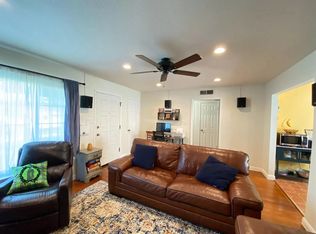
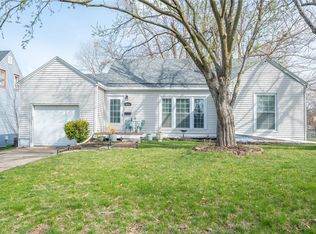
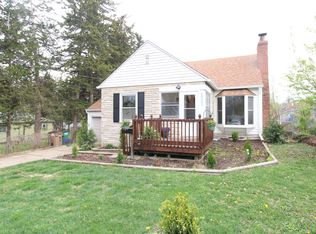
    Tucked in one of the most charming neighborhoods on a family-friendly, walkable street, awaits a 3 bedroom, 2 bathroom home packed full of cozy charm. Enter this warm and inviting cape cod through the arched entry way and original hardwood floors to take in the freshly updated beauty and character that surrounds you. Notice the bright and brand new custom kitchen with quartz countertops and new appliances. A large island, walk in pantry, and a skylight makes this open kitchen space one of a kind for this style home. Note the convenient access to the attached garage off the kitchen. The living room and dining room features  plenty of space and light from the large picture windows. Finishing up the main level is a new powder room and updated bedroom or office with two closets for your storage needs. Head up the beautiful open hardwood staircase to see the even larger two bedrooms and brand new bathroom with linen storage. In the basement you will find a comfortable second living area perfect for a mancave or large playroom for the kids with newly updated walls and carpet. A laundry room and mudroom with another shower finishes off the lower level. Outside you will find plenty of privacy from your front lilac bushes and a large fenced in backyard complete with mature trees and patio area for entertaining. This cape cod is in great shape and is packed full for love and charm waiting for a new family to call it home. Come by to the open house on Nov. 1st from 2-4 or schedule a showing to discover even more that this home offers.  Call Jake at 815 520 8485 Open to working with buyers agents.

    This property is off market, which means it's not currently listed for sale or rent on Zillow. This may be different from what's available on other websites or public sources.
    Facts & features

    Interior

    Bedrooms & bathrooms
    • Bedrooms: 3
    • Bathrooms: 2
    • Full bathrooms: 1
    • 1/2 bathrooms: 1
    Heating
    • Forced air
    Cooling
    • Central
    Appliances
    • Included: Dishwasher, Garbage disposal, Microwave, Range / Oven, Refrigerator
    Features
    • Flooring: Tile, Carpet, Hardwood
    • Basement: Partially finished
    Interior area
    • Total interior livable area: 1,176 sqft

    Property

    Parking
    • Total spaces: 1
    • Parking features: Garage - Attached
    Features
    • Exterior features: Metal
    Lot
    • Size: 7,535 sqft
    Details
    • Parcel number: 29200470000000

    Construction

    Type & style
    • Home type: SingleFamily
    Materials
    • Metal
    • Roof: Asphalt
    Condition
    • Year built: 1941

    Community & neighborhood

    Location
    • Region: Windsor Heights

    Other

    Other facts
    • Basement Type: Full
    • Residential Style: Two Story
    • Construction Type: Frame
    • Sewer Type: Municipal
    • Water Source Type: Municipal
    • Garage Type: Attached
    • HOA or Building Fee: 0.00
    • Has Central AC: yes
    • Den or Home Office: yes
    • Family Room: yes
    • Appliance Refrigerator: yes
    • Appliance Oven: yes
    • Floor Hardwood: yes
    • Appliance Dryer: yes
    • Appliance Washer: yes
    • Appliance Microwave: yes
    • Heat Type Forced Air: yes

    Price history

    DateEventPrice
    2/9/2021Sold$215,000-2.2%$183/sqft
    Source: Public Record Report a problem
    11/8/2020Pending sale$219,900$187/sqft
    Source: Owner Report a problem
    11/3/2020Price change$219,900-1.8%$187/sqft
    Source: Owner Report a problem
    10/25/2020Listed for sale$224,000+40.9%$190/sqft
    Source: Owner Report a problem
    7/15/2020Sold$159,000$135/sqft
    Source: Public Record Report a problem
    6/2/2020Pending sale$159,000$135/sqft
    Source: NEXT GENERATION REALTY, INC. #10892761 Report a problem
    5/31/2020Listed for sale$159,000$135/sqft
    Source: NEXT GENERATION REALTY, INC. #10892761 Report a problem

    Public tax history

    YearProperty taxesTax assessment
    2025$3,850 +2%$236,600 +11.8%
    2024$3,774 +0.7%$211,600
    2023$3,746 +0.8%$211,600 +19.2%
    2022$3,716 -3%$177,500
    2021$3,832 -4%$177,500 +11%
    2020$3,992 +3.2%$159,900
    2019$3,868 +2.2%$159,900 +11.8%
    2018$3,786 $143,000
    2017$3,786 +11.4%$143,000 +9%
    2016$3,398 $131,200
    2015$3,398 +14.4%$131,200 +10.7%
    2014$2,970 $118,500
    2013-- $118,500 -0.1%
    2012-- $118,600
    2011-- $118,600 -3.1%
    2010-- $122,400
    2009-- $122,400
    2008-- $122,400
    2007-- $122,400 +3.6%
    2006-- $118,200
    2005-- $118,200 +9.7%
    2003-- $107,750 +5.4%
    2002-- $102,230
    2001-- $102,230

    Find assessor info on the county website

    Neighborhood: 50324

    Nearby schools

    GreatSchools rating
    Schools provided by the listing agent
    • District: Des Moines Independent Comm School District

    Source: The MLS. This data may not be complete. We recommend contacting the local school district to confirm school assignments for this home.

    Get pre-qualified for a loan
    At Zillow Home Loans, we can pre-qualify you in as little as 5 minutes with no impact to your credit score.

    An equal housing lender. NMLS #10287.

    Sell for more on Zillow
    Get a Zillow Showcase℠ listing at no additional cost and you could sell for .
    $265,000
    2% more
    +$5,300
    With Zillow Showcase(estimated)
    $270,300