ALL BRICK EXTERIOR! 4 CAR GARAGE! POOL ACCOMODATING LOT! Custom Built by Award Winning ICG Homes in Coveted North Ridge! A private, pool accommodating home site with Main level primary suite, two guest suites, and sitting room retreat! Open concept with Gourmet Kitchen featuring an oversized quartzite island, custom cabinetry to ceiling, Thermador gourmet appliances, butler's pantry w/wine fridge and huge scullery/walk in pantry. Vaulted Primary suite offers hardwoods, stained wood beams & a luxurious primary bath w/24x24 tile, freestanding tub, spa style zero entry shower w/waterfall tile & bench seat, separate custom vanities and oversized walk in closet w/private his & her sides. Expansive Family Room features tiled linear fireplace & large sliders opening to the vaulted screened porch w/tile flooring, phantom screens & stone surround fireplace. Spacious 2nd floor media room w/beverage bar, exercise room, recreational room and two large private en suite bedrooms.
Sold for $2,889,554
$2,889,554
6805 Greystone Dr, Raleigh, NC 27615
5beds
5,483sqft
Single Family Residence
Built in 2025
0.64 Acres Lot
$2,815,700 Zestimate®
$527/sqft
$6,365 Estimated rent
Home value
$2,815,700
$2.67M - $2.96M
$6,365/mo
Zestimate® history
Owner options
List your home for rent
$6,365/mo
Rent Zestimate®
Find your next renter with Zillow Rental Manager. Plus, with online applications, you can quickly screen prospective tenants – for free.
$6,365/mo
Rent Zestimate®
Refinance and save
$18,223/mo
Est. payment
Refinancing to a lower rate could help reduce your monthly payments and save thousands over the life of the loan.
$18,223/mo
Est. payment
Explore your selling options
Work with a Zillow partner agent
Leverage their expertise and Zillow's premium Showcase listings to get your home seen by more buyers.
Get startedList with your own agent
Get your home in front of millions of buyers by listing it on Zillow.
Learn how to do itSell it yourself
Take full control of how buyers see your home on Zillow by listing For Sale by Owner (FSBO).
List your homeWhat's special
Stone surround fireplaceTiled linear fireplacePool accomodating lotRecreational roomGourmet kitchenAll brick exteriorPrivate en suite bedrooms
Zillow last checked:
Listing updated:
Listed by:
Jim Allen 919-645-2114,
Coldwell Banker HPW
Source: Doorify MLS,MLS#: 10071264
Facts & features
Interior
Bedrooms & bathrooms
- Bedrooms: 5
- Bathrooms: 7
- Full bathrooms: 5
- 1/2 bathrooms: 2
- Main level bathrooms: 3
Primary bedroom
- Level: Main
- Area: 313.5 Square Feet
- Dimensions: 19 x 16.5
Bedroom 2
- Level: Main
- Area: 195 Square Feet
- Dimensions: 15 x 13
Bedroom 3
- Level: Main
- Area: 232 Square Feet
- Dimensions: 16 x 14.5
Bedroom 4
- Level: Second
- Area: 264 Square Feet
- Dimensions: 16.5 x 16
Bedroom 5
- Level: Second
- Area: 222.75 Square Feet
- Dimensions: 16.5 x 13.5
Primary bathroom
- Level: Main
- Area: 264 Square Feet
- Dimensions: 16.5 x 16
Breakfast room
- Description: Informal Dining Area
- Level: Main
- Area: 200 Square Feet
- Dimensions: 16 x 12.5
Dining room
- Level: Main
- Area: 182.25 Square Feet
- Dimensions: 13.5 x 13.5
Other
- Level: Main
- Area: 114.75 Square Feet
- Dimensions: 13.5 x 8.5
Exercise room
- Level: Second
- Area: 173.25 Square Feet
- Dimensions: 16.5 x 10.5
Family room
- Level: Main
- Area: 430 Square Feet
- Dimensions: 21.5 x 20
Kitchen
- Level: Main
- Area: 260 Square Feet
- Dimensions: 20 x 13
Laundry
- Level: Main
- Area: 89.25 Square Feet
- Dimensions: 10.5 x 8.5
Media room
- Level: Second
- Area: 354.75 Square Feet
- Dimensions: 21.5 x 16.5
Mud room
- Level: Main
- Area: 68 Square Feet
- Dimensions: 8.5 x 8
Other
- Description: Sitting Room
- Level: Main
- Area: 246.5 Square Feet
- Dimensions: 17 x 14.5
Other
- Description: 2-Car Garage
- Level: Main
- Area: 575 Square Feet
- Dimensions: 25 x 23
Other
- Description: 2-Car Garage
- Level: Main
- Area: 514.5 Square Feet
- Dimensions: 24.5 x 21
Recreation room
- Level: Second
- Area: 404.25 Square Feet
- Dimensions: 24.5 x 16.5
Heating
- Heat Pump, Natural Gas
Cooling
- Central Air, Dual
Appliances
- Included: Bar Fridge, Convection Oven, Dishwasher, Freezer, Gas Range, Ice Maker, Microwave, Plumbed For Ice Maker, Refrigerator, Stainless Steel Appliance(s), Tankless Water Heater, Vented Exhaust Fan
- Laundry: Electric Dryer Hookup, Laundry Room, Main Level, Sink, Washer Hookup
Features
- Bar, Breakfast Bar, Beamed Ceilings, Built-in Features, Cathedral Ceiling(s), Ceiling Fan(s), Crown Molding, Dry Bar, Double Vanity, Entrance Foyer, Eat-in Kitchen, Granite Counters, High Ceilings, In-Law Floorplan, Kitchen Island, Open Floorplan, Pantry, Primary Downstairs, Recessed Lighting, Soaking Tub, Vaulted Ceiling(s), Wet Bar, Walk-In Closet(s), Butler's Pantry, Shower Only, Separate Shower, Bathtub/Shower Combination, Walk-In Shower, Quartz Counters, Smooth Ceilings
- Flooring: Carpet, Hardwood, Tile
- Doors: Sliding Doors
- Windows: Aluminum Frames, Screens, Shutters
- Number of fireplaces: 2
- Fireplace features: Family Room, Gas Log, Outside
- Common walls with other units/homes: No Common Walls
Interior area
- Total structure area: 5,483
- Total interior livable area: 5,483 sqft
- Finished area above ground: 5,483
- Finished area below ground: 0
Property
Parking
- Total spaces: 8
- Parking features: Attached, Concrete, Driveway, Garage Faces Front, Garage Faces Side, Garage, Garage Door Opener, Inside Entrance
- Garage spaces: 4
- Uncovered spaces: 4
Features
- Levels: Two
- Stories: 2
- Patio & porch: Patio, Screened
- Exterior features: Rain Gutters
- Pool features: None
- Spa features: None
- Fencing: None
- Has view: Yes
- View description: Neighborhood
Lot
- Size: 0.64 Acres
- Features: City Lot, Landscaped
Details
- Additional structures: None
- Parcel number: 1717426726
- Special conditions: Standard
- Other equipment: None
- Horse amenities: None
Construction
Type & style
- Home type: SingleFamily
- Architectural style: Traditional,Transitional
- Property subtype: Single Family Residence
Materials
- Block, Brick Veneer, Fiber Cement
- Foundation: Block, Brick/Mortar
- Roof: Metal,Architectural Shingle
Condition
- New Construction
- New construction: Yes
- Year built: 2025
- Major remodel year: 2025
Utilities & green energy
- Sewer: Public Sewer
- Water: Public
- Utilities for property: Electricity Available, Natural Gas Connected, Sewer Connected, Water Available
Community & HOA
Community
- Features: None
- Security: Carbon Monoxide Detector(s), Smoke Detector(s)
HOA
- Has HOA: No
- Amenities included: None
Location
- Region: Raleigh
Financial & listing details
- Price per square foot: $527/sqft
- Tax assessed value: $915,500
- Annual tax amount: $5,756
- Date on market: 1/16/2025
- Listing agreement: Exclusive Right To Sell
- Listing terms: Cash,Conventional
- Road surface type: Asphalt
Price history
| Date | Event | Price |
|---|---|---|
| 11/10/2025 | Sold | $2,889,554-2%$527/sqft |
Source:  Doorify MLS #10071264 Report a problem Doorify MLS #10071264 Report a problem | ||
| 3/12/2025 | Pending sale | $2,950,000$538/sqft |
Source: Doorify MLS #10071264 Report a problem | ||
| 1/16/2025 | Listed for sale | $2,950,000+280.6%$538/sqft |
Source: Doorify MLS #10071264 Report a problem | ||
| 1/18/2023 | Sold | $775,000$141/sqft |
Source: Public Record Report a problem | ||
Public tax history
| Year | Property taxes | Tax assessment |
|---|---|---|
| 2025 | $5,756 -16.6% | $915,500 +15.5% |
| 2024 | $6,904 +27.7% | $792,597 +60.4% |
| 2023 | $5,407 +7.6% | $494,265 |
| 2022 | $5,024 +4% | $494,265 |
| 2021 | $4,829 +1.9% | $494,265 |
| 2020 | $4,741 +2% | $494,265 +23.8% |
| 2019 | $4,648 | $399,313 |
| 2018 | $4,648 +11.3% | $399,313 |
| 2017 | $4,174 +2.1% | $399,313 |
| 2016 | $4,088 -4.8% | $399,313 -3.2% |
| 2015 | $4,293 +5.4% | $412,652 |
| 2014 | $4,071 | $412,652 |
| 2013 | -- | $412,652 |
| 2012 | -- | $412,652 |
| 2011 | -- | $412,652 |
| 2010 | -- | $412,652 |
| 2009 | -- | $412,652 |
| 2008 | -- | -- |
| 2007 | -- | -- |
| 2006 | -- | -- |
| 2005 | -- | -- |
| 2004 | -- | -- |
| 2003 | -- | -- |
| 2002 | -- | -- |
| 2001 | -- | -- |
Find assessor info on the county website
Neighborhood: North Raleigh
Nearby homes
- $830,0005 bd4 ba3.8k sqft6804 Woodhaven Ct, Raleigh, NC 27615Sold
- $2,561,3005 bd6 ba5.3k sqft6809 Greystone Dr, Raleigh, NC 27615Off Market
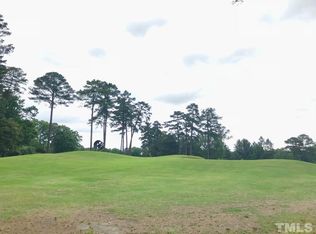
- $894,5004 bd3 ba2.9k sqft1505 Pony Run Rd, Raleigh, NC 27615Off Market
- $813,0004 bd3 ba2.9k sqft6808 Woodhaven Ct, Raleigh, NC 27615Off Market
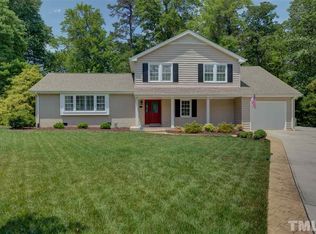
- $851,600-- bd2 ba2.8k sqft6804 Greystone Dr, Raleigh, NC 27615Off Market
- $876,9008 bd6 ba3.6k sqft6800 Woodhaven Ct, Raleigh, NC 27615Off Market
- $1,644,6005 bd2 ba3.8k sqft6813 Greystone Dr, Raleigh, NC 27615Off Market
- $702,200-- bd2 ba2k sqft1404 Horsepen Pl, Raleigh, NC 27615Off Market
Nearby schools
GreatSchools rating
- 7/10North Ridge ElementaryGrades: PK-5Distance: 0.8 mi
- 8/10West Millbrook MiddleGrades: 6-8Distance: 1.8 mi
- 7/10Millbrook HighGrades: 9-12Distance: 0.7 mi
Schools provided by the listing agent
- Elementary: Wake - North Ridge Elementary
- Middle: Wake - West Millbrook Middle
- High: Wake - Millbrook High
Source: Doorify MLS. This data may not be complete. We recommend contacting the local school district to confirm school assignments for this home.
Get a cash offer in 3 minutes
Find out how much your home could sell for in as little as 3 minutes with a no-obligation cash offer.
Estimated market value
$2,815,700
Get a cash offer in 3 minutes
Find out how much your home could sell for in as little as 3 minutes with a no-obligation cash offer.
Estimated market value
$2,815,700
- North Carolina
- Wake County
- Raleigh
- 27615
- North Raleigh
- 6805 Greystone Dr
