*MULTIPLE OFFERS RECEIVED.* This updated transitional Texas Hill Country-style beauty is tucked away on a culdesac street in the desirable Westmont Addition. The inviting front porch gives space for rocking chairs and relaxing. Spanning hardwood floors greet you inside with vaulted ceilings and an open living room with wood beams on the ceiling and a wall of windows showing off the backyard pool views and tree-lined fence opening to the park. Enjoy views of the tree lined park with trails from both the 2nd floor balcony and from the Claffey pool and spa. Inviting backyard faces East, so plenty of afternoon shade under the covered patio and at the built-in grill area. Gorgeous island kitchen with luxury appliances, beautiful mix of counters, & great flow. Downstairs features the primary suite, a guest suite, and an office. Retreat upstairs to large gameroom, balcony, & 2 bedrooms. Roof replaced in 2023 with Class 4 shingles. Keller ISD & GCISD Limited Open Enrollment.
Sold
Price Unknown
6805 Hillier Ct, Colleyville, TX 76034
4beds
4,172sqft
Single Family Residence
Built in 2002
0.31 Acres Lot
$1,456,400 Zestimate®
$--/sqft
$7,787 Estimated rent
Home value
$1,456,400
$1.37M - $1.54M
$7,787/mo
Zestimate® history
Owner options
List your home for rent
$7,787/mo
Rent Zestimate®
Find your next renter with Zillow Rental Manager. Plus, with online applications, you can quickly screen prospective tenants – for free.
$7,787/mo
Rent Zestimate®
Refinance and save
$418/mo
Est. payment
Refinancing to a lower rate could help reduce your monthly payments and save thousands over the life of the loan.
$418/mo
Est. payment
Explore your selling options
Work with a Zillow partner agent
Leverage their expertise and Zillow's premium Showcase listings to get your home seen by more buyers.
Get startedList with your own agent
Get your home in front of millions of buyers by listing it on Zillow.
Learn how to do itSell it yourself
Take full control of how buyers see your home on Zillow by listing For Sale by Owner (FSBO).
List your homeWhat's special
Backyard pool viewsTree-lined fenceBuilt-in grill areaWall of windowsLuxury appliancesClaffey pool and spaCovered patio
Zillow last checked:
Listing updated:
Listed by:
Kim Assaad 0477092 817-368-2111,
Compass RE Texas, LLC 682-226-6938,
Mark Assaad 0642207 817-999-5376,
Compass RE Texas, LLC
Bought with:
Kim Assaad
Compass RE Texas, LLC
Mark Assaad, 0642207
Compass RE Texas, LLC
Source: NTREIS,MLS#: 20739856
Facts & features
Interior
Bedrooms & bathrooms
- Bedrooms: 4
- Bathrooms: 5
- Full bathrooms: 4
- 1/2 bathrooms: 1
Primary bedroom
- Features: Ceiling Fan(s)
- Level: First
- Dimensions: 17 x 15
Bedroom
- Features: Ceiling Fan(s), En Suite Bathroom
- Level: First
- Dimensions: 14 x 12
Bedroom
- Level: Second
- Dimensions: 13 x 18
Bedroom
- Level: Second
- Dimensions: 20 x 15
Primary bathroom
- Features: Built-in Features, Closet Cabinetry, Dual Sinks, Double Vanity, En Suite Bathroom, Granite Counters, Garden Tub/Roman Tub, Linen Closet, Stone Counters, Sitting Area in Primary
- Level: First
- Dimensions: 12 x 17
Breakfast room nook
- Features: Breakfast Bar, Built-in Features
- Level: First
- Dimensions: 11 x 15
Dining room
- Level: First
- Dimensions: 13 x 15
Family room
- Level: Second
- Dimensions: 13 x 17
Other
- Features: Built-in Features
- Dimensions: 12 x 8
Other
- Features: Built-in Features, En Suite Bathroom, Granite Counters
- Level: First
- Dimensions: 5 x 12
Other
- Level: Second
- Dimensions: 7 x 8
Other
- Level: Second
- Dimensions: 6 x 6
Half bath
- Level: First
- Dimensions: 6 x 6
Kitchen
- Features: Breakfast Bar, Built-in Features, Butler's Pantry, Dual Sinks, Granite Counters, Kitchen Island, Pantry, Stone Counters, Solid Surface Counters, Sink
- Level: First
- Dimensions: 15 x 23
Living room
- Features: Built-in Features, Ceiling Fan(s), Fireplace
- Level: First
- Dimensions: 24 x 25
Office
- Features: Built-in Features
- Level: First
- Dimensions: 17 x 14
Heating
- Central, Natural Gas, Zoned
Cooling
- Central Air, Ceiling Fan(s), Electric, Zoned
Appliances
- Included: Some Gas Appliances, Built-In Refrigerator, Double Oven, Dishwasher, Electric Oven, Gas Cooktop, Disposal, Plumbed For Gas, Refrigerator
- Laundry: Washer Hookup, Electric Dryer Hookup, Laundry in Utility Room
Features
- Decorative/Designer Lighting Fixtures, Eat-in Kitchen, High Speed Internet, Open Floorplan, Pantry, Cable TV, Walk-In Closet(s)
- Flooring: Carpet, Ceramic Tile, Wood
- Windows: Window Coverings
- Has basement: No
- Number of fireplaces: 1
- Fireplace features: Gas Log, Gas Starter, Living Room
Interior area
- Total interior livable area: 4,172 sqft
Property
Parking
- Total spaces: 3
- Parking features: Garage Faces Front, Garage, Garage Door Opener, Inside Entrance, Kitchen Level, Lighted, Private, Garage Faces Side
- Attached garage spaces: 3
Features
- Levels: Two
- Stories: 2
- Patio & porch: Patio, Balcony, Covered
- Exterior features: Balcony, Lighting, Rain Gutters
- Has private pool: Yes
- Pool features: Gunite, In Ground, Outdoor Pool, Pool, Private, Pool/Spa Combo
- Fencing: Back Yard,Wrought Iron
Lot
- Size: 0.31 Acres
- Features: Back Yard, Cul-De-Sac, Greenbelt, Interior Lot, Lawn, Subdivision, Sprinkler System, Few Trees
Details
- Parcel number: 07693516
Construction
Type & style
- Home type: SingleFamily
- Architectural style: Traditional,Detached
- Property subtype: Single Family Residence
Materials
- Brick, Rock, Stone
- Foundation: Slab
- Roof: Composition
Condition
- Year built: 2002
Utilities & green energy
- Sewer: Public Sewer
- Water: Public
- Utilities for property: Electricity Available, Electricity Connected, Natural Gas Available, Sewer Available, Separate Meters, Underground Utilities, Water Available, Cable Available
Community & HOA
Community
- Features: Park, Curbs, Sidewalks
- Security: Security System, Smoke Detector(s)
- Subdivision: Westmont Add
HOA
- Has HOA: Yes
- Services included: Association Management, Maintenance Structure
- HOA fee: $418 quarterly
- HOA name: Property Management Group
- HOA phone: 817-337-1221
Location
- Region: Colleyville
Financial & listing details
- Tax assessed value: $1,020,138
- Annual tax amount: $18,779
- Date on market: 10/2/2024
- Cumulative days on market: 9 days
- Listing terms: Cash,Conventional,FHA,Texas Vet,VA Loan
- Electric utility on property: Yes
Price history
| Date | Event | Price |
|---|---|---|
| 11/8/2024 | Sold | -- |
Source: NTREIS #20739856 Report a problem | ||
| 10/21/2024 | Pending sale | $1,400,000$336/sqft |
Source: NTREIS #20739856 Report a problem | ||
| 10/11/2024 | Contingent | $1,400,000$336/sqft |
Source: NTREIS #20739856 Report a problem | ||
| 10/2/2024 | Price change | $1,400,000+51.2%$336/sqft |
Source: NTREIS #20739856 Report a problem | ||
| 3/30/2021 | Pending sale | $925,800$222/sqft |
Source: NTREIS #14527629 Report a problem | ||
| 3/8/2021 | Listed for sale | $925,800+28.9%$222/sqft |
Source: NTREIS #14527629 Report a problem | ||
| 3/20/2017 | Sold | -- |
Source: Agent Provided Report a problem | ||
| 1/28/2017 | Pending sale | $718,500$172/sqft |
Source: Grandmarq Real Estate Services #13528633 Report a problem | ||
| 1/28/2017 | Listed for sale | $718,500+40.9%$172/sqft |
Source: Grandmarq Real Estate Services #13528633 Report a problem | ||
| 11/30/2016 | Listing removed | $510,000$122/sqft |
Source: Keller Williams Realty #13425636 Report a problem | ||
| 11/14/2016 | Pending sale | $510,000$122/sqft |
Source: Keller Williams Realty #13425636 Report a problem | ||
| 10/24/2016 | Price change | $510,000-8.8%$122/sqft |
Source: Keller Williams - Dallas DFW #13425636 Report a problem | ||
| 9/22/2016 | Price change | $559,000-5.1%$134/sqft |
Source: Keller Williams - Dallas DFW #13425636 Report a problem | ||
| 8/25/2016 | Price change | $589,000-2.6%$141/sqft |
Source: Keller Williams - Dallas DFW #13425636 Report a problem | ||
| 7/20/2016 | Listed for sale | $604,900+142%$145/sqft |
Source: Keller Williams Realty #13425636 Report a problem | ||
| 5/27/2016 | Listing removed | $250,000$60/sqft |
Source: Williams & Williams Worldwide Real Estate Auction Report a problem | ||
| 4/27/2016 | Listed for sale | $250,000$60/sqft |
Source: Williams & Williams Worldwide Real Estate Auction Report a problem | ||
| 3/23/2016 | Sold | -- |
Source: Public Record Report a problem | ||
Public tax history
| Year | Property taxes | Tax assessment |
|---|---|---|
| 2025 | $12,560 -11.2% | $1,020,138 |
| 2024 | $14,139 -3.4% | $1,020,138 +0.5% |
| 2023 | $14,635 | $1,015,264 +7.8% |
| 2022 | -- | $941,390 +29.8% |
| 2021 | $13,639 -2.8% | $725,000 |
| 2020 | $14,030 -0.7% | $725,000 |
| 2019 | $14,125 +5.7% | $725,000 +11% |
| 2018 | $13,369 -18.9% | $653,182 -2.4% |
| 2017 | $16,476 +11.6% | $669,119 +4.4% |
| 2016 | $14,768 +6.8% | $640,767 +15.7% |
| 2015 | $13,826 | $554,000 |
| 2014 | $13,826 | $554,000 |
| 2013 | -- | $554,000 +1.1% |
| 2012 | -- | $548,200 |
| 2011 | -- | $548,200 +0.8% |
| 2010 | -- | $543,800 -1.8% |
| 2009 | -- | $553,700 |
| 2008 | -- | $553,700 |
| 2007 | -- | $553,700 +8% |
| 2006 | -- | $512,600 |
| 2005 | -- | $512,600 |
| 2004 | -- | $512,600 +31.7% |
| 2003 | -- | $389,300 +405.9% |
| 2002 | -- | $76,950 +18.8% |
| 2001 | -- | $64,800 |
Find assessor info on the county website
Neighborhood: Northwest
Nearby homes
- $1,697,8003 bd4 ba6.6k sqft6809 Hillier Ct, Colleyville, TX 76034Off Market
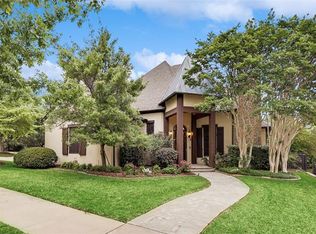
- $1,283,8004 bd5 ba3.7k sqft6801 Hillier Ct, Colleyville, TX 76034Off Market

- $1,005,0000.32 Acres6804 Hillier Ct, Colleyville, TX 76034Off Market
- $--3 bd5 ba4.6k sqft6808 Hillier Ct, Colleyville, TX 76034Sold

- $1,253,1003 bd3 ba4.1k sqft6711 Hillier Ct, Colleyville, TX 76034Off Market
- $1-- bd-- ba-- sqft6799 Vines Ct, Colleyville, TX 76034Off Market
- $1,222,3004 bd4 ba3.7k sqft6800 Hillier Ct, Colleyville, TX 76034Off Market
- $1,177,5570.31 Acres6714 Vines Ct, Colleyville, TX 76034Off Market
Nearby schools
GreatSchools rating
- 9/10Liberty Elementary SchoolGrades: PK-4Distance: 1 mi
- 8/10Keller Middle SchoolGrades: 7-8Distance: 4.8 mi
- 8/10Keller High SchoolGrades: 9-12Distance: 4.4 mi
Schools provided by the listing agent
- Elementary: Liberty
- Middle: Indian Springs
- High: Keller
- District: Keller ISD
Source: NTREIS. This data may not be complete. We recommend contacting the local school district to confirm school assignments for this home.
Get a cash offer in 3 minutes
Find out how much your home could sell for in as little as 3 minutes with a no-obligation cash offer.
Estimated market value
$1,456,400
Get a cash offer in 3 minutes
Find out how much your home could sell for in as little as 3 minutes with a no-obligation cash offer.
Estimated market value
$1,456,400
- Texas
- Tarrant County
- Colleyville
- 76034
- Northwest
- 6805 Hillier Ct
Nearby cities
Nearby neighborhoods
Nearby zip codes
Other Colleyville Topics
