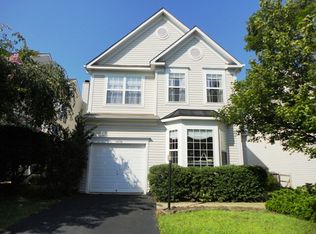
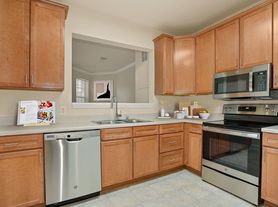
Single Family House, three bedrooms, three and half baths, three level with attached one car garage. Open Floor Plan. Two-Story Family Room with wall of windows, Gas Fireplace. Big Kitchen w/Center Island, Granite Countertop, Backsplash, Stainless Steel Appliance, Professional Kitchen Exhaust Fan. Master Suite features 2 Walk-in Closet, Master Bath features Double Vanities, Soaking Tub, Shower Room. Finished Walk-out Basement with Full Bath. Huge Deck, beautiful flat backyard backs to common area. Garage + driveway + 1 assigned + unassigned Parking. Walk to Harris Teeter, shops. Back to trees.
$3250/month, plus utilities. Available 9/1, possible earlier, 8/20. Long term lease is welcome. Application fee can be waived for military or DoD family with security clearance
Renter is responsible for all utilities, house maintenance and yard maintenance. Owner is responsible for HOA fees.
House for rent
Accepts Zillow applications
$3,250/moFees may apply
6805 Hollow Glen Ct, Gainesville, VA 20155
3beds
2,500sqft
Price may not include required fees and charges. Price shown reflects the lease term provided. Learn more|
Single family residence
Available Tue Sep 1 2026
Cats OK
Air conditioner, central air
In unit laundry
Attached garage parking
Central, forced air
What's special
Gas fireplaceOpen floor planAttached one car garageThree bedroomsThree and half bathsBack to treesProfessional kitchen exhaust fan
- 7 days |
- -- |
- -- |
Zillow last checked:
Listing updated:
Travel times
Facts & features
Interior
Bedrooms & bathrooms
- Bedrooms: 3
- Bathrooms: 4
- Full bathrooms: 3
- 1/2 bathrooms: 1
Heating
- Central, Forced Air
Cooling
- Air Conditioner, Central Air
Appliances
- Included: Dishwasher
- Laundry: In Unit
Features
- Walk In Closet
- Flooring: Hardwood
Interior area
- Total interior livable area: 2,500 sqft
Property
Parking
- Parking features: Attached, Garage, Off Street
- Has attached garage: Yes
- Details: Contact manager
Features
- Patio & porch: Patio
- Has private pool: Yes
- Pool features: Pool
Details
- Additional structures: Garage(s)
- Parcel number: 7397593840
Construction
Type & style
- Home type: SingleFamily
- Property subtype: Single Family Residence
Community & HOA
HOA
- Amenities included: Parking, Pool
Location
- Region: Gainesville
Financial & listing details
- Lease term: 1 Year
Nearby apartments for rent


Price history
| Date | Event | Price |
|---|---|---|
| 8/3/2026 | Listed for rent | $3,250+14%$1/sqft |
Source: Zillow Rentals Report a problem | ||
| 4/2/2024 | Listing removed | -- |
Source: Zillow Rentals Report a problem | ||
| 3/31/2024 | Listed for rent | $2,850+35.7%$1/sqft |
Source: Zillow Rentals Report a problem | ||
| 8/17/2020 | Listing removed | $2,100$1/sqft |
Source: Samson Properties #VAPW501944 Report a problem | ||
| 8/11/2020 | Sold | $443,000+0.7%$177/sqft |
Source: Public Record Report a problem | ||
| 8/11/2020 | Listed for rent | $2,100$1/sqft |
Source: Samson Properties #VAPW501944 Report a problem | ||
| 7/20/2020 | Pending sale | $440,000$176/sqft |
Source: Samson Properties #VAPW499382 Report a problem | ||
| 7/17/2020 | Listed for sale | $440,000+25.7%$176/sqft |
Source: Samson Properties #VAPW499382 Report a problem | ||
| 9/8/2014 | Sold | $350,000$140/sqft |
Source: Public Record Report a problem | ||
| 7/27/2014 | Price change | $350,000-2.8%$140/sqft |
Source: Weichert Realtors #PW8341636 Report a problem | ||
| 6/28/2014 | Price change | $359,900-2.7%$144/sqft |
Source: Weichert Realtors #PW8341636 Report a problem | ||
| 5/10/2014 | Listed for sale | $369,900+24.1%$148/sqft |
Source: Weichert Realtors #PW8341636 Report a problem | ||
| 8/27/2010 | Sold | $298,000+24.7%$119/sqft |
Source: Public Record Report a problem | ||
| 4/26/2010 | Sold | $239,000+11.6%$96/sqft |
Source: Public Record Report a problem | ||
| 9/29/2000 | Sold | $214,208$86/sqft |
Source: Public Record Report a problem | ||
Neighborhood: 20155
Nearby schools
GreatSchools rating
- 8/10George G. Tyler Elementary SchoolGrades: PK-5Distance: 0.5 mi
- 6/10Bull Run Middle SchoolGrades: 6-8Distance: 1 mi
- 7/10Gainesville HighGrades: 9-11Distance: 2.3 mi