Gorgeous Custom home designed by Buyer and architect. Beautiful foyer. Glass doors lead to an oversized office. Huge Gym. Incredible kitchen that offers wall ovens, cook top with range hood, large island with extra cabinets and seating, extra large walk-in pantry, granite, and recessed lighting. Eat-in nook. Great Room with gas fireplace. Mud Room with benches and hooks as well as a separate Laundry Room. Includes 2 primary bedrooms. One on the first floor and one on the second floor. 2nd floor primary bedroom is extra spacious with 2 huge walk-in closets and a magnificent custom bathroom. The custom 12' 6" tiled shower is a showstopper with multiple shower heads, rain shower head, custom benches, custom niche, and thick custom glass. Large soaking tub. 2 separate vanities. linen closet and toilet closet round out this incredible huge primary bathroom. 2 more huge bedrooms upstairs, an additional washer and dryer hook-up, large sitting area serves as an additional family room. ****Price is for House only without upgrades**** (Land was sold separately and price does NOT include upgrades!)
Sold for $664,000
$664,000
6805 Indian Head Hwy, Bryans Road, MD 20616
4beds
3,849sqft
Single Family Residence
Built in 2024
0.43 Acres Lot
$690,200 Zestimate®
$173/sqft
$2,780 Estimated rent
Home value
$690,200
$656,000 - $725,000
$2,780/mo
Zestimate® history
Owner options
List your home for rent
$2,780/mo
Rent Zestimate®
Find your next renter with Zillow Rental Manager. Plus, with online applications, you can quickly screen prospective tenants – for free.
$2,780/mo
Rent Zestimate®
Refinance and save
$4,144/mo
Est. payment
Refinancing to a lower rate could help reduce your monthly payments and save thousands over the life of the loan.
$4,144/mo
Est. payment
Explore your selling options
Work with a Zillow partner agent
Leverage their expertise and Zillow's premium Showcase listings to get your home seen by more buyers.
Get startedList with your own agent
Get your home in front of millions of buyers by listing it on Zillow.
Learn how to do itSell it yourself
Take full control of how buyers see your home on Zillow by listing For Sale by Owner (FSBO).
List your homeWhat's special
Zillow last checked:
Listing updated:
Listed by:
Jeanine Paxton 410-610-2506,
RE/MAX One
Bought with:
Jeanine Paxton, 668366
RE/MAX One
Source: Bright MLS,MLS#: MDCH2024106
Facts & features
Interior
Bedrooms & bathrooms
- Bedrooms: 4
- Bathrooms: 1
- 1/2 bathrooms: 1
- Main level bathrooms: 1
- Main level bedrooms: 1
Rooms
- Room types: Primary Bedroom, Bedroom 2, Bedroom 3, Kitchen, Family Room, Foyer, Study, Laundry, Bathroom 3, Primary Bathroom
Basement
- Area: 0
Heating
- Heat Pump, Electric
Cooling
- Heat Pump, Central Air, Electric
Appliances
- Included: Dishwasher, Disposal, Exhaust Fan, Ice Maker, Oven, Refrigerator, Stainless Steel Appliance(s), Microwave, Cooktop, Range Hood, Water Heater, Electric Water Heater
- Laundry: Main Level, Hookup, Upper Level, Washer/Dryer Hookups Only, Laundry Room, Mud Room
Features
- Breakfast Area, Dining Area, Entry Level Bedroom, Family Room Off Kitchen, Open Floorplan, Formal/Separate Dining Room, Kitchen Island, Pantry, Primary Bath(s), Recessed Lighting, Soaking Tub, Walk-In Closet(s), Upgraded Countertops, Kitchen - Gourmet, Ceiling Fan(s), 9'+ Ceilings, Dry Wall
- Flooring: Luxury Vinyl, Carpet, Tile/Brick
- Doors: Sliding Glass
- Has basement: No
- Number of fireplaces: 1
- Fireplace features: Electric
Interior area
- Total structure area: 3,849
- Total interior livable area: 3,849 sqft
- Finished area above ground: 3,849
- Finished area below ground: 0
Property
Parking
- Total spaces: 8
- Parking features: Garage Door Opener, Inside Entrance, Oversized, Private, Attached, Driveway
- Attached garage spaces: 2
- Uncovered spaces: 6
- Details: Garage Sqft: 590
Accessibility
- Accessibility features: None
Features
- Levels: Two
- Stories: 2
- Patio & porch: Deck, Enclosed, Porch
- Exterior features: Lighting, Flood Lights, Lawn Sprinkler, Underground Lawn Sprinkler, Balcony
- Pool features: None
Lot
- Size: 0.43 Acres
Details
- Additional structures: Above Grade, Below Grade
- Parcel number: 0907024762
- Zoning: MX MIXED USE
- Special conditions: Standard
Construction
Type & style
- Home type: SingleFamily
- Architectural style: Craftsman
- Property subtype: Single Family Residence
Materials
- Combination, Vinyl Siding, Stone
- Foundation: Crawl Space
- Roof: Architectural Shingle
Condition
- Excellent
- New construction: Yes
- Year built: 2024
Details
- Builder name: SDR NEW HOMES, LLC
Utilities & green energy
- Sewer: Public Sewer
- Water: Public
Community & HOA
Community
- Security: Carbon Monoxide Detector(s), Smoke Detector(s), Fire Sprinkler System
- Subdivision: Hungerford
HOA
- Has HOA: No
Location
- Region: Bryans Road
Financial & listing details
- Price per square foot: $173/sqft
- Tax assessed value: $551,600
- Annual tax amount: $2,655
- Date on market: 12/29/2023
- Listing agreement: Exclusive Agency
- Listing terms: Other
- Ownership: Fee Simple
Price history
| Date | Event | Price |
|---|---|---|
| 7/11/2024 | Sold | $664,000$173/sqft |
Source:  Bright MLS #MDCH2024106 Report a problem Bright MLS #MDCH2024106 Report a problem | ||
| 12/31/2023 | Pending sale | $664,000+431.2%$173/sqft |
Source: Bright MLS #MDCH2024106 Report a problem | ||
| 12/29/2023 | Sold | $125,000-81.2%$32/sqft |
Source: Bright MLS #MDCH2029008 Report a problem | ||
| 12/29/2023 | Contingent | $664,000+431.2%$173/sqft |
Source: Bright MLS #MDCH2024106 Report a problem | ||
| 12/28/2023 | Pending sale | $125,000$32/sqft |
Source: Bright MLS #MDCH2029008 Report a problem | ||
| 12/27/2023 | Listed for sale | $125,000$32/sqft |
Source: Bright MLS #MDCH2029008 Report a problem | ||
Public tax history
| Year | Property taxes | Tax assessment |
|---|---|---|
| 2025 | $2,655 -64.1% | $551,600 +688% |
| 2024 | $7,397 +513.7% | $70,000 -27.2% |
| 2023 | $1,205 +18.5% | $96,200 +5.1% |
| 2022 | $1,017 -11.3% | $91,500 |
| 2021 | $1,147 | $91,500 |
| 2020 | $1,147 -4.9% | $91,500 |
| 2019 | $1,205 | $91,500 |
| 2018 | $1,205 | $91,500 |
| 2017 | $1,205 -34.1% | $91,500 -37.1% |
| 2016 | $1,829 | $145,500 |
| 2015 | $1,829 | $145,500 |
Find assessor info on the county website
Neighborhood: 20616
Nearby homes
- $357,800-- bd1 ba1.6k sqft6815 Indian Head Hwy, Bryans Road, MD 20616Off Market
- $420,5004 bd2 ba1.3k sqft6775 Indian Head Hwy, Bryans Road, MD 20616Off Market
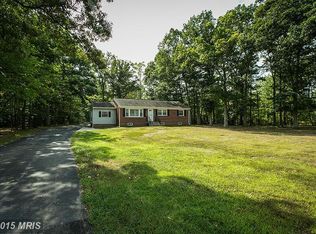
- $602,9924 bd5 ba2.3k sqft6760 Hungerford Rd, Bryans Road, MD 20616Sold
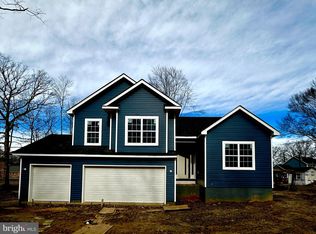
- $559,0004 bd3 ba2.4k sqft6825 Indian Head Hwy, Bryans Road, MD 20616Sold
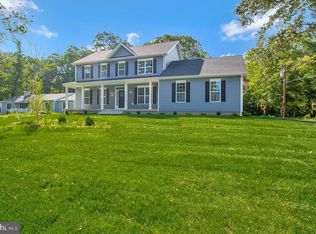
- $659,000-- bd-- ba2.5k sqft6770 Hungerford Rd, Bryans Road, MD 20616Sold
- $629,000-- bd2 ba2.5k sqft6780 Hungerford Rd, Bryans Road, MD 20616Sold
- $319,3003 bd1 ba1.3k sqft3208 Fraser Rd, Bryans Road, MD 20616Off Market
- $659,0004 bd3 ba2.4k sqft6770 Hungerford Rd, Bryans Road, MD 20616Sold
Nearby schools
GreatSchools rating
- 5/10J. C. Parks Elementary SchoolGrades: PK-5Distance: 0.7 mi
- 3/10Matthew Henson Middle SchoolGrades: 6-8Distance: 0.7 mi
- 4/10Henry E. Lackey High SchoolGrades: 9-12Distance: 4.2 mi
Schools provided by the listing agent
- District: Charles County Public Schools
Source: Bright MLS. This data may not be complete. We recommend contacting the local school district to confirm school assignments for this home.


Get pre-qualified for a loan
At Zillow Home Loans, we can pre-qualify you in as little as 5 minutes with no impact to your credit score.An equal housing lender. NMLS #10287.
Sell for more on Zillow
Get a Zillow Showcase℠ listing at no additional cost and you could sell for .
$690,200
2% more
+$13,804
With Zillow Showcase(estimated)
$704,004
- Maryland
- Charles County
- Bryans Road
- 20616
- 6805 Indian Head Hwy
Nearby cities
Nearby zip codes
Other Bryans Road Topics
