Skip main navigation
Sold for $450,000
  • $450,000

    6805 LAKE EAGLEBROOKE DR, LAKELAND, FL 33813

    3beds
    1,871sqft
    Single Family Residence
    Built in 2006
    7,575 Square Feet Lot
    $457,900 Zestimate®
    $241/sqft
    $2,400 Estimated rent

    Home value

    $457,900

    $435,000 - $481,000

    $2,400/mo

    Zestimate® history
    Loading
    Loading...

    Owner options

    List your home for rent

    $2,400/mo

    Rent Zestimate®

    Find your next renter with Zillow Rental Manager. Plus, with online applications, you can quickly screen prospective tenants – for free.

    Learn more

    $2,400/mo

    Rent Zestimate®

    Refinance and save

    $3,101/mo

    Est. payment

    Refinancing to a lower rate could help reduce your monthly payments and save thousands over the life of the loan.

    See today's rates

    $3,101/mo

    Est. payment

    Explore your selling options

    Work with a Zillow partner agent

    Leverage their expertise and Zillow's premium Showcase listings to get your home seen by more buyers.

    Get started

    List with your own agent

    Get your home in front of millions of buyers by listing it on Zillow.

    Learn how to do it

    Sell it yourself

    Take full control of how buyers see your home on Zillow by listing For Sale by Owner (FSBO).

    List your home

    What's special

    Private poolChampionship golf courseWonderful water viewPlay tennisFreshly painted interiorBonus roomStone counters
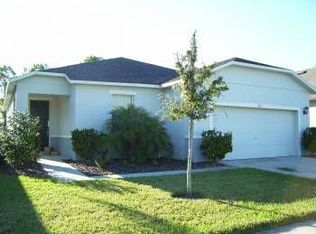
    Hmmm...What to do? Relax in your PRIVATE POOL? Swim, golf, play tennis at the COUNTRY CLUB? Walk or bike? Enjoy an evening sunset? Work from home if you must but choose to do so with a wonderful WATER VIEW on the 14TH TEE of a CHAMPIONSHIP GOLF COURSE! No matter what each day holds, experience it better from this stunning home in the beautiful EAGLEBROOKE community of SOUTH LAKELAND, close to TAMPA, ORLANDO, DISNEY and more. With an immaculate, FRESHLY PAINTED interior and coveted features, this CORNER LOT property is sure to impress. Enter the front door to find the den/family/piano/BONUS ROOM on your way to the OPEN GREAT ROOM, a perfect layout for entertaining, flooded with NATURAL LIGHT. The kitchen boasts STONE COUNTERS, SOLID WOOD CABINETS, STAINLESS APPLIANCES, AND CLOSET PANTRY. Beautiful ceramic TILE THROUGHOUT, CROWN MOLDING, and PLANTATION SHUTTERS add a touch of comfortable elegance. FRENCH DOORS lead to the SERENE VIEW of the golf course and lake from your SALTWATER POOL complete with a HEATED SPA and roller shades on a COVERED LANAI For privacy. The OWNERS SUITE is a true retreat with double door entry, a picturesque view of the golf course, and TWO CLOSETS. The PRIVATE BATH includes a glass enclosed, WALK-IN SHOWER, DUAL SINKS with ample counter space, and private WATER CLOSET with window. THE SPLIT BEDROOM PLAN has TWO GUEST ROOMS and a 2nd BATHROOM located across the house. Spacious INDOOR LAUNDRY room comes complete with a storage CLOSET, utility SINK, and pedestal-mounted, front-loading MAYTAG WASHER & DRYER. The pieces de resistance is a ‘stairway to heaven’ of sorts providing easy access to 320 SQ FT OF WALK-IN STORAGE ABOVE THE GARAGE! Icing on the cake includes hypo-allergenic UV FILTER on HVAC system, RECLAINED WATER IRRIGATION with a rain sensor, NEW POOL SYSTEM COMPONENTS, NEW WATER HEATER, NEW GARAGE DOOR system, PURIFIED & FILTERED WATER, smart thermostat, EMERGENCY GENERATOR, 50 AMP EV CHARGING connection and a 2nd REFRIGERATOR in the garage!! This home is well-designed, well-equipped, and well-located...act quickly to be the privileged owner of this exceptional home!

    Zillow last checked:

    Listing updated:

    Listed by:

    Connie Young 863-944-0334,

    BHHS FLORIDA PROPERTIES GROUP 863-701-2350

    Bought with:

    Brighton Claircius

    THE CLAIRCIUS GROUP INTERNATIONAL

    Source: Stellar MLS,MLS#: L4944488MLS LogoOriginating MLS: Lakeland

    Facts & features

    Interior

    Bedrooms & bathrooms
    • Bedrooms: 3
    • Bathrooms: 2
    • Full bathrooms: 2
    Rooms
    • Room types: Den/Library/Office, Utility Room, Storage Rooms
    Primary bedroom
    • Description: Room5
    • Features: Walk-In Closet(s)
    • Level: First
    • Dimensions: 13x16
    Bedroom 2
    • Description: Room7
    • Features: Built-in Closet
    • Level: First
    • Dimensions: 13x11
    Bedroom 3
    • Description: Room8
    • Features: Built-in Closet
    • Level: First
    • Dimensions: 12x11
    Primary bathroom
    • Description: Room6
    • Level: First
    • Dimensions: 12x12
    Balcony porch lanai
    • Description: Room10
    • Level: First
    • Dimensions: 17x6
    Balcony porch lanai
    • Description: Room11
    • Level: First
    • Dimensions: 14x13
    Dining room
    • Description: Room2
    • Level: First
    • Dimensions: 10x13
    Family room
    • Description: Room1
    • Level: First
    • Dimensions: 18x15.5
    Kitchen
    • Description: Room3
    • Features: Pantry
    • Level: First
    • Dimensions: 14x12
    Laundry
    • Description: Room9
    • Level: First
    • Dimensions: 11x6
    Living room
    • Description: Room4
    • Features: Coat Closet
    • Level: First
    • Dimensions: 12x13
    Utility room
    • Description: Room12
    • Level: Upper
    • Dimensions: 24x13
    Heating
    • Central
    Cooling
    • Central Air
    Appliances
    • Included: Dishwasher, Disposal, Dryer, Electric Water Heater, Microwave, Range, Refrigerator, Washer, Water Filtration System, Water Purifier
    • Laundry: Inside, Laundry Room
    Features
    • Ceiling Fan(s), Crown Molding, Open Floorplan, Solid Wood Cabinets, Split Bedroom, Stone Counters, Walk-In Closet(s)
    • Flooring: Tile
    • Doors: French Doors
    • Windows: Insulated Windows, Shutters
    • Has fireplace: No
    Interior area
    • Total structure area: 2,828
    • Total interior livable area: 1,871 sqft

    Property

    Parking
    • Total spaces: 2
    • Parking features: Driveway, Electric Vehicle Charging Station(s), Garage Door Opener
    • Attached garage spaces: 2
    • Has uncovered spaces: Yes
    • Details: Garage Dimensions: 21x26
    Features
    • Levels: One
    • Stories: 1
    • Patio & porch: Covered, Front Porch, Rear Porch, Screened
    • Exterior features: Irrigation System, Lighting, Rain Gutters, Sidewalk, Storage
    • Has private pool: Yes
    • Pool features: Auto Cleaner, Gunite, In Ground, Lighting, Salt Water, Screen Enclosure
    • Has spa: Yes
    • Spa features: Heated
    • Has view: Yes
    • View description: Golf Course, Water, Lake
    • Has water view: Yes
    • Water view: Water,Lake
    • Body of water: GRANDE VIEW LAKE
    Lot
    • Size: 7,575 Square Feet
    • Features: Corner Lot, Landscaped, On Golf Course, Sidewalk
    Details
    • Parcel number: 242919286033000230
    • Special conditions: None

    Construction

    Type & style
    • Home type: SingleFamily
    • Property subtype: Single Family Residence
    Materials
    • Block, Stucco
    • Foundation: Slab
    • Roof: Shingle
    Condition
    • New construction: No
    • Year built: 2006

    Utilities & green energy

    • Sewer: Public Sewer
    • Water: Public
    • Utilities for property: Electricity Connected, Fire Hydrant, Sewer Connected, Street Lights, Underground Utilities, Water Connected
    Green energy
    • Energy efficient items: Windows
    • Indoor air quality: HVAC UV/Elec. Filtration
    • Water conservation: Irrigation-Reclaimed Water

    Community & HOA

    Community
    • Features: Gated Community - Guard, Golf Carts OK, Irrigation-Reclaimed Water, No Truck/RV/Motorcycle Parking, Pool, Sidewalks
    • Security: Closed Circuit Camera(s), Gated Community, Smoke Detector(s)
    • Pet fee: $0 monthly
    • Subdivision: EAGLEBROOKE PH 05A
    HOA
    • Has HOA: Yes
    • Amenities included: Clubhouse, Golf Course, Pool, Recreation Facilities, Tennis Court(s)
    • Services included: 24-Hour Guard, Common Area Taxes, Reserve Fund, Maintenance Grounds, Manager, Private Road
    • HOA fee: $92 monthly
    • HOA name: Joanna Likar
    • HOA phone: 863-808-0035
    • Second HOA name: Eaglebrooke Homeowners Assn
    Location
    • Region: Lakeland

    Financial & listing details

    • Price per square foot: $241/sqft
    • Tax assessed value: $344,220
    • Annual tax amount: $3,485
    • Date on market: 5/3/2024
    • Cumulative days on market: 9 days
    • Listing terms: Cash,Conventional,FHA,VA Loan
    • Ownership: Fee Simple
    • Total actual rent: 0
    • Electric utility on property: Yes
    • Road surface type: Paved

    Price history

    DateEventPrice
    6/12/2024Sold$450,000+0%$241/sqft
    Source: Stellar MLS #L4944488 Report a problem
    5/12/2024Pending sale$449,900$240/sqft
    Source: Stellar MLS #L4944488 Report a problem
    5/3/2024Listed for sale$449,900+34.7%$240/sqft
    Source: Stellar MLS #L4944488 Report a problem
    8/21/2020Sold$334,000$179/sqft
    Source: Stellar MLS #A4472900 Report a problem
    7/26/2020Pending sale$334,000$179/sqft
    Source: SAVVY AVENUE, LLC #A4472900 Report a problem
    3/23/2020Listed for sale$334,000+28.5%$179/sqft
    Source: Owner Report a problem
    5/28/2014Sold$260,000-16.9%$139/sqft
    Source: Public Record Report a problem
    5/23/2007Sold$313,000$167/sqft
    Source: Public Record Report a problem

    Public tax history

    YearProperty taxesTax assessment
    2025$1,860 -38.6%$184,090 -32.7%
    2024$3,028 +2.1%$273,692 +3%
    2023$2,965 +2.2%$265,720 +3%
    2022$2,901 -0.8%$257,981 +3%
    2021$2,923 +12.7%$250,467 +11.4%
    2020$2,593 -0.2%$224,932 +2.3%
    2019$2,598 -40.2%$219,875 +1.9%
    2018$4,341 +3.4%$215,775 +4.4%
    2017$4,197 +40.5%$206,756 +2.3%
    2016$2,988 -2%$202,100 +0.5%
    2015$3,048 -12.8%$201,186 +13.2%
    2014$3,495 +39.3%$177,707 +10%
    2013$2,509 +55.3%$161,552 +13.1%
    2012$1,615 -13.1%$142,812 -9.1%
    2011$1,859 -10.6%$157,159 -6.8%
    2010$2,080 -21.9%$168,583 -14.1%
    2009$2,663 +5.9%$196,326 -0.6%
    2008$2,514 $197,604
    2007-- --
    2006$795 --
    2005-- --
    2004-- --
    2003$683 -9%$41,000 -6.8%
    2002$751 $44,000
    Find assessor info on the county website

    Neighborhood: 33813

    Nearby schools

    GreatSchools rating
    Schools provided by the listing agent
    • Elementary: Scott Lake Elem
    • Middle: Lakeland Highlands Middl
    • High: George Jenkins High

    Source: Stellar MLS. This data may not be complete. We recommend contacting the local school district to confirm school assignments for this home.

    Get a cash offer in 3 minutes
    Find out how much your home could sell for in as little as 3 minutes with a no-obligation cash offer.
    Estimated market value
    $457,900
    Get a cash offer in 3 minutes
    Find out how much your home could sell for in as little as 3 minutes with a no-obligation cash offer.
    Estimated market value
    $457,900