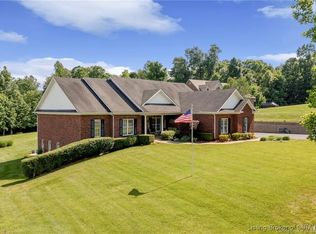
Nestled in a secluded, private lake community less than 4 minutes from Floyd Central schools, this stunning custom-built home sits on nearly 3 acres of partially wooded land. Boasting luxurious updates throughout, the inviting great room features a woodburning fireplace with quartz hearth, tall ceilings, wood floors, and access to a screened-in balcony that expands the living area. The formal dining room is flooded with natural light, complemented by a half bath for guests. The dream kitchen showcases cherry cabinets reaching the ceiling, brand-new Frigidaire Professional appliances, elegant quartz countertops, a breakfast bar, and a wet bar in the lounge area. A mudroom, walk-in pantry, and laundry room add convenience adjacent to the kitchen. Retreat to the primary bedroom with an ensuite bath, featuring a double vanity, a brand-new soaker tub, a spacious walk-in shower, and a walk-in closet with custom shelving. The lower level offers a sprawling family room with kitchenette, two bedrooms with separate sinks and a shared bath, plus a third bedroom, full bath, and workout room. The home also includes a 3-car garage, lower-level utility garage, a safe room with a steel door, and a private, flat backyard perfect for a pool. Fish or swim in the private lake! Originally built by Longest Construction, you'll be so impressed with the incredible quality of this home. This is an amazing opportunity you won't want to miss!
Sold for $850,000
$850,000
6805 Lake Of The Woods Drive, Georgetown, IN 47122
4beds
4,737sqft
Single Family Residence
Built in 2005
2.98 Acres Lot
$907,000 Zestimate®
$179/sqft
$3,773 Estimated rent
Home value
$907,000
$735,000 - $1.12M
$3,773/mo
Zestimate® history
Owner options
List your home for rent
$3,773/mo
Rent Zestimate®
Find your next renter with Zillow Rental Manager. Plus, with online applications, you can quickly screen prospective tenants – for free.
$3,773/mo
Rent Zestimate®
Refinance and save
$4,854/mo
Est. payment
Refinancing to a lower rate could help reduce your monthly payments and save thousands over the life of the loan.
$4,854/mo
Est. payment
Explore your selling options
Work with a Zillow partner agent
Leverage their expertise and Zillow's premium Showcase listings to get your home seen by more buyers.
Get startedList with your own agent
Get your home in front of millions of buyers by listing it on Zillow.
Learn how to do itSell it yourself
Take full control of how buyers see your home on Zillow by listing For Sale by Owner (FSBO).
List your homeWhat's special
Lower-level utility garageDouble vanityFormal dining roomStunning custom-built homeElegant quartz countertopsInviting great roomTall ceilings
Zillow last checked:
Listing updated:
Listed by:
Casey Churchill,
RE/MAX Advantage
Bought with:
Ann Osterhoudt, RB14043305
Schuler Bauer Real Estate Services ERA Powered (N
Source: SIRA,MLS#: 202505644 Originating MLS: Southern Indiana REALTORS Association
Originating MLS: Southern Indiana REALTORS AssociationFacts & features
Interior
Bedrooms & bathrooms
- Bedrooms: 4
- Bathrooms: 4
- Full bathrooms: 3
- 1/2 bathrooms: 1
Rooms
- Room types: Family Room
Primary bedroom
- Description: Large suite with ensuite bath,Flooring: Wood
- Level: First
- Dimensions: 15.5 x 17
Bedroom
- Description: Large closet- access to shared bath,Flooring: Carpet
- Level: Lower
- Dimensions: 12.5 x 14.5
Bedroom
- Description: Large closet- access to shared bath,Flooring: Carpet
- Level: Lower
- Dimensions: 12.5 x 14.5
Bedroom
- Description: Large bed with walk in closet,Flooring: Carpet
- Level: Lower
- Dimensions: 13.5 x 16
Dining room
- Description: Tons of natural light, amazing views,Flooring: Tile
- Level: First
- Dimensions: 13.5 x 17
Family room
- Description: Large rec area with kitchenette & wetbar,Flooring: Carpet
- Level: Lower
- Dimensions: 18 x 36
Other
- Description: HUGE soaking tub & shower, large WI closet,Flooring: Tile
- Level: First
- Dimensions: 11 x 14
Other
- Description: 2 separate vanity with shared bath,Flooring: Tile
- Level: Lower
- Dimensions: 11 x 10
Other
- Description: Bath adjacent to bedroom and workout room,Flooring: Tile
- Level: Lower
- Dimensions: 7 x 8
Half bath
- Description: Guest powder room,Flooring: Tile
- Level: First
- Dimensions: 5 x 6
Kitchen
- Description: Gourment kitchen with professional grade appliance,Flooring: Tile
- Level: First
- Dimensions: 16 x 27
Living room
- Description: Tall ceilings, built-in w/ fireplace, porch access,Flooring: Wood
- Level: First
- Dimensions: 16.7 x 21
Other
- Description: Workout room OR office w/ access to storage room,Flooring: Other
- Level: Lower
- Dimensions: 10 x 15.5
Other
- Description: Large laundry room adjacent to pantry and mud rm,Flooring: Tile
- Level: First
- Dimensions: 9 x 9
Heating
- Forced Air
Cooling
- Central Air
Appliances
- Included: Dishwasher, Disposal, Microwave, Oven, Range, Refrigerator, Self Cleaning Oven
- Laundry: Main Level, Laundry Room
Features
- Attic, Wet Bar, Breakfast Bar, Bookcases, Ceiling Fan(s), Separate/Formal Dining Room, Entrance Foyer, Eat-in Kitchen, Bath in Primary Bedroom, Main Level Primary, Mud Room, Open Floorplan, Pantry, Second Kitchen, Utility Room, Vaulted Ceiling(s)
- Windows: Thermal Windows
- Basement: Full,Finished,Walk-Out Access
- Number of fireplaces: 1
- Fireplace features: Wood Burning
Interior area
- Total structure area: 4,737
- Total interior livable area: 4,737 sqft
- Finished area above ground: 2,491
- Finished area below ground: 2,246
Property
Parking
- Total spaces: 3
- Parking features: Attached, Garage, Garage Faces Rear, Garage Faces Side, Garage Door Opener
- Attached garage spaces: 3
- Details: Off Street
Features
- Levels: One
- Stories: 1
- Patio & porch: Covered, Deck, Patio, Porch, Screened
- Exterior features: Deck, Enclosed Porch, Landscaping, Porch, Patio
- Has view: Yes
- View description: Park/Greenbelt, Panoramic, Scenic
Lot
- Size: 2.98 Acres
- Features: Dead End, Secluded, Wooded
Details
- Parcel number: 0020433012
- Zoning: Residential
- Zoning description: Residential
Construction
Type & style
- Home type: SingleFamily
- Architectural style: One Story
- Property subtype: Single Family Residence
Materials
- Brick, Frame
- Foundation: Poured
- Roof: Shingle
Condition
- New construction: No
- Year built: 2005
Details
- Builder name: Longest Construction
Utilities & green energy
- Sewer: Septic Tank
- Water: Connected, Public
Community & HOA
Community
- Features: Lake
- Security: Security System, Motion Detectors
- Subdivision: Lake Of The Woods
HOA
- Has HOA: Yes
- Amenities included: Water
- HOA fee: $800 annually
Location
- Region: Georgetown
Financial & listing details
- Price per square foot: $179/sqft
- Tax assessed value: $618,900
- Annual tax amount: $4,470
- Date on market: 2/6/2025
- Cumulative days on market: 14 days
- Listing terms: Cash,Conventional,FHA,VA Loan
- Road surface type: Paved
Price history
| Date | Event | Price |
|---|---|---|
| 2/20/2025 | Sold | $850,000+6.9%$179/sqft |
Source:  SIRA #202505644 Report a problem SIRA #202505644 Report a problem | ||
| 2/6/2025 | Listed for sale | $795,000$168/sqft |
Source: SIRA #202505644 Report a problem | ||
Public tax history
| Year | Property taxes | Tax assessment |
|---|---|---|
| 2025 | $4,468 +0.8% | $618,900 +23.1% |
| 2024 | $4,432 -6.5% | $502,600 -1.8% |
| 2023 | $4,740 +5.2% | $512,000 -1.9% |
| 2022 | $4,504 +1.6% | $521,800 +7.2% |
| 2021 | $4,431 +2.5% | $486,800 -0.9% |
| 2020 | $4,324 -1.9% | $491,400 -0.9% |
| 2019 | $4,408 -5.9% | $496,000 0% |
| 2018 | $4,686 | $496,100 -0.1% |
| 2017 | $4,686 +19.9% | $496,700 |
| 2016 | $3,907 -1% | $496,700 +22.2% |
| 2014 | $3,946 -4.6% | $406,600 +1.8% |
| 2013 | $4,137 +3.2% | $399,500 -1.1% |
| 2012 | $4,009 +9.5% | $404,000 +4% |
| 2011 | $3,660 -4.8% | $388,400 |
| 2010 | $3,846 +21.4% | $388,400 +1.1% |
| 2009 | $3,169 +1.6% | $384,300 +1.4% |
| 2007 | $3,121 | $379,000 +33.4% |
| 2006 | -- | $284,100 |
Find assessor info on the county website
Neighborhood: 47122
Nearby homes
- $668,0003 bd2 ba2.9k sqft6803 Lake Of The Woods Dr, Georgetown, IN 47122Off Market
- $626,0005 bd4 ba4.1k sqft6807 Lake Of The Woods Dr, Georgetown, IN 47122Sold
- $788,3004 bd3 ba4.1k sqft6809 Lake Of The Woods Dr, Georgetown, IN 47122Off Market
- $693,7004 bd3 ba3.4k sqft6811 Lake Of The Woods Dr, Georgetown, IN 47122Off Market
- $593,1003 bd3 ba3.5k sqft6813 Lake Of The Woods Dr, Georgetown, IN 47122Off Market
- $90,400-- bd-- ba-- sqft6814 Lake Of The Woods Ct, Georgetown, IN 47122Off Market
- $3,700-- bd-- ba-- sqftLake Of The Woods Dr, Georgetown, IN 47122Off Market
- $6,400-- bd-- ba-- sqftLake Of The Woods Dr, Georgetown, IN 47122Off Market
Nearby schools
GreatSchools rating
- 7/10Highland Hills Middle SchoolGrades: 5-8Distance: 0.3 mi
- 10/10Floyd Central High SchoolGrades: 9-12Distance: 1 mi
- 9/10Floyds Knobs Elementary SchoolGrades: PK-4Distance: 3.5 mi


Get pre-qualified for a loan
At Zillow Home Loans, we can pre-qualify you in as little as 5 minutes with no impact to your credit score.An equal housing lender. NMLS #10287.
Sell for more on Zillow
Get a Zillow Showcase℠ listing at no additional cost and you could sell for .
$907,000
2% more
+$18,140
With Zillow Showcase(estimated)
$925,140
- Indiana
- Floyd County
- Georgetown
- 47122
- 6805 Lake Of The Woods Drive
Nearby cities
Nearby zip codes
Other Georgetown Topics
