Nestled in a peaceful enclave inside the beltway, this exquisite 6-bedroom, 4.5-bathroom brick home offers the perfect blend of serenity and convenience, just steps from Churchill, Cooper, and Langley schools. Positioned on a tranquil cul-de-sac, the property welcomes you with a majestic 2-story foyer, complete with marble flooring and an elegant spiral staircase, setting the tone for the luxury within. Rich hardwood floors, soaring ceilings, and refined finishes like recessed lighting and crown molding extend throughout the home, alongside meticulously designed bathrooms. The gourmet kitchen is a chef’s delight, featuring stainless steel appliances, dual dishwashers, a large farmhouse sink, and a portable center island with a butcher block top ideal for baking and culinary preparations. Comfort meets style in the main level’s living room, where a double-sided wood-burning fireplace adds warmth and ambiance, seamlessly connecting to the family room. The upper level features 5 bedrooms. The owner’s suite is a sanctuary of luxury, boasting walk-in closets, a spa-like bathroom with dual vanities, and a large soaking tub for ultimate relaxation. The upper level also houses four additional bedrooms, including two with a convenient Jack and Jill bathroom setup. The expansive lower level reveals two more bedrooms, an extensive laundry room with an 'as is' upright freezer, a craft room, and a spacious recreation room featuring another fireplace and French doors that open to a beautiful slate patio. Situated in the heart of McLean, this home affords easy access to Downtown McLean, Beltway, schools, and a plethora of shops and restaurants, making it an unparalleled living experience for those who value both tranquility and easy access!
Sold for $2,100,000
Street View
$2,100,000
6805 Langley Springs Ct, Mc Lean, VA 22101
6beds
5,962sqft
Single Family Residence
Built in 1985
0.55 Acres Lot
$2,384,500 Zestimate®
$352/sqft
$7,998 Estimated rent
Home value
$2,384,500
$2.24M - $2.55M
$7,998/mo
Zestimate® history
Owner options
List your home for rent
$7,998/mo
Rent Zestimate®
Find your next renter with Zillow Rental Manager. Plus, with online applications, you can quickly screen prospective tenants – for free.
$7,998/mo
Rent Zestimate®
Refinance and save
$13,086/mo
Est. payment
Refinancing to a lower rate could help reduce your monthly payments and save thousands over the life of the loan.
$13,086/mo
Est. payment
Explore your selling options
Work with a Zillow partner agent
Leverage their expertise and Zillow's premium Showcase listings to get your home seen by more buyers.
Get startedList with your own agent
Get your home in front of millions of buyers by listing it on Zillow.
Learn how to do itSell it yourself
Take full control of how buyers see your home on Zillow by listing For Sale by Owner (FSBO).
List your homeWhat's special
Zillow last checked:
Listing updated:
Listed by:
Ali Farhadov 703-989-3344,
Compass,
Co-Listing Agent: Katherine Karafotas 571-228-8932,
Compass
Bought with:
Diana Wassel, 0225260570
KW Metro Center
Source: Bright MLS,MLS#: VAFX2168374
Facts & features
Interior
Bedrooms & bathrooms
- Bedrooms: 6
- Bathrooms: 5
- Full bathrooms: 4
- 1/2 bathrooms: 1
- Main level bathrooms: 1
Basement
- Area: 1947
Heating
- Heat Pump, Electric
Cooling
- Central Air, Electric
Appliances
- Included: Cooktop, Disposal, Dishwasher, Dryer, Extra Refrigerator/Freezer, Oven, Double Oven, Stainless Steel Appliance(s), Electric Water Heater
Features
- Breakfast Area, Built-in Features, Crown Molding, Dining Area, Family Room Off Kitchen, Formal/Separate Dining Room, Kitchen - Gourmet, Kitchen Island, Primary Bath(s), Pantry, Recessed Lighting, Soaking Tub, Walk-In Closet(s), Bar, Dry Wall, High Ceilings
- Flooring: Hardwood, Carpet, Wood
- Basement: Finished,Interior Entry,Walk-Out Access,Other
- Number of fireplaces: 3
Interior area
- Total structure area: 5,962
- Total interior livable area: 5,962 sqft
- Finished area above ground: 4,015
- Finished area below ground: 1,947
Property
Parking
- Total spaces: 6
- Parking features: Garage Door Opener, Covered, Inside Entrance, Concrete, Attached, Driveway
- Attached garage spaces: 2
- Uncovered spaces: 4
- Details: Garage Sqft: 576
Accessibility
- Accessibility features: None
Features
- Levels: Three
- Stories: 3
- Patio & porch: Deck, Patio
- Pool features: None
Lot
- Size: 0.55 Acres
- Features: Cul-De-Sac, Front Yard, Rear Yard
Details
- Additional structures: Above Grade, Below Grade
- Parcel number: 0214 23 0003
- Zoning: 130
- Special conditions: Standard
Construction
Type & style
- Home type: SingleFamily
- Architectural style: Colonial
- Property subtype: Single Family Residence
Materials
- Brick
- Foundation: Other
Condition
- New construction: No
- Year built: 1985
Utilities & green energy
- Sewer: Public Sewer
- Water: Public
Community & HOA
Community
- Subdivision: Langley Springs
HOA
- Has HOA: No
Location
- Region: Mc Lean
Financial & listing details
- Price per square foot: $352/sqft
- Tax assessed value: $1,526,140
- Annual tax amount: $17,574
- Date on market: 3/19/2024
- Listing agreement: Exclusive Right To Sell
- Ownership: Fee Simple
Price history
| Date | Event | Price |
|---|---|---|
| 4/15/2024 | Sold | $2,100,000+5%$352/sqft |
Source:  Bright MLS #VAFX2168374 Report a problem Bright MLS #VAFX2168374 Report a problem | ||
| 3/19/2024 | Pending sale | $1,999,900+28%$335/sqft |
Source: Bright MLS #VAFX2168374 Report a problem | ||
| 8/13/2020 | Listing removed | $6,995$1/sqft |
Source: Professional Property Mgmt. of Northern VA, INC #VAFX1146252 Report a problem | ||
| 8/8/2020 | Listed for rent | $6,995$1/sqft |
Source: Professional Property Mgmt. of Northern VA, INC #VAFX1146252 Report a problem | ||
| 9/26/2017 | Sold | $1,562,500-2%$262/sqft |
Source: Public Record Report a problem | ||
| 8/28/2017 | Pending sale | $1,595,000$268/sqft |
Source: Northern Virginia Real Estate Inc. #FX10023305 Report a problem | ||
| 8/20/2017 | Price change | $1,595,000-5.1%$268/sqft |
Source: Northern Virginia Real Estate Inc. #FX10023305 Report a problem | ||
| 8/4/2017 | Listed for sale | $1,680,000$282/sqft |
Source: Northern Virginia Real Estate Inc. #FX10023305 Report a problem | ||
Public tax history
| Year | Property taxes | Tax assessment |
|---|---|---|
| 2025 | $23,487 +19.5% | $1,992,090 +19.8% |
| 2024 | $19,652 +11.8% | $1,663,290 +9% |
| 2023 | $17,574 +0.4% | $1,526,140 +1.7% |
| 2022 | $17,497 | $1,499,940 -2% |
| 2021 | -- | $1,530,900 +0.4% |
| 2020 | $18,390 -0.4% | $1,524,240 -0.4% |
| 2019 | $18,464 +2.6% | $1,530,340 +2.6% |
| 2018 | $17,990 +4.7% | $1,491,060 +2.7% |
| 2017 | $17,182 +4.2% | $1,451,190 +4% |
| 2016 | $16,487 +5.9% | $1,395,410 +2.1% |
| 2015 | $15,567 +4.3% | $1,366,750 +4.1% |
| 2014 | $14,922 | $1,313,000 -1.7% |
| 2013 | -- | $1,335,750 |
| 2012 | -- | $1,335,750 +5% |
| 2011 | -- | $1,271,950 +11.4% |
| 2010 | -- | $1,142,270 -15.6% |
| 2009 | -- | $1,353,370 -8.1% |
| 2008 | -- | $1,472,460 -6.5% |
| 2007 | -- | $1,574,820 +75.5% |
| 2003 | -- | $897,255 +7% |
| 2002 | -- | $838,930 +10% |
| 2001 | -- | $762,665 |
Find assessor info on the county website
Neighborhood: 22101
Nearby homes
- $1,415,7003 bd3 ba1.7k sqft6806 Nesbitt Pl, Mc Lean, VA 22101Off Market
- $2,246,9005 bd4 ba3.9k sqft6804 Langley Springs Ct, Mc Lean, VA 22101Off Market
- $1,890,5007 bd5 ba4.2k sqft6808 Nesbitt Pl, Mc Lean, VA 22101Off Market
- $2,104,4006 bd5 ba3.8k sqft6803 Langley Springs Ct, Mclean, VA 22101Off Market
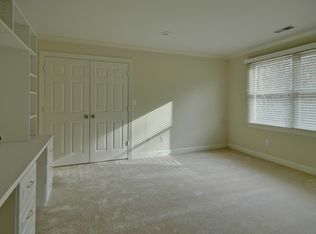
- $1,355,0004 bd3 ba1.5k sqft6804 Nesbitt Pl, Mc Lean, VA 22101Off Market
- $1,687,0005 bd3 ba2.5k sqft1013 Shipman Ln, Mc Lean, VA 22101Off Market
- $2,120,0006 bd6 ba2.4k sqft1015 Shipman Ln, Mc Lean, VA 22101Sold
- $1,404,1004 bd3 ba1.5k sqft1017 Shipman Ln, Mc Lean, VA 22101Off Market
Nearby schools
GreatSchools rating
- 10/10Churchill Road Elementary SchoolGrades: PK-6Distance: 0.5 mi
- 10/10Cooper Middle SchoolGrades: 7-8Distance: 0.7 mi
- 10/10Langley High SchoolGrades: 9-12Distance: 0.7 mi
Schools provided by the listing agent
- Elementary: Churchill Road
- Middle: Cooper
- High: Langley
- District: Fairfax County Public Schools
Source: Bright MLS. This data may not be complete. We recommend contacting the local school district to confirm school assignments for this home.
Get a cash offer in 3 minutes
Find out how much your home could sell for in as little as 3 minutes with a no-obligation cash offer.
Estimated market value
$2,384,500
Get a cash offer in 3 minutes
Find out how much your home could sell for in as little as 3 minutes with a no-obligation cash offer.
Estimated market value
$2,384,500
- Virginia
- Fairfax County
- McLean
- 22101
- 6805 Langley Springs Ct
Nearby cities
Nearby zip codes
Other McLean Topics
