Skip main navigation
Closed
  • $1,240,333

    6805 Laurel Oak Dr, Suwanee, GA 30024

    6beds
    5,507sqft
    Single Family Residence, Residential
    Built in 1999
    0.73 Acres Lot
    $1,383,900 Zestimate®
    $225/sqft
    $5,577 Estimated rent

    Home value

    $1,383,900

    $1.30M - $1.48M

    $5,577/mo

    Zestimate® history
    Loading
    Loading...

    Owner options

    List your home for rent

    $5,577/mo

    Rent Zestimate®

    Find your next renter with Zillow Rental Manager. Plus, with online applications, you can quickly screen prospective tenants – for free.

    Learn more

    $5,577/mo

    Rent Zestimate®

    Refinance and save

    $10,243/mo

    Est. payment

    Refinancing to a lower rate could help reduce your monthly payments and save thousands over the life of the loan.

    See today's rates

    $10,243/mo

    Est. payment

    Explore your selling options

    Work with a Zillow partner agent

    Leverage their expertise and Zillow's premium Showcase listings to get your home seen by more buyers.

    Get started

    List with your own agent

    Get your home in front of millions of buyers by listing it on Zillow.

    Learn how to do it

    Sell it yourself

    Take full control of how buyers see your home on Zillow by listing For Sale by Owner (FSBO).

    List your home

    What's special

    Swimming poolBasketball courtsSwim teamPrivate golf courseSoccer fieldPickleball courtsHigh ceilings
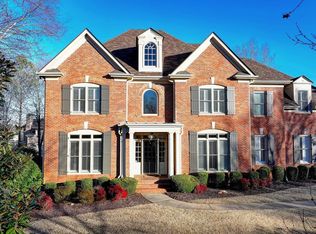
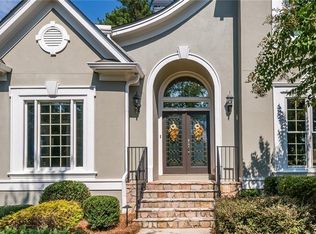
    CHARM and CLASSIC ELEGANCE describe this STATELY property you will want to call your personal home located in the Luxury Gated Laurel Springs Community. The MAJESTIC HIGH CEILINGS and LARGE WINDOWS lead your eye from the STUNNING GRAND FOYER all the way to the Private golf course beyond. Curb Appeal Plus will win your heart: 4 side brick home, cozy front porch, side entry 3 car garage, cottage style landscaping with a circular driveway. Newly refinished hardwood floors enhance the entire main floor. New stairwell railing, newel posts, hardwood steps and wrought iron spindles add an on-trend design element along with fresh paint and new carpet. Fabulous aroma greets you as you enter the BEAUTIFUL stain grade custom wood kitchen where the chef of the home, is cooking up your favorite dishes: WOLF GAS COOKTOP with downdraft vent, natural stone backsplash, granite countertops, glass cabinet doors, center island, KitchenAid wall oven/microwave and walk in pantry. The kitchen opens seamlessly to the breakfast room and IMPRESSIVE FAMILY ROOM. The family room will be your favorite gathering place with its high vaulted ceilings, floor to ceiling windows, commanding stack stone fireplace and glorious golf views. Extending the living space is the outdoor deck just off the family room/grand room. The dining room with intricate layers of millwork and crystal chandelier create an elegant dining setting for private and intimate dinner parties. Convenient to both the kitchen and the dining room is the handy Butler's pantry with sink, granite countertops, cabinets and wine rack. On the main floor is the spacious primary bedroom with a LOVELY BAY SEATING AREA with views to the 4th fairway and private entrance to the deck. The STUNNING OCTAGAN SPA BATH with gorgeous leaded glass windows frames the oval whirlpool tub while giving natural light to the double vanities loaded with deep drawers for extra storage. Upstairs all 3 bedrooms have large closets and individual private bathrooms. Don't forget to check out the bonus room which is perfect for a small TV/gaming room or playroom upstairs. Extend your family fun on the terrace level TV room or get fit in the exercise room. Two very large bedrooms in the terrace level are the perfect place for your guests to have their own private space with a full bath. There is so much more! Be sure to check out the amazing ready to finish large open 1,094 sq feet of unfinished terrace level space with high ceilings, windows and access to the covered patio. To complete this MAGNIFICENT property, note the extra wide privacy lot, with lush green lawn and professional landscaping, sunny backyard, waterlily pond, large deck, Dry-B-Lo covered patio with the sidewalk connecting to the driveway. The basketball post is an extra bonus for family togetherness. Neighborhood amenities: swimming pool, kiddie pool, swim team, soccer field, fitness room, clubhouse, tennis courts, tennis team, private tennis coaching available for all ages for an extra fee, basketball courts, pickleball courts, private golf membership extra fee. Desirable Lambert High School.

    Zillow last checked:

    Listing updated:

    Listed by:

    Melody Parker,

    Keller Williams Realty Atlanta Partners

    Bought with:

    Paul Hwang

    Keller Williams Realty Atlanta Partners

    Source: FMLS GA,MLS#: 7259110MLS Logo

    Facts & features

    Interior

    Bedrooms & bathrooms
    • Bedrooms: 6
    • Bathrooms: 6
    • Full bathrooms: 5
    • 1/2 bathrooms: 1
    • Main level bathrooms: 1
    • Main level bedrooms: 1
    Rooms
    • Room types: Basement, Bathroom, Bonus Room, Exercise Room, Family Room, Great Room, Kitchen, Master Bathroom, Master Bedroom
    Primary bedroom
    • Features: Master on Main, Oversized Master
    • Level: Master on Main, Oversized Master
    Bedroom
    • Features: Master on Main, Oversized Master
    Primary bathroom
    • Features: Double Vanity, Separate His/Hers, Whirlpool Tub
    Dining room
    • Features: Open Concept, Separate Dining Room
    Kitchen
    • Features: Breakfast Bar, Breakfast Room, Cabinets Stain, Eat-in Kitchen, Keeping Room, Kitchen Island, Pantry Walk-In, Stone Counters, View to Family Room
    Heating
    • Forced Air, Natural Gas, Zoned
    Cooling
    • Ceiling Fan(s), Central Air, Zoned
    Appliances
    • Included: Dishwasher, Disposal, Gas Cooktop, Gas Water Heater, Microwave, Range Hood, Self Cleaning Oven
    • Laundry: Laundry Room, Main Level, Sink
    Features
    • Bookcases, Crown Molding, Double Vanity, Entrance Foyer 2 Story, High Ceilings, High Speed Internet, His and Hers Closets, Tray Ceiling(s), Walk-In Closet(s)
    • Flooring: Carpet, Ceramic Tile, Hardwood
    • Windows: Bay Window(s), Insulated Windows
    • Basement: Daylight,Exterior Entry,Finished,Finished Bath,Full,Unfinished
    • Number of fireplaces: 2
    • Fireplace features: Gas Log, Gas Starter, Great Room, Keeping Room
    • Common walls with other units/homes: No Common Walls
    Interior area
    • Total structure area: 5,507
    • Total interior livable area: 5,507 sqft
    • Finished area above ground: 3,839
    • Finished area below ground: 1,668

    Property

    Parking
    • Total spaces: 3
    • Parking features: Garage, Garage Door Opener, Garage Faces Side
    • Garage spaces: 3
    Accessibility
    • Accessibility features: None
    Features
    • Levels: Three Or More
    • Patio & porch: Covered, Deck, Front Porch, Patio
    • Exterior features: Lighting, Private Yard, No Dock
    • Pool features: None
    • Has spa: Yes
    • Spa features: Bath, None
    • Fencing: None
    • Has view: Yes
    • View description: Golf Course
    • Waterfront features: None
    • Body of water: None
    Lot
    • Size: 0.73 Acres
    • Dimensions: 200x 162
    • Features: Back Yard, Landscaped, Level
    Details
    • Additional structures: None
    • Parcel number: 159   136
    • Other equipment: Dehumidifier, Irrigation Equipment
    • Horse amenities: None

    Construction

    Type & style
    • Home type: SingleFamily
    • Architectural style: Craftsman,Traditional
    • Property subtype: Single Family Residence, Residential
    Materials
    • Brick 4 Sides
    • Foundation: Concrete Perimeter, Slab
    • Roof: Composition
    Condition
    • Resale
    • New construction: No
    • Year built: 1999

    Utilities & green energy

    • Electric: 110 Volts, 220 Volts in Laundry
    • Sewer: Public Sewer
    • Water: Public
    • Utilities for property: Electricity Available, Natural Gas Available, Phone Available, Sewer Available, Underground Utilities, Water Available
    Green energy
    • Energy efficient items: None
    • Energy generation: None

    Community & HOA

    Community
    • Features: Clubhouse, Fitness Center, Gated, Golf, Homeowners Assoc, Pickleball, Playground, Pool, Sidewalks, Street Lights, Swim Team, Tennis Court(s)
    • Security: Closed Circuit Camera(s), Fire Alarm, Security Gate, Security Guard, Security System Owned, Smoke Detector(s)
    • Subdivision: Laurel Springs
    HOA
    • Has HOA: Yes
    • Services included: Security, Swim, Tennis, Trash
    • HOA fee: $2,800 annually
    Location
    • Region: Suwanee

    Financial & listing details

    • Price per square foot: $225/sqft
    • Tax assessed value: $1,360,810
    • Annual tax amount: $8,549
    • Date on market: 8/10/2023
    • Cumulative days on market: 4 days
    • Electric utility on property: Yes
    • Road surface type: Asphalt

    Price history

    DateEventPrice
    9/12/2023Sold$1,240,333+0%$225/sqft
    Source: FMLS GA #7259110 Report a problem
    8/17/2023Pending sale$1,239,900$225/sqft
    Source: GAMLS #10191829 Report a problem
    8/10/2023Listed for sale$1,239,900+96.8%$225/sqft
    Source: FMLS GA #7259110 Report a problem
    10/8/2009Sold$630,000$114/sqft
    Source: Public Record Report a problem

    Public tax history

    YearProperty taxesTax assessment
    2025$13,348 +12.8%$544,324 +12.8%
    2024$11,832 +34.6%$482,524 +13.9%
    2023$8,793 +2.8%$423,476 +21.8%
    2022$8,549 +6.4%$347,792 +13.6%
    2021$8,036 +2.8%$306,084 +3.6%
    2020$7,814 +1%$295,360 +1.5%
    2019$7,734 +5%$290,916 +7.2%
    2017$7,367 $271,496
    2016$7,367 $271,496 +3.1%
    2015$7,367 +14.8%$263,336 +7.1%
    2014$6,420 -0.2%$245,776
    2013$6,432 -1%$245,776 -0.8%
    2012$6,500 -0.6%$247,876 -0.4%
    2011$6,536 $248,776 -4%
    2010-- $259,276
    2009-- $259,276 +0.4%
    2008-- $258,236 +2.5%
    2007-- $251,920
    2006$962 +0.6%$251,920 +2.9%
    2005$956 $244,720
    2004$956 -26.4%$244,720
    2003$1,299 -74.3%--
    2002$5,049 +19%--
    2001$4,243 +8.6%--
    2000$3,909 --
    Find assessor info on the county website

    Neighborhood: 30024

    Nearby schools

    GreatSchools rating
    Schools provided by the listing agent
    • Elementary: Sharon - Forsyth
    • Middle: South Forsyth
    • High: Lambert

    Source: FMLS GA. This data may not be complete. We recommend contacting the local school district to confirm school assignments for this home.

    Get a cash offer in 3 minutes
    Find out how much your home could sell for in as little as 3 minutes with a no-obligation cash offer.
    Estimated market value
    $1,383,900
    Get a cash offer in 3 minutes
    Find out how much your home could sell for in as little as 3 minutes with a no-obligation cash offer.
    Estimated market value
    $1,383,900