Must see this move-in ready updated 4 bedroom townhome in the sought-after Langley/Cooper/Churchill school pyramid. Approximately 2,300 total sq ft on 3 levels, this home features an updated kitchen with marble countertops, a renovated primary bath (2024), and a private fenced patio just steps from community playground and green space. Welcome to Kings Manor, where comfort, convenience, and community come together. Located just steps from the neighborhood’s central park—featuring a playground, basketball courts, picnic areas, dog walking paths, and open green space—the setting makes it easy to enjoy time outdoors or connect with neighbors. Inside, natural light fills the walkout lower level, featuring a spacious recreation area with fireplace, a fourth bedroom or office, half bath—ideal for guests, home gym, remote work, or additional living space. The adjacent half bath also offers potential for expansion into a full bathroom. You’ll find the washer and dryer (both 2023) and ample storage available in the utility/laundry/storage room. The main level is designed for both everyday living and entertaining, with hardwood floors, a second fireplace, and updated lighting. The eat-in kitchen includes stainless steel appliances, including a quiet dishwasher (2023) and range (2025), and marble countertops. Walk out the kitchen door to pick herbs from your private, fully fenced patio which is perfect for outdoor dining, gardening, grilling or simply unwinding. Convenient parking is available both in front of and behind the home, with rear access through a private patio gate. Check it out through the 3D virtual tour or come to our open houses this weekend. Upstairs, three well-sized bedrooms and two full bathrooms include a comfortable primary suite with dual closets and an updated primary bathroom (2024). New windows were installed throughout the home in 2023. Lighting updated in past 2 years. With its efficient layout, indoor-outdoor connection, schools, and desirable location near Tysons, major commuter routes, Washington, DC, and Reagan National Airport, this home offers an exceptional combination of space, updates, convenience, and value.
Sold for $1,035,000
$1,035,000
6805 Market Square Dr, Mc Lean, VA 22101
4beds
2,088sqft
Townhouse
Built in 1967
1,890 Square Feet Lot
$1,039,500 Zestimate®
$496/sqft
$4,832 Estimated rent
Home value
$1,039,500
$977,000 - $1.10M
$4,832/mo
Zestimate® history
Owner options
List your home for rent
$4,832/mo
Rent Zestimate®
Find your next renter with Zillow Rental Manager. Plus, with online applications, you can quickly screen prospective tenants – for free.
$4,832/mo
Rent Zestimate®
Refinance and save
$7,038/mo
Est. payment
Refinancing to a lower rate could help reduce your monthly payments and save thousands over the life of the loan.
$7,038/mo
Est. payment
Explore your selling options
Work with a Zillow partner agent
Leverage their expertise and Zillow's premium Showcase listings to get your home seen by more buyers.
Get startedList with your own agent
Get your home in front of millions of buyers by listing it on Zillow.
Learn how to do itSell it yourself
Take full control of how buyers see your home on Zillow by listing For Sale by Owner (FSBO).
List your homeWhat's special
Second fireplaceFourth bedroom or officePrivate fenced patioThree well-sized bedroomsUpdated lightingHardwood floors
Zillow last checked:
Listing updated:
Listed by:
Kathy Rehill 703-403-1064,
RE/MAX Distinctive Real Estate, Inc.,
Co-Listing Agent: Jeffrey S Beall 703-772-0786,
RE/MAX Distinctive Real Estate, Inc.
Bought with:
John Stacey, SP98370983
Compass
Source: Bright MLS,MLS#: VAFX2300356
Facts & features
Interior
Bedrooms & bathrooms
- Bedrooms: 4
- Bathrooms: 4
- Full bathrooms: 2
- 1/2 bathrooms: 2
- Main level bathrooms: 1
Rooms
- Room types: Living Room, Dining Room, Primary Bedroom, Bedroom 2, Bedroom 3, Bedroom 4, Kitchen, Family Room, Utility Room, Bathroom 2, Primary Bathroom, Half Bath
Primary bedroom
- Level: Upper
Bedroom 2
- Level: Upper
Bedroom 3
- Level: Upper
Bedroom 4
- Level: Lower
Primary bathroom
- Level: Upper
Bathroom 2
- Level: Upper
Dining room
- Level: Main
Family room
- Level: Lower
Half bath
- Level: Main
Half bath
- Level: Lower
Kitchen
- Level: Main
Living room
- Level: Main
Utility room
- Level: Lower
Heating
- Forced Air, Natural Gas
Cooling
- Central Air, Electric
Appliances
- Included: Microwave, Dishwasher, Disposal, Dryer, Oven/Range - Electric, Refrigerator, Stainless Steel Appliance(s), Washer, Electric Water Heater
- Laundry: Lower Level
Features
- Crown Molding, Floor Plan - Traditional, Formal/Separate Dining Room, Eat-in Kitchen, Primary Bath(s)
- Flooring: Hardwood, Wood
- Basement: Full,Finished,Windows
- Number of fireplaces: 2
- Fireplace features: Brick, Mantel(s), Wood Burning
Interior area
- Total structure area: 2,307
- Total interior livable area: 2,088 sqft
- Finished area above ground: 1,538
- Finished area below ground: 550
Property
Parking
- Parking features: Free, On Street
- Has uncovered spaces: Yes
Accessibility
- Accessibility features: None
Features
- Levels: Three
- Stories: 3
- Patio & porch: Patio
- Exterior features: Sidewalks
- Pool features: None
- Fencing: Back Yard
Lot
- Size: 1,890 Square Feet
Details
- Additional structures: Above Grade, Below Grade
- Parcel number: 0214 16 0106
- Zoning: 180
- Special conditions: Standard
Construction
Type & style
- Home type: Townhouse
- Architectural style: Colonial
- Property subtype: Townhouse
Materials
- Brick, Brick Front
- Foundation: Slab
Condition
- Very Good
- New construction: No
- Year built: 1967
Utilities & green energy
- Sewer: Public Sewer
- Water: Public
Community & HOA
Community
- Subdivision: Kings Manor Towne Houses
HOA
- Has HOA: Yes
- Amenities included: Basketball Court, Jogging Path, Tot Lots/Playground, Picnic Area
- HOA fee: $556 quarterly
- HOA name: KINGS MANOR
Location
- Region: Mc Lean
Financial & listing details
- Price per square foot: $496/sqft
- Tax assessed value: $985,870
- Annual tax amount: $10,745
- Date on market: 4/9/2026
- Listing agreement: Exclusive Right To Sell
- Ownership: Fee Simple
Price history
| Date | Event | Price |
|---|---|---|
| 5/14/2026 | Sold | $1,035,000$496/sqft |
Source:  Bright MLS #VAFX2300356 Report a problem Bright MLS #VAFX2300356 Report a problem | ||
| 4/23/2026 | Contingent | $1,035,000$496/sqft |
Source: Bright MLS #VAFX2300356 Report a problem | ||
| 4/9/2026 | Listed for sale | $1,035,000+14.5%$496/sqft |
Source: Bright MLS #VAFX2300356 Report a problem | ||
| 11/21/2022 | Sold | $904,000+0.6%$433/sqft |
Source: Bright MLS #VAFX2098758 Report a problem | ||
| 11/10/2022 | Pending sale | $899,000$431/sqft |
Source: Bright MLS #VAFX2098758 Report a problem | ||
| 10/17/2022 | Contingent | $899,000$431/sqft |
Source: Bright MLS #VAFX2098758 Report a problem | ||
| 10/15/2022 | Listed for sale | $899,000+6.4%$431/sqft |
Source: Bright MLS #VAFX2098758 Report a problem | ||
| 1/8/2022 | Listing removed | $845,000$405/sqft |
Source: Bright MLS #VAFX2021340 Report a problem | ||
| 11/25/2021 | Price change | $845,000-0.5%$405/sqft |
Source: Bright MLS #VAFX2021340 Report a problem | ||
| 11/14/2021 | Listed for sale | $849,000$407/sqft |
Source: Bright MLS #VAFX2021340 Report a problem | ||
| 11/6/2021 | Pending sale | $849,000$407/sqft |
Source: Bright MLS #VAFX2021340 Report a problem | ||
| 11/3/2021 | Contingent | $849,000$407/sqft |
Source: Bright MLS #VAFX2021340 Report a problem | ||
| 10/22/2021 | Price change | $849,000-1.8%$407/sqft |
Source: Bright MLS #VAFX2021340 Report a problem | ||
| 9/30/2021 | Listed for sale | $865,000+29.1%$414/sqft |
Source: Bright MLS #VAFX2021340 Report a problem | ||
| 2/21/2018 | Sold | $670,000-3.6%$321/sqft |
Source: Public Record Report a problem | ||
| 12/12/2017 | Price change | $695,000-6.7%$333/sqft |
Source: Spring Hill Real Estate, Llc. #1000062127 Report a problem | ||
| 8/23/2017 | Price change | $745,000-3.9%$357/sqft |
Source: Spring Hill Real Estate, LLC. #FX9980230 Report a problem | ||
| 7/1/2017 | Listed for sale | $775,000$371/sqft |
Source: Spring Hill Real Estate, LLC. #FX9980230 Report a problem | ||
| 6/29/2017 | Pending sale | $775,000$371/sqft |
Source: Spring Hill Real Estate, LLC. #FX9980230 Report a problem | ||
| 6/17/2017 | Listed for sale | $775,000+29.2%$371/sqft |
Source: Spring Hill Real Estate, LLC. #FX9980230 Report a problem | ||
| 8/4/2008 | Sold | $600,000$287/sqft |
Source: Public Record Report a problem | ||
Public tax history
| Year | Property taxes | Tax assessment |
|---|---|---|
| 2025 | $10,745 +4% | $911,390 +4.2% |
| 2024 | $10,336 +13.3% | $874,860 +10.4% |
| 2023 | $9,127 +6.4% | $792,580 +7.8% |
| 2022 | $8,578 | $735,320 +1.5% |
| 2021 | -- | $724,230 +5.9% |
| 2020 | $8,251 +6% | $683,890 +6% |
| 2019 | $7,781 -7.1% | $644,900 -7.1% |
| 2018 | $8,376 +2.8% | $694,270 +0.9% |
| 2017 | $8,148 +2.4% | $688,150 +2.2% |
| 2016 | $7,956 +3.3% | $673,350 -0.4% |
| 2015 | $7,704 +6.2% | $676,350 +6% |
| 2014 | $7,253 | $638,180 +9.2% |
| 2013 | -- | $584,450 +3.1% |
| 2012 | -- | $567,010 +9.9% |
| 2011 | -- | $515,730 |
| 2010 | -- | $515,730 -9.5% |
| 2009 | -- | $570,030 -8.3% |
| 2008 | -- | $621,890 +0.7% |
| 2007 | -- | $617,280 +69.8% |
| 2003 | -- | $363,545 +11% |
| 2002 | -- | $327,520 |
Find assessor info on the county website
Neighborhood: 22101
Nearby homes
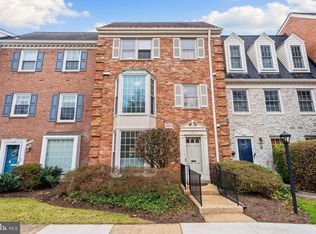
- $1,040,0004 bd4 ba2.3k sqft6807 Market Square Dr, Mc Lean, VA 22101Sold
- $961,5004 bd3 ba1.7k sqft6803 Market Square Dr, Mc Lean, VA 22101Off Market

- $986,1004 bd3 ba1.5k sqft6809 Market Square Dr, Mc Lean, VA 22101Off Market
- $1,100,3004 bd2 ba1.5k sqft6801 Market Square Dr, Mc Lean, VA 22101Off Market
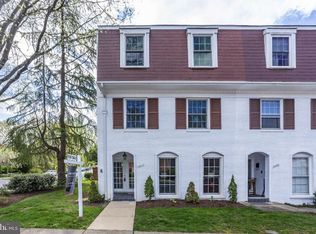
- $1,079,9004 bd4 ba2.1k sqft6811 Market Square Dr, Mc Lean, VA 22101Sold
- $990,4004 bd3 ba1.5k sqft6813 Market Square Dr, Mc Lean, VA 22101Off Market
- $993,4004 bd3 ba1.5k sqft1142 Wimbledon Dr, Mc Lean, VA 22101Off Market
- $1,025,6004 bd4 ba1.8k sqft6815 Market Square Dr, Mc Lean, VA 22101Off Market
Nearby schools
GreatSchools rating
- 10/10Churchill Road Elementary SchoolGrades: PK-6Distance: 0.6 mi
- 10/10Cooper Middle SchoolGrades: 7-8Distance: 0.9 mi
- 10/10Langley High SchoolGrades: 9-12Distance: 0.7 mi
Schools provided by the listing agent
- Elementary: Churchill Road
- Middle: Cooper
- High: Langley
- District: Fairfax County Public Schools
Source: Bright MLS. This data may not be complete. We recommend contacting the local school district to confirm school assignments for this home.
Get a cash offer in 3 minutes
Find out how much your home could sell for in as little as 3 minutes with a no-obligation cash offer.
Estimated market value
$1,039,500
Get a cash offer in 3 minutes
Find out how much your home could sell for in as little as 3 minutes with a no-obligation cash offer.
Estimated market value
$1,039,500
- Virginia
- Fairfax County
- McLean
- 22101
- 6805 Market Square Dr
Nearby cities
Nearby zip codes
Other McLean Topics
