Skip main navigation
Sold for $778,000
  • $778,000

    6805 Monet Cir, Temple Terrace, FL 33617

    4beds
    3,714sqft
    Single Family Residence
    Built in 1988
    0.32 Acres Lot
    $761,700 Zestimate®
    $209/sqft
    $5,719 Estimated rent

    Home value

    $761,700

    $701,000 - $830,000

    $5,719/mo

    Zestimate® history
    Loading
    Loading...

    Owner options

    List your home for rent

    $5,719/mo

    Rent Zestimate®

    Find your next renter with Zillow Rental Manager. Plus, with online applications, you can quickly screen prospective tenants – for free.

    Learn more

    $5,719/mo

    Rent Zestimate®

    Refinance and save

    $5,325/mo

    Est. payment

    Refinancing to a lower rate could help reduce your monthly payments and save thousands over the life of the loan.

    See today's rates

    $5,325/mo

    Est. payment

    Explore your selling options

    Work with a Zillow partner agent

    Leverage their expertise and Zillow's premium Showcase listings to get your home seen by more buyers.

    Get started

    List with your own agent

    Get your home in front of millions of buyers by listing it on Zillow.

    Learn how to do it

    Sell it yourself

    Take full control of how buyers see your home on Zillow by listing For Sale by Owner (FSBO).

    List your home

    What's special

    Granite countertopQuartz countersFrench doorsSolid pocket doorsCustom window treatmentsVaulted ceilingsWood burning fireplace
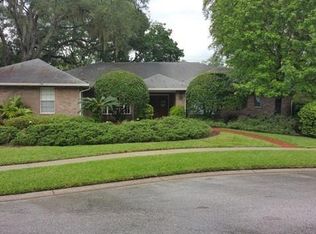
    Your search is over. This stunning custom home has 4 roomy bedrooms, an office and 4 full baths...vaulted ceilings...engineered hardwood floors...primary/office on the right, 3 bedrooms on the left...party-sized salt water & heated pool/spa surrounded by huge screened patio...open eat-in kitchen overlooking family room with wood burning fireplace,3 car garage on 1/3 acre corner lot. Owners take pride in their gorgeous home and some of the additional features include French doors - no sliders; skylights in 3 bathrooms; Kohler cast iron extra-large soaker tubs in 2 bathrooms; jetted tub & walk in shower along with dual sinks in primary bath; fabulous kitchen includes granite countertop, conventional electric range with convection air fryer oven combo, glass cooktop with rapid boil burner, microwave also includes convection oven as well as air fryer, French door refrigerator with pull out freezer drawers and mobile kitchen island on wheels with electric hook up option. Thruout the home: dimmable overhead lighting, auto sensor lighting in garage and bathroom entries, ring video door bell plus two cameras, plantation shutters thruout, 3 tiered fountain at the entry on a timer, solid pocket doors at many doorways, crown molding in 3 bedrooms as well as primary bath, quartz counters in 2 baths, granite in the other, spacious attic storage with flooring as well as new aluminum pulldown ladder, custom window treatments and separate water meter for irrigation. Photos of bedroom #3 and garage will follow). Roof replaced 2021, a/c replaced 2024, pool heater 2018, new filter system 2022. Room dimensions are approximate. The Temple Terrace Golf & Country Club is nearby. The Bluffs neighborhod is conveniently located to USF campus, I4, I75, downtown, as well as many medical and professional services.

    Zillow last checked:

    Listing updated:

    Listing Provided by:

    Gloria Kares 813-245-3424,

    COLDWELL BANKER REALTY 813-977-3500

    Bought with:

    Rachele Pawlowski, 3370621

    FUTURE HOME REALTY INC

    Source: Stellar MLS,MLS#: TB8369061MLS LogoOriginating MLS: Suncoast Tampa

    Facts & features

    Interior

    Bedrooms & bathrooms
    • Bedrooms: 4
    • Bathrooms: 4
    • Full bathrooms: 4
    Primary bedroom
    • Features: Dual Closets
    • Level: First
    • Area: 272 Square Feet
    • Dimensions: 16x17
    Bedroom 2
    • Features: Built-in Closet
    • Level: First
    • Area: 121 Square Feet
    • Dimensions: 11x11
    Bedroom 3
    • Features: Built-in Closet
    • Level: First
    • Area: 144 Square Feet
    • Dimensions: 12x12
    Bedroom 4
    • Features: Built-in Closet
    • Level: First
    • Area: 132 Square Feet
    • Dimensions: 12x11
    Dining room
    • Level: First
    • Area: 168 Square Feet
    • Dimensions: 14x12
    Family room
    • Level: First
    • Area: 342 Square Feet
    • Dimensions: 19x18
    Foyer
    • Level: First
    • Area: 99 Square Feet
    • Dimensions: 9x11
    Kitchen
    • Features: Built-in Closet
    • Level: First
    • Area: 220 Square Feet
    • Dimensions: 22x10
    Laundry
    • Features: Built-in Closet
    • Level: First
    • Area: 192 Square Feet
    • Dimensions: 16x12
    Living room
    • Level: First
    • Area: 475 Square Feet
    • Dimensions: 19x25
    Office
    • Features: Built-in Closet
    • Level: First
    • Area: 132 Square Feet
    • Dimensions: 11x12
    Heating
    • Central
    Cooling
    • Central Air
    Appliances
    • Included: Oven, Convection Oven, Cooktop, Dishwasher, Disposal, Dryer, Electric Water Heater, Microwave, Range Hood, Refrigerator, Washer, Water Softener
    • Laundry: Laundry Room
    Features
    • Ceiling Fan(s), Crown Molding, Eating Space In Kitchen, Kitchen/Family Room Combo, Primary Bedroom Main Floor, Solid Wood Cabinets, Split Bedroom, Stone Counters, Vaulted Ceiling(s), Walk-In Closet(s)
    • Flooring: Carpet, Ceramic Tile, Engineered Hardwood
    • Doors: French Doors
    • Windows: Skylight(s), Window Treatments
    • Has fireplace: Yes
    • Fireplace features: Family Room
    Interior area
    • Total structure area: 4,442
    • Total interior livable area: 3,714 sqft

    Property

    Parking
    • Total spaces: 3
    • Parking features: Driveway, Garage Door Opener
    • Attached garage spaces: 3
    • Has uncovered spaces: Yes
    Features
    • Levels: One
    • Stories: 1
    • Exterior features: Irrigation System, Lighting, Private Mailbox, Sidewalk
    • Has private pool: Yes
    • Pool features: Auto Cleaner, Gunite, Heated, In Ground, Outside Bath Access, Salt Water, Screen Enclosure
    • Fencing: Fenced
    Lot
    • Size: 0.32 Acres
    • Dimensions: 120 x 115
    Details
    • Parcel number: T13281953R00000200001.0
    • Zoning: R-9
    • Special conditions: None

    Construction

    Type & style
    • Home type: SingleFamily
    • Property subtype: Single Family Residence
    Materials
    • Block
    • Foundation: Block
    • Roof: Shingle
    Condition
    • New construction: No
    • Year built: 1988

    Utilities & green energy

    • Sewer: Public Sewer
    • Water: None
    • Utilities for property: BB/HS Internet Available, Cable Available

    Community & neighborhood

    Location
    • Region: Temple Terrace
    • Subdivision: THE BLUFFS

    HOA & financial

    HOA
    • Has HOA: Yes
    • HOA fee: $33 monthly
    • Association name: The Bluffs - Dan Rosenthal
    Other fees
    • Pet fee: $0 monthly
    Other financial information
    • Total actual rent: 0

    Other

    Other facts
    • Listing terms: Cash,Conventional
    • Ownership: Fee Simple
    • Road surface type: Asphalt

    Price history

    DateEventPrice
    7/15/2025Sold$778,000-2.8%$209/sqft
    Source: Stellar MLS #TB8369061 Report a problem
    5/17/2025Pending sale$800,000$215/sqft
    Source: Stellar MLS #TB8369061 Report a problem
    4/15/2025Listed for sale$800,000+54.1%$215/sqft
    Source: Stellar MLS #TB8369061 Report a problem
    3/24/2021Listing removed--
    Source: Owner Report a problem
    7/27/2007Sold$519,000-3.7%$140/sqft
    Source: Public Record Report a problem
    6/14/2007Listed for sale$539,000+24.8%$145/sqft
    Source: Owner Report a problem
    6/8/2005Sold$431,800+72.7%$116/sqft
    Source: Public Record Report a problem
    1/7/1999Sold$250,000+2.8%$67/sqft
    Source: Public Record Report a problem
    12/30/1996Sold$243,300$66/sqft
    Source: Public Record Report a problem

    Public tax history

    YearProperty taxesTax assessment
    2025$6,214 +7.9%$360,502 +2.9%
    2024$5,761 +2.6%$350,342 +3%
    2023$5,615 +2.8%$340,138 +3%
    2022$5,462 +0.7%$330,231 +3%
    2021$5,424 +0.9%$320,613 +1.4%
    2020$5,377 +1.7%$316,186 +2.3%
    2019$5,288 $309,077 +1.9%
    2018$5,288 +0.5%$303,314 -18.7%
    2017$5,259 -0.6%$373,195 +28.3%
    2016$5,290 -0.5%$290,965 +0.7%
    2015$5,315 +3.4%$288,942 +0.8%
    2014$5,140 $286,649 +1.5%
    2013$5,140 +0.1%$282,413 +1.7%
    2012$5,134 +4.6%$277,692 +3%
    2011$4,907 +3.5%$269,604 +1.5%
    2010$4,741 +5.8%$265,620 +2.7%
    2009$4,483 +3%$258,637 +0.1%
    2008$4,353 -45.3%$258,379 -39.9%
    2007$7,955 -12.3%$429,846 -4.9%
    2006$9,073 +9.4%$452,040 +18.9%
    2005$8,295 $380,110 +4.9%
    2004-- $362,228 +20.3%
    2003-- $301,193 +5.8%
    2002-- $284,713 +9.2%
    2001-- $260,737 +5.8%
    2000$5,721 $246,332

    Find assessor info on the county website

    Neighborhood: 33617

    Nearby schools

    GreatSchools rating
    Get a cash offer in 3 minutes
    Find out how much your home could sell for in as little as 3 minutes with a no-obligation cash offer.
    Estimated market value
    $761,700
    Get a cash offer in 3 minutes
    Find out how much your home could sell for in as little as 3 minutes with a no-obligation cash offer.
    Estimated market value
    $761,700