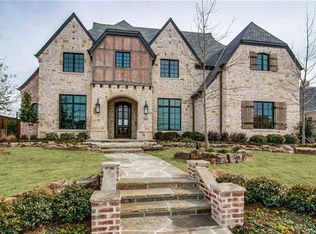
Located in the prestigious guard-gated community of Normandy Estates, this timeless Tudor estate offers nearly 6,000 square feet of refined living with a floor plan designed to function like a single-story home. Built in 2017, the residence features 4 bedrooms, 4 full baths, 1 half bath, and a thoughtfully designed layout ideal for both everyday living and entertaining.
A private vestibule opens to a dramatic grand entry, where a sweeping spiral staircase and custom wine display create an unforgettable first impression. The expansive first floor spans approximately 4,699 square feet and includes the primary living spaces, study, media room, primary suite, and guest suite—all conveniently on one level.
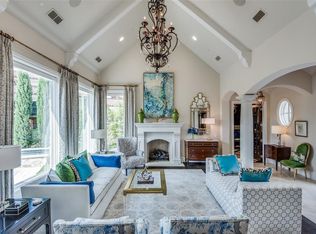
At the heart of the home, the chef’s kitchen opens seamlessly to the family room, where vaulted ceilings with exposed beams and walls of windows create a bright, inviting gathering space. A see-through fireplace connects the living area to the dining space and wet bar, creating a natural flow for entertaining, while the breakfast room is surrounded by windows overlooking the backyard.
The private primary suite is a true retreat, complete with a sitting area, spa-inspired bath, dual walk-in closets, and separate water closets. A secondary guest suite with direct pool access is thoughtfully positioned for privacy and convenience.
Upstairs, two additional bedrooms with en-suite baths are paired with a spacious game room, offering a private escape for guests or family. A large floored attic provides exceptional storage and future potential. Outdoor living is equally impressive, with a covered patio featuring a fireplace and Phantom screens, all overlooking a resort-style pool framed by mature landscaping for privacy and serenity.
Sold
Price Unknown
6805 Mulhouse Ct, Plano, TX 75024
4beds
5,956sqft
Single Family Residence
Built in 2017
0.4 Acres Lot
$3,575,600 Zestimate®
$--/sqft
$7,228 Estimated rent
Home value
$3,575,600
$3.40M - $3.75M
$7,228/mo
Zestimate® history
Owner options
List your home for rent
$7,228/mo
Rent Zestimate®
Find your next renter with Zillow Rental Manager. Plus, with online applications, you can quickly screen prospective tenants – for free.
$7,228/mo
Rent Zestimate®
Refinance and save
$4,356/mo
Est. payment
Refinancing to a lower rate could help reduce your monthly payments and save thousands over the life of the loan.
$4,356/mo
Est. payment
Explore your selling options
Work with a Zillow partner agent
Leverage their expertise and Zillow's premium Showcase listings to get your home seen by more buyers.
Get startedList with your own agent
Get your home in front of millions of buyers by listing it on Zillow.
Learn how to do itSell it yourself
Take full control of how buyers see your home on Zillow by listing For Sale by Owner (FSBO).
List your homeWhat's special
Private vestibuleDramatic grand entrySweeping spiral staircaseSeparate water closetsGuest suiteCustom wine displayMedia room
Zillow last checked:
Listing updated:
Listed by:
Rustin Smith 0574357 972-345-0318,
Rustin James Smith 972-345-0318
Bought with:
Rustin Smith, 0574357
Rustin James Smith
Source: NTREIS,MLS#: 21234478
Facts & features
Interior
Bedrooms & bathrooms
- Bedrooms: 4
- Bathrooms: 5
- Full bathrooms: 4
- 1/2 bathrooms: 1
Primary bedroom
- Features: Dual Sinks, Double Vanity, Sitting Area in Primary, Walk-In Closet(s)
- Level: First
- Dimensions: 12 x 19
Bedroom
- Features: En Suite Bathroom, Walk-In Closet(s)
- Level: First
- Dimensions: 12 x 15
Bedroom
- Features: En Suite Bathroom, Walk-In Closet(s)
- Level: Second
- Dimensions: 11 x 16
Bedroom
- Features: En Suite Bathroom, Walk-In Closet(s)
- Level: Second
- Dimensions: 12 x 14
Den
- Features: Fireplace
- Level: First
- Dimensions: 14 x 15
Dining room
- Features: Fireplace
- Level: First
- Dimensions: 14 x 15
Game room
- Level: Second
- Dimensions: 22 x 15
Kitchen
- Level: First
- Dimensions: 12 x 17
Living room
- Features: Fireplace
- Level: First
- Dimensions: 25 x 21
Media room
- Level: First
- Dimensions: 15 x 15
Heating
- Central, Natural Gas
Cooling
- Central Air, Electric, Zoned
Appliances
- Included: Built-In Refrigerator, Double Oven, Dishwasher, Disposal, Gas Range, Microwave, Range, Some Commercial Grade, Tankless Water Heater, Vented Exhaust Fan, Wine Cooler
- Laundry: Washer Hookup, Electric Dryer Hookup
Features
- Wet Bar, Chandelier, Decorative/Designer Lighting Fixtures, Eat-in Kitchen, Vaulted Ceiling(s)
- Flooring: Carpet, Ceramic Tile, Wood
- Windows: Shutters
- Has basement: No
- Number of fireplaces: 2
- Fireplace features: Den, Dining Room, Double Sided, Family Room, Gas, Gas Log, Masonry
Interior area
- Total interior livable area: 5,956 sqft
Property
Parking
- Total spaces: 3
- Parking features: Covered
- Attached garage spaces: 3
Features
- Levels: Two
- Stories: 2
- Patio & porch: Screened, Covered
- Exterior features: Built-in Barbecue, Barbecue, Outdoor Living Area
- Pool features: Pool, Community
Lot
- Size: 0.4 Acres
- Features: Cul-De-Sac, Interior Lot
Details
- Parcel number: R963600D00501
Construction
Type & style
- Home type: SingleFamily
- Architectural style: Tudor,Detached
- Property subtype: Single Family Residence
Materials
- Brick
- Roof: Composition
Condition
- Year built: 2017
Utilities & green energy
- Sewer: Public Sewer
- Water: Public
- Utilities for property: Sewer Available, Underground Utilities, Water Available
Community & HOA
Community
- Features: Fenced Yard, Lake, Pool, Trails/Paths, Curbs, Gated
- Security: Gated Community, Security Guard, Gated with Guard
- Subdivision: Normandy Estates
HOA
- Has HOA: Yes
- Services included: All Facilities, Association Management
- HOA fee: $4,356 annually
- HOA name: Sbb Management
- HOA phone: 972-960-2800
Location
- Region: Plano
Financial & listing details
- Tax assessed value: $3,014,270
- Annual tax amount: $47,505
- Date on market: 4/15/2026
- Cumulative days on market: 14 days
- Listing terms: Cash,Conventional
Price history
| Date | Event | Price |
|---|---|---|
| 6/17/2026 | Sold | -- |
Source: NTREIS #21234478 Report a problem | ||
| 5/12/2026 | Pending sale | $3,750,000$630/sqft |
Source: NTREIS #21234478 Report a problem | ||
| 4/30/2026 | Contingent | $3,750,000$630/sqft |
Source: NTREIS #21234478 Report a problem | ||
| 4/15/2026 | Listed for sale | $3,750,000+79%$630/sqft |
Source: NTREIS #21234478 Report a problem | ||
| 10/14/2020 | Sold | -- |
Source: Agent Provided Report a problem | ||
| 9/25/2020 | Pending sale | $2,095,000$352/sqft |
Source: Briggs Freeman Sotheby's Int'l #14413878 Report a problem | ||
| 8/15/2020 | Price change | $2,095,000-3.7%$352/sqft |
Source: Briggs Freeman Sotheby's Int'l #14413878 Report a problem | ||
| 7/20/2020 | Price change | $2,175,000-1.1%$365/sqft |
Source: Briggs Freeman Sotheby's Int'l #14413878 Report a problem | ||
| 3/18/2020 | Listed for sale | $2,200,000+9.6%$369/sqft |
Source: Briggs Freeman Sotheby's Int'l #14305285 Report a problem | ||
| 2/9/2018 | Sold | -- |
Source: Agent Provided Report a problem | ||
| 9/16/2017 | Pending sale | $2,008,000$337/sqft |
Source: Lynn Urban #13695359 Report a problem | ||
| 9/16/2017 | Listed for sale | $2,008,000$337/sqft |
Source: Lynn Urban #13695359 Report a problem | ||
Public tax history
| Year | Property taxes | Tax assessment |
|---|---|---|
| 2025 | $28,057 -3.3% | $2,781,790 +10% |
| 2024 | $29,012 -2.3% | $2,528,900 +10% |
| 2023 | $29,682 -16.4% | $2,299,000 +10% |
| 2022 | $35,522 -0.6% | $2,090,000 +10% |
| 2021 | $35,727 -10.4% | $1,900,000 -8.9% |
| 2020 | $39,862 -0.8% | $2,086,170 0% |
| 2019 | $40,190 +32.4% | $2,086,193 +48.5% |
| 2018 | $30,358 +335.3% | $1,404,622 +344.5% |
| 2017 | $6,975 | $316,000 |
| 2016 | $6,975 +23.8% | $316,000 +26.4% |
| 2015 | $5,634 | $250,000 |
| 2014 | $5,634 | $250,000 +63.9% |
| 2013 | -- | $152,500 -17.6% |
| 2012 | -- | $185,000 +4.2% |
| 2011 | -- | $177,500 +4.4% |
| 2010 | -- | $170,000 |
| 2009 | -- | $170,000 |
Find assessor info on the county website
Neighborhood: 75024
Nearby homes
- $4,096,8005 bd8 ba7.2k sqft6809 Mulhouse Ct, Plano, TX 75024Off Market
- $3,617,7006 bd7 ba7k sqft6801 Mulhouse Ct, Plano, TX 75024Off Market
- $3,302,3004 bd5 ba5.9k sqft6808 Amaretto Ct, Plano, TX 75024Off Market
- $5,000-- bd-- ba-- sqftSpring Creek Pkwy, Plano, TX 75024Off Market
- $3,250,3004 bd5 ba5.9k sqft6804 Amaretto Ct, Plano, TX 75024Off Market
- $--5 bd6 ba5.9k sqft6813 Mulhouse Ct, Plano, TX 75024Sold
- $3,547,4004 bd6 ba6.5k sqft6408 Drawbridge Ln, Plano, TX 75024Off Market
- $3,511,8005 bd5 ba6k sqft6812 Amaretto Ct, Plano, TX 75024Off Market
Nearby schools
GreatSchools rating
- 10/10Barksdale Elementary SchoolGrades: K-5Distance: 2.5 mi
- 6/10Renner Middle SchoolGrades: 6-8Distance: 2 mi
- 8/10Plano West Senior High SchoolGrades: 11-12Distance: 2.2 mi
Schools provided by the listing agent
- Elementary: Barksdale
- Middle: Renner
- High: Shepton,Plano West
- District: Plano ISD
Source: NTREIS. This data may not be complete. We recommend contacting the local school district to confirm school assignments for this home.
Get a cash offer in 3 minutes
Find out how much your home could sell for in as little as 3 minutes with a no-obligation cash offer.
Estimated market value
$3,575,600
Get a cash offer in 3 minutes
Find out how much your home could sell for in as little as 3 minutes with a no-obligation cash offer.
Estimated market value
$3,575,600
- Texas
- Collin County
- Plano
- 75024
- 6805 Mulhouse Ct
Nearby cities
Nearby neighborhoods
Nearby zip codes
Other Plano Topics
