undefined Enjoy the convenience of a private office on the second story, perfect for remote work or quiet contemplation. A custom wooden spiral staircase adds a touch of whimsy. Step outside to discover a true oasis, complete with a gunite pool and outdoor kitchen with a brick fireplace. The insulated metal barn provides ample room for parking an R/V, making it ideal for both hobbyists and outdoor enthusiasts alike. Nestled in a serene countryside setting, yet just 15 minutes from downtown Lafayette, this home offers the best of both worlds. With no history of flooding and no flood insurance required, you can rest easy knowing that you've found your forever home. Don't miss your chance to experience this schedule your showing today!
Sold
Price Unknown
6805 N University Ave, Carencro, LA 70520
4beds
3,770sqft
Farm
Built in ----
2.79 Acres Lot
$924,500 Zestimate®
$--/sqft
$2,891 Estimated rent
Home value
$924,500
$878,000 - $980,000
$2,891/mo
Zestimate® history
Owner options
List your home for rent
$2,891/mo
Rent Zestimate®
Find your next renter with Zillow Rental Manager. Plus, with online applications, you can quickly screen prospective tenants – for free.
$2,891/mo
Rent Zestimate®
Refinance and save
Refinancing to a lower rate could help reduce your monthly payments and save thousands over the life of the loan.
Explore your selling options
Work with a Zillow partner agent
Leverage their expertise and Zillow's premium Showcase listings to get your home seen by more buyers.
Get startedList with your own agent
Get your home in front of millions of buyers by listing it on Zillow.
Learn how to do itSell it yourself
Take full control of how buyers see your home on Zillow by listing For Sale by Owner (FSBO).
List your homeWhat's special
Custom glassCustom tile showerVanity areaPrivate officeRemote workCustom cabinetsPrimary bathroom
Zillow last checked:
Listing updated:
Listed by:
Stephen Hundley,
Real Broker, LLC
Source: RAA,MLS#: 24003319
Facts & features
Interior
Bedrooms & bathrooms
- Bedrooms: 4
- Bathrooms: 3
- Full bathrooms: 2
- 1/2 bathrooms: 1
Heating
- Central, Electric
Cooling
- Central Air
Appliances
- Included: Dishwasher, Gas Stove Con
- Laundry: Electric Dryer Hookup, Washer Hookup
Features
- High Ceilings, Double Vanity, Guest Suite, Kitchen Island, Standalone Tub, Varied Ceiling Heights, Walk-in Pantry, Walk-In Closet(s)
- Flooring: Tile, Vinyl Plank
- Windows: Double Pane Windows
- Number of fireplaces: 1
- Fireplace features: 1 Fireplace, Wood Burning
Interior area
- Total structure area: 3,770
- Total interior livable area: 3,770 sqft
Property
Parking
- Total spaces: 2
- Parking features: Boat, Garage, Garage Faces Front, RV Access/Parking
- Garage spaces: 2
Features
- Stories: 2
- Exterior features: Outdoor Grill, Outdoor Shower, Outdoor Kitchen, Lighting
- Has private pool: Yes
- Pool features: Gunite, In Ground
- Fencing: Wood,Gate
Lot
- Size: 2.79 Acres
- Dimensions: 183.675 x 163.67 x 691.6
- Features: 1 to 2.99 Acres
Details
- Additional structures: Barn(s), Cabana, Outdoor Kitchen, RV/Boat Storage, Second Residence, Storage, Workshop
- Parcel number: 6015869
- Special conditions: Arms Length
- Horses can be raised: Yes
Construction
Type & style
- Home type: SingleFamily
- Architectural style: Mediterranean,Modern Farm House
- Property subtype: Farm
Materials
- Brick Veneer, Frame
- Foundation: Slab
- Roof: Composition
Utilities & green energy
- Electric: Elec: Entergy
- Sewer: Septic Tank
Community & HOA
Community
- Features: Acreage
- Subdivision: None
Location
- Region: Carencro
Financial & listing details
- Tax assessed value: $844,290
- Annual tax amount: $7,454
- Date on market: 4/5/2024
- Electric utility on property: Yes
Price history
| Date | Event | Price |
|---|---|---|
| 4/19/2024 | Sold | -- |
Source:  RAA #24003319 Report a problem RAA #24003319 Report a problem | ||
| 4/7/2024 | Pending sale | $942,500$250/sqft |
Source: RAA #24003319 Report a problem | ||
| 4/5/2024 | Listed for sale | $942,500$250/sqft |
Source: RAA #24003319 Report a problem | ||
| 5/25/2023 | Sold | -- |
Source: Public Record Report a problem | ||
| 6/23/2006 | Sold | -- |
Source: Public Record Report a problem | ||
Public tax history
| Year | Property taxes | Tax assessment |
|---|---|---|
| 2024 | $7,454 +134.1% | $84,429 +133.4% |
| 2023 | $3,185 0% | $36,175 |
| 2022 | $3,186 -0.4% | $36,175 |
| 2021 | $3,199 +0.1% | $36,175 |
| 2020 | $3,195 +5.2% | $36,175 |
| 2019 | $3,037 -2.1% | $36,175 |
| 2018 | $3,103 +26.3% | $36,175 |
| 2017 | $2,456 | $36,175 +15.4% |
| 2015 | $2,456 +20.6% | $31,360 |
| 2013 | $2,037 +3.6% | $31,360 +3.3% |
| 2011 | $1,967 +0.2% | $30,360 |
| 2010 | $1,963 -0.1% | $30,360 |
| 2008 | $1,965 +29.5% | $30,360 +21.2% |
| 2006 | $1,518 +1.4% | $25,040 +0.3% |
| 2005 | $1,497 +18.1% | $24,970 +10% |
| 2002 | $1,267 +5.3% | $22,700 |
| 2001 | $1,203 +91.6% | $22,700 +50.1% |
| 2000 | $628 | $15,120 |
Find assessor info on the county website
Neighborhood: 70520
Nearby homes
- $109,900-- bd-- ba1.4k sqft6717 N University Ave, Carencro, LA 70520Off Market
- $320,000-- bd-- ba1.8k sqft6811 N University Ave, Carencro, LA 70520Off Market
- $668,800-- bd-- ba3.1k sqft6715 N University Ave, Carencro, LA 70520Off Market
- $86,4003 bd2 ba1.2k sqft6827 N University Ave, Carencro, LA 70520Off Market
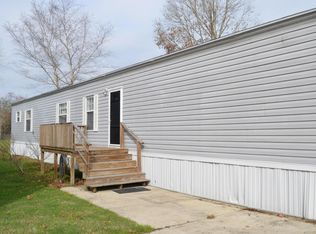
- $74,320-- bd-- ba1.2k sqft6827 N University Ave, Carencro, LA 70520Off Market
- $76,120-- bd-- ba-- sqft6713 N University Ave, Carencro, LA 70520Off Market
- $296,300-- bd-- ba2.5k sqft6831 N University Ave, Carencro, LA 70520Off Market
- $320,0003 bd3 ba2.4k sqft6720 N University Ave, Carencro, LA 70520For Sale
Nearby schools
GreatSchools rating
- 7/10Carencro Heights Elementary SchoolGrades: PK-5Distance: 3.8 mi
- 3/10Carencro Middle SchoolGrades: 5-8Distance: 3.8 mi
- 5/10Carencro High SchoolGrades: 9-12Distance: 6 mi
Schools provided by the listing agent
- Elementary: Live Oak
- Middle: Carencro
- High: Carencro
Source: RAA. This data may not be complete. We recommend contacting the local school district to confirm school assignments for this home.
Sell for more on Zillow
Get a Zillow Showcase℠ listing at no additional cost and you could sell for .
$924,500
2% more
+$18,490
With Zillow Showcase(estimated)
$942,990
- Louisiana
- Lafayette Parish
- Carencro
- 70520
- 6805 N University Ave
Nearby cities
Nearby zip codes
Other Carencro Topics
