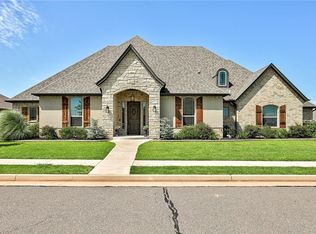
Welcome to this custom-built home in the desirable Warwick West addition, constructed in 2007. This property offers ample storage throughout, a spacious 3-car garage, and a large backyard that opens to serene church land, providing a peaceful and private setting. The outdoor space is enhanced by a large covered patio, a pergola, and a gazebo, perfect for entertaining or quiet relaxation. A storage shed in the backyard adds to the home's practical features. Inside, you'll find a generously sized study with a large storage closet and a built-in bookcase. This versatile room could also serve as a fourth bedroom, conveniently connecting to the primary bathroom. The formal dining room boasts a tray ceiling and crown molding, adding a touch of elegance to your dining experience. The expansive living room, featuring a brick fireplace and built-in bookcases on both sides, also showcases a tray ceiling with crown molding, creating a warm and inviting atmosphere. The kitchen is a chef's dream with rich custom wood cabinets, a breakfast bar that opens to the living room, and stainless steel double ovens and a microwave. A walk-around kitchen storage room filled with custom wood cabinetry offers abundant kitchen storage. The kitchen also includes a cozy breakfast area for casual dining. The secondary bedrooms, located on the opposite side of the house from the master, each have large walk-in closets and share a Jack and Jill bathroom. The house is priced to allow for any updates a new owner may desire, making it a fantastic opportunity to personalize your dream home. Warwick West is a prime location with two grocery stores and several restaurants within a mile. Schools are within walking distance, and the Kilpatrick Turnpike and Lake Hefner Parkway provide easy access to all parts of town. Don't miss this excellent opportunity to join a sought-after neighborhood. The carpet has been removed and new carpet is being installed. A new roof will be installed before closing.
Sold for $338,000
$338,000
6805 NW 118th St, Oklahoma City, OK 73162
4beds
2,604sqft
Single Family Residence
Built in 2007
0.36 Acres Lot
$395,100 Zestimate®
$130/sqft
$2,294 Estimated rent
Home value
$395,100
$375,000 - $415,000
$2,294/mo
Zestimate® history
Owner options
List your home for rent
$2,294/mo
Rent Zestimate®
Find your next renter with Zillow Rental Manager. Plus, with online applications, you can quickly screen prospective tenants – for free.
$2,294/mo
Rent Zestimate®
Refinance and save
$2,140/mo
Est. payment
Refinancing to a lower rate could help reduce your monthly payments and save thousands over the life of the loan.
$2,140/mo
Est. payment
Explore your selling options
Work with a Zillow partner agent
Leverage their expertise and Zillow's premium Showcase listings to get your home seen by more buyers.
Get startedList with your own agent
Get your home in front of millions of buyers by listing it on Zillow.
Learn how to do itSell it yourself
Take full control of how buyers see your home on Zillow by listing For Sale by Owner (FSBO).
List your homeWhat's special
Zillow last checked:
Listing updated:
Listed by:
Bill Wilson 405-570-7398,
McGraw REALTORS (BO),
Heather Wall 405-348-4422,
McGraw REALTORS (BO)
Bought with:
Debra A Penrod, 140000
Metro Brokers of Oklahoma
Source: MLSOK/OKCMAR as distributed by MLS GRID,MLS#: 1074385
Facts & features
Interior
Bedrooms & bathrooms
- Bedrooms: 4
- Bathrooms: 3
- Full bathrooms: 2
- 1/2 bathrooms: 1
Heating
- Central
Cooling
- Has cooling: Yes
Appliances
- Included: Dishwasher, Disposal, Microwave
- Laundry: Laundry Room
Features
- Ceiling Fan(s), Stained Wood
- Flooring: Carpet, Tile
- Windows: Window Treatments
- Number of fireplaces: 1
- Fireplace features: Insert
Interior area
- Total structure area: 2,604
- Total interior livable area: 2,604 sqft
Property
Parking
- Total spaces: 3
- Parking features: Concrete
- Garage spaces: 3
Features
- Levels: One
- Stories: 1
- Patio & porch: Patio
- Fencing: Wood
Lot
- Size: 0.36 Acres
- Features: Interior Lot
Details
- Additional structures: Gazebo, Outbuilding
- Parcel number: 6805NW118th73162
- Special conditions: Kickout Clause
Construction
Type & style
- Home type: SingleFamily
- Architectural style: Traditional
- Property subtype: Single Family Residence
Materials
- Brick
- Foundation: Slab
- Roof: Composition
Condition
- Year built: 2007
Utilities & green energy
- Utilities for property: Cable Available, Public
Community & HOA
Location
- Region: Oklahoma City
Financial & listing details
- Price per square foot: $130/sqft
- Tax assessed value: $404,275
- Annual tax amount: $4,169
- Date on market: 11/20/2024
Price history
| Date | Event | Price |
|---|---|---|
| 11/1/2023 | Sold | $338,000$130/sqft |
Source:  MLSOK/OKCMAR as distributed by MLS GRID #1074385 Report a problem MLSOK/OKCMAR as distributed by MLS GRID #1074385 Report a problem | ||
| 8/29/2023 | Pending sale | $338,000$130/sqft |
Source: MLSOK/OKCMAR as distributed by MLS GRID #1074385 Report a problem | ||
| 8/19/2023 | Listed for sale | $338,000+3%$130/sqft |
Source: MLSOK/OKCMAR as distributed by MLS GRID #1074385 Report a problem | ||
| 6/8/2007 | Sold | $328,000$126/sqft |
Source: Public Record Report a problem | ||
Public tax history
| Year | Property taxes | Tax assessment |
|---|---|---|
| 2025 | $5,354 +3.8% | $44,470 +3% |
| 2024 | $5,158 +15.8% | $43,175 +18.2% |
| 2023 | $4,452 +6.8% | $36,522 +5% |
| 2022 | $4,169 +4.1% | $34,783 +3% |
| 2021 | $4,005 +3.2% | $33,770 +2.7% |
| 2020 | $3,880 +28.2% | $32,890 -1.1% |
| 2019 | $3,026 +3.1% | $33,253 +3% |
| 2018 | $2,935 -21% | $32,285 +1.2% |
| 2017 | $3,716 | $31,899 +2.8% |
| 2016 | $3,716 +3.1% | $31,019 +2.5% |
| 2015 | $3,603 +8.7% | $30,261 +3% |
| 2014 | $3,316 | $29,380 +3% |
| 2013 | -- | $28,525 +1.6% |
| 2012 | -- | $28,086 -3.5% |
| 2011 | -- | $29,112 -19.5% |
| 2010 | -- | $36,170 |
| 2009 | -- | $36,170 |
| 2008 | -- | $36,170 +8410.6% |
| 2007 | -- | $425 |
Find assessor info on the county website
Neighborhood: 73162
Nearby homes
- $423,1004 bd3 ba2.5k sqft11809 Dunbar Ct, Oklahoma City, OK 73162Off Market
- $507,9004 bd3 ba3.5k sqft6809 NW 118th St, Oklahoma City, OK 73162Off Market
- $381,4004 bd3 ba2.4k sqft11813 Dunbar Ct, Oklahoma City, OK 73162Off Market
- $379,9003 bd2 ba2.6k sqft11805 Dunbar Ct, Oklahoma City, OK 73162Off Market
- $367,9003 bd2 ba1.9k sqft6804 NW 118th St, Oklahoma City, OK 73162Off Market
- $--0.49 Acres6804 NW 118th LOT 20, Oklahoma City, OK 73109Off Market
- $439,5004 bd4 ba2.8k sqft6813 NW 118th St, Oklahoma City, OK 73162Off Market
- $639,3006 bd4 ba3.9k sqft6808 NW 118th St, Oklahoma City, OK 73162Off Market
Nearby schools
GreatSchools rating
- 7/10Dennis Elementary SchoolGrades: PK-5Distance: 0.3 mi
- 6/10Hefner Middle SchoolGrades: 6-8Distance: 2.6 mi
- 6/10Putnam City North High SchoolGrades: 9-12Distance: 0.2 mi
Schools provided by the listing agent
- Elementary: Dennis ES
- Middle: Hefner MS
- High: Putnam City North HS
Source: MLSOK/OKCMAR as distributed by MLS GRID. This data may not be complete. We recommend contacting the local school district to confirm school assignments for this home.
Get a cash offer in 3 minutes
Find out how much your home could sell for in as little as 3 minutes with a no-obligation cash offer.
Estimated market value
$395,100
Get a cash offer in 3 minutes
Find out how much your home could sell for in as little as 3 minutes with a no-obligation cash offer.
Estimated market value
$395,100
- Oklahoma
- Oklahoma County
- Oklahoma City
- 73162
- 6805 NW 118th St
Nearby cities
Nearby neighborhoods
Nearby zip codes
Other Oklahoma City Topics
