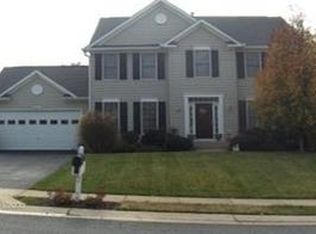
You are cordially invited to this beautiful brick 4 bedroom 3.5 colonial home in the Brookfield section of desirable Salem Fields located in a cul-de sac. This lovely home has gleaming hardwood floors throughout the entire home. Loads of natural light pour in from all angles of this home. Main level boasts a formal living room and formal dining room with crown moulding and chair rails. The expansive family room has a gas fireplace and sits off the large kitchen. The kitchen has loads of counter space, high breakfast bar and island. A simply magnificent feature of this gorgeous home is the sunroom over looking the fenced back yard, which has a shed and all backing to trees. Enjoy the sunrise and sunsets in this lovely space. The upper level deck has an awning system making the upper deck area a great outdoor living space. Spread out and enjoy the Huge Master bedroom which has hardwood floors, double closets and seating area. Master Bath has double vanities, large soaking tub and separate shower. Each of the 3 other bedrooms are greatly sized. Lower level Recreation Room is oversized with a full bathroom, making it the perfect place to have a media room and game room. Laundry room and utility room are co located in the lower level. Feel free to make home your oasis where you can have enjoyable moments by relaxing in the lower level screened patio area. Another wonderful feature about this home is that many of the "big ticket items" such as the HVAC, Water Heater, Washer and Dryer have been replaced. **This lovely Brick Colonial home is priced to sell quickly***
Sold for $469,999
$469,999
6805 Omega Ct, Fredericksburg, VA 22407
4beds
3,790sqft
Single Family Residence
Built in 2002
10,103 Square Feet Lot
$561,500 Zestimate®
$124/sqft
$3,363 Estimated rent
Home value
$561,500
$533,000 - $590,000
$3,363/mo
Zestimate® history
Owner options
List your home for rent
$3,363/mo
Rent Zestimate®
Find your next renter with Zillow Rental Manager. Plus, with online applications, you can quickly screen prospective tenants – for free.
$3,363/mo
Rent Zestimate®
Refinance and save
$2,810/mo
Est. payment
Refinancing to a lower rate could help reduce your monthly payments and save thousands over the life of the loan.
$2,810/mo
Est. payment
Explore your selling options
Work with a Zillow partner agent
Leverage their expertise and Zillow's premium Showcase listings to get your home seen by more buyers.
Get startedList with your own agent
Get your home in front of millions of buyers by listing it on Zillow.
Learn how to do itSell it yourself
Take full control of how buyers see your home on Zillow by listing For Sale by Owner (FSBO).
List your homeWhat's special
Expansive family roomGas fireplaceLovely brick colonial homeLaundry roomUtility roomRecreation roomFormal dining room
Zillow last checked:
Listing updated:
Listed by:
Natalie Hurlston 571-264-3622,
EXP Realty, LLC
Bought with:
Marc Harbour, 0225222571
Burrell and Associates Realty East Coast Group Inc
Source: Bright MLS,MLS#: VASP2019030
Facts & features
Interior
Bedrooms & bathrooms
- Bedrooms: 4
- Bathrooms: 4
- Full bathrooms: 3
- 1/2 bathrooms: 1
- Main level bathrooms: 1
Rooms
- Room types: Living Room, Dining Room, Kitchen, Den, Foyer, Sun/Florida Room, Great Room, Utility Room
Basement
- Area: 1308
Heating
- Heat Pump, Natural Gas
Cooling
- Ceiling Fan(s), Heat Pump, Electric
Appliances
- Included: Microwave, Dishwasher, Disposal, Dryer, Exhaust Fan, Refrigerator, Gas Water Heater
Features
- Ceiling Fan(s), Chair Railings, Family Room Off Kitchen, Formal/Separate Dining Room, Eat-in Kitchen, Kitchen Island, Soaking Tub, Walk-In Closet(s)
- Flooring: Carpet, Hardwood
- Doors: Storm Door(s)
- Basement: Finished,Walk-Out Access
- Has fireplace: No
Interior area
- Total structure area: 3,790
- Total interior livable area: 3,790 sqft
- Finished area above ground: 2,482
- Finished area below ground: 1,308
Property
Parking
- Total spaces: 2
- Parking features: Garage Door Opener, Inside Entrance, Driveway, Off Street, Attached
- Attached garage spaces: 2
- Has uncovered spaces: Yes
Accessibility
- Accessibility features: None
Features
- Levels: Three
- Stories: 3
- Exterior features: Rain Gutters, Sidewalks, Sport Court, Street Lights, Tennis Court(s)
- Pool features: Community
- Fencing: Full
- Has view: Yes
- View description: Trees/Woods
Lot
- Size: 10,103 Square Feet
- Features: Backs to Trees, Cleared, Rear Yard, Cul-De-Sac
Details
- Additional structures: Above Grade, Below Grade, Outbuilding
- Parcel number: 22T14221
- Zoning: P3*
- Special conditions: Standard
Construction
Type & style
- Home type: SingleFamily
- Architectural style: Colonial
- Property subtype: Single Family Residence
Materials
- Brick
- Foundation: Concrete Perimeter, Slab
- Roof: Architectural Shingle
Condition
- Very Good
- New construction: No
- Year built: 2002
Utilities & green energy
- Sewer: Public Sewer
- Water: Public
- Utilities for property: Phone
Community & HOA
Community
- Subdivision: Salem Fields
HOA
- Has HOA: Yes
- Amenities included: Clubhouse, Jogging Path, Pool
- Services included: Trash
- HOA fee: $70 monthly
Location
- Region: Fredericksburg
Financial & listing details
- Price per square foot: $124/sqft
- Tax assessed value: $394,700
- Annual tax amount: $2,911
- Date on market: 7/21/2023
- Listing agreement: Exclusive Right To Sell
- Ownership: Fee Simple
Price history
| Date | Event | Price |
|---|---|---|
| 9/26/2023 | Sold | $469,999$124/sqft |
Source:  Bright MLS #VASP2019030 Report a problem Bright MLS #VASP2019030 Report a problem | ||
| 7/24/2023 | Contingent | $469,999$124/sqft |
Source: Bright MLS #VASP2019030 Report a problem | ||
| 7/22/2023 | Listed for sale | $469,999+81.5%$124/sqft |
Source: Bright MLS #VASP2019030 Report a problem | ||
| 8/29/2002 | Sold | $259,015$68/sqft |
Source: Public Record Report a problem | ||
Public tax history
| Year | Property taxes | Tax assessment |
|---|---|---|
| 2025 | $3,583 | $488,000 |
| 2024 | $3,583 +17.6% | $488,000 +23.6% |
| 2023 | $3,046 +4.6% | $394,700 |
| 2022 | $2,912 +4.8% | $394,700 +15% |
| 2021 | $2,779 | $343,300 |
| 2020 | $2,779 +3.8% | $343,300 +8.6% |
| 2019 | $2,678 +1.7% | $316,000 |
| 2018 | $2,632 +7.8% | $316,000 +10% |
| 2017 | $2,442 | $287,300 |
| 2016 | -- | $287,300 +0.6% |
| 2015 | -- | $285,600 |
| 2014 | -- | $285,600 +9.5% |
| 2013 | -- | $260,800 |
| 2012 | -- | $260,800 -15.8% |
| 2011 | -- | $309,600 |
| 2010 | -- | $309,600 -23.2% |
| 2009 | -- | $402,900 +0.2% |
| 2007 | $2,494 | $402,200 |
| 2006 | $2,494 +3.7% | $402,200 +48.9% |
| 2005 | $2,404 +3.5% | $270,100 |
| 2004 | $2,323 +2.7% | $270,100 +20.6% |
| 2003 | $2,261 | $223,900 |
Find assessor info on the county website
Neighborhood: 22407
Nearby homes
- $564,4004 bd3 ba2.6k sqft6803 Omega Ct, Fredericksburg, VA 22407Off Market
- $635,3004 bd3 ba3.1k sqft6807 Omega Ct, Fredericksburg, VA 22407Off Market
- $570,8004 bd4 ba2.5k sqft6801 Omega Ct, Fredericksburg, VA 22407Off Market
- $514,6004 bd2 ba2.3k sqft6804 Omega Ct, Fredericksburg, VA 22407Off Market
- $563,8004 bd3 ba2.8k sqft6802 Omega Ct, Fredericksburg, VA 22407Off Market
- $522,9004 bd3 ba2.3k sqft11010 N Lamont Ct, Fredericksburg, VA 22407Off Market
- $601,9005 bd4 ba2.8k sqft6806 Omega Ct, Fredericksburg, VA 22407Off Market
- $614,7005 bd4 ba4.2k sqft6809 Omega Ct, Fredericksburg, VA 22407Off Market
Nearby schools
GreatSchools rating
- 5/10Freedom Middle SchoolGrades: PK-8Distance: 0.7 mi
- 3/10Chancellor High SchoolGrades: 9-12Distance: 1.2 mi
- 4/10Smith Station Elementary SchoolGrades: PK-5Distance: 0.9 mi
Schools provided by the listing agent
- Elementary: Smith Station
- Middle: Freedom
- High: Chancellor
- District: Spotsylvania County Public Schools
Source: Bright MLS. This data may not be complete. We recommend contacting the local school district to confirm school assignments for this home.
Get a cash offer in 3 minutes
Find out how much your home could sell for in as little as 3 minutes with a no-obligation cash offer.
Estimated market value
$561,500
Get a cash offer in 3 minutes
Find out how much your home could sell for in as little as 3 minutes with a no-obligation cash offer.
Estimated market value
$561,500
- Virginia
- Spotsylvania County
- Fredericksburg
- 22407
- 6805 Omega Ct
Nearby cities
Nearby neighborhoods
Nearby zip codes
Other Fredericksburg Topics
