Skip main navigation
Sold for $511,000
  • $511,000

    6805 Orem Dr, Laurel, MD 20707

    3beds
    1,327sqft
    Single Family Residence
    Built in 1959
    0.53 Acres Lot
    $508,300 Zestimate®
    $385/sqft
    $2,820 Estimated rent

    Home value

    $508,300

    $452,000 - $574,000

    $2,820/mo

    Zestimate® history
    Loading
    Loading...

    Owner options

    List your home for rent

    $2,820/mo

    Rent Zestimate®

    Find your next renter with Zillow Rental Manager. Plus, with online applications, you can quickly screen prospective tenants – for free.

    Learn more

    $2,820/mo

    Rent Zestimate®

    Refinance and save

    $3,226/mo

    Est. payment

    Refinancing to a lower rate could help reduce your monthly payments and save thousands over the life of the loan.

    See today's rates

    $3,226/mo

    Est. payment

    Explore your selling options

    Work with a Zillow partner agent

    Leverage their expertise and Zillow's premium Showcase listings to get your home seen by more buyers.

    Get started

    List with your own agent

    Get your home in front of millions of buyers by listing it on Zillow.

    Learn how to do it

    Sell it yourself

    Take full control of how buyers see your home on Zillow by listing For Sale by Owner (FSBO).

    List your home

    What's special

    Renovated kitchenWhite subway tileCustom built-in shelvesGuest bathroomMature treesUpdated vanityClear glass shower doors
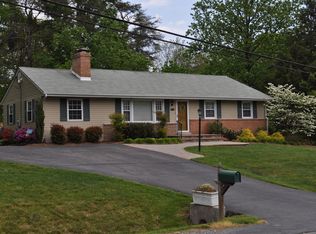
    Welcome to this lovely classic rancher in the quiet community of Rocky Gorge Estates in West Laurel. This home has an amazing backyard and features many upgrades. The home is situated on a breathtaking flat .53-acre lot with a fully fenced back yard surrounded by mature trees. The notable upgrades include a brand-new HVAC system (installed in April 2025), replacement roof, replacement windows, renovated kitchen and bathrooms! The home consists of a spacious, updated kitchen boasting beautiful maple shaker cabinets, granite countertops, stainless-steel appliances and white subway tile backsplash. A generous size dining room offers a bay window with a wonderful view of the back yard. The living room includes a wood burning insert flanked by custom built-in shelves and a large picture window allowing ample natural light. Gleaming natural hardwood floors are displayed throughout the main level. The primary bedroom includes a large closet, a ceiling fan, an en-suite bathroom with white subway tile accented by a sleek tile border, clear glass shower doors, updated vanity and more! Two additional generous size bedrooms with ceiling fans and an updated guest bathroom complete the main level of the home. Plenty of storage and space (approximately 1300+ sq ft) can be found in the bright walk-up unfinished basement. The basement's door is newly replaced and the basement windows are also replacement windows. This basement is awaiting your finishing touches. The exterior of the home offers a covered carport with ample parking on the paved driveway and a newer large storage shed complete with electric within the spectacular, fully fenced back yard. This home has been lovingly cared for and is completely move-in ready! **Please view 360 Photo Tour**

    Zillow last checked:

    Listing updated:

    Listed by:

    Zugell Jamison 301-821-7043,

    Cummings & Co. Realtors,

    Listing Team: The Zugell Jamison Group, Co-Listing Agent: Nancy Wise 443-554-1887,

    Cummings & Co. Realtors

    Bought with:

    Tammy Buttner, 532427

    CENTURY 21 New Millennium

    Source: Bright MLS,MLS#: MDPG2149358MLS Logo

    Facts & features

    Interior

    Bedrooms & bathrooms
    • Bedrooms: 3
    • Bathrooms: 2
    • Full bathrooms: 2
    • Main level bathrooms: 2
    • Main level bedrooms: 3
    Basement
    • Area: 1327
    Heating
    • Heat Pump, Electric
    Cooling
    • Central Air, Electric
    Appliances
    • Included: Stainless Steel Appliance(s), Microwave, Dishwasher, Dryer, Refrigerator, Cooktop, Washer, Electric Water Heater
    • Laundry: In Basement
    Features
    • Ceiling Fan(s), Dining Area, Entry Level Bedroom, Primary Bath(s), Upgraded Countertops, Dry Wall
    • Flooring: Hardwood, Laminate, Wood
    • Doors: Storm Door(s)
    • Windows: Bay/Bow, Double Hung, Double Pane Windows, Replacement, Vinyl Clad
    • Basement: Full,Interior Entry,Exterior Entry,Sump Pump,Unfinished,Walk-Out Access,Windows
    • Number of fireplaces: 1
    • Fireplace features: Mantel(s), Insert
    Interior area
    • Total structure area: 2,654
    • Total interior livable area: 1,327 sqft
    • Finished area above ground: 1,327
    • Finished area below ground: 0

    Property

    Parking
    • Total spaces: 7
    • Parking features: Asphalt, Driveway, Attached Carport
    • Carport spaces: 1
    • Uncovered spaces: 6
    Accessibility
    • Accessibility features: None
    Features
    • Levels: Two
    • Stories: 2
    • Pool features: None
    • Fencing: Board,Back Yard,Wood
    Lot
    • Size: 0.53 Acres
    • Features: Landscaped, Rear Yard, Premium, Level
    Details
    • Additional structures: Above Grade, Below Grade
    • Parcel number: 17101048966
    • Zoning: RR
    • Special conditions: Standard

    Construction

    Type & style
    • Home type: SingleFamily
    • Architectural style: Ranch/Rambler
    • Property subtype: Single Family Residence
    Materials
    • Brick
    • Foundation: Block
    Condition
    • Very Good
    • New construction: No
    • Year built: 1959

    Utilities & green energy

    • Sewer: Public Sewer
    • Water: Public

    Community & HOA

    Community
    • Security: Smoke Detector(s), Carbon Monoxide Detector(s)
    • Subdivision: Rocky Gorge Estates
    HOA
    • Has HOA: No
    Location
    • Region: Laurel

    Financial & listing details

    • Price per square foot: $385/sqft
    • Tax assessed value: $364,233
    • Annual tax amount: $5,439
    • Date on market: 5/1/2025
    • Listing agreement: Exclusive Right To Sell
    • Listing terms: Cash,Conventional,FHA,VA Loan
    • Inclusions: See Disclosures
    • Ownership: Fee Simple

    Price history

    DateEventPrice
    5/16/2025Sold$511,000+3.2%$385/sqft
    Source: Bright MLS #MDPG2149358 Report a problem
    5/6/2025Pending sale$495,000$373/sqft
    Source: Bright MLS #MDPG2149358 Report a problem
    5/1/2025Listed for sale$495,000+34.7%$373/sqft
    Source: Bright MLS #MDPG2149358 Report a problem
    3/24/2020Sold$367,500+2.1%$277/sqft
    Source: Public Record Report a problem
    2/29/2020Listed for sale$359,900$271/sqft
    Source: RE/MAX Executive #MDPG556628 Report a problem
    1/27/2020Pending sale$359,900$271/sqft
    Source: RE/MAX Executive #MDPG556628 Report a problem
    1/25/2020Listed for sale$359,900+18%$271/sqft
    Source: RE/MAX Executive #MDPG556628 Report a problem
    3/28/2017Sold$305,000+2.3%$230/sqft
    Source: Public Record Report a problem
    1/27/2017Pending sale$298,000$225/sqft
    Source: Long & Foster Real Estate, Inc. #PG9846812 Report a problem
    1/24/2017Listed for sale$298,000$225/sqft
    Source: Long & Foster Real Estate, Inc. #PG9846812 Report a problem

    Public tax history

    YearProperty taxesTax assessment
    2025$6,183 +52.7%$389,200 +6.9%
    2024$4,050 +7.4%$364,233 +7.4%
    2023$3,773 +7.9%$339,267 +7.9%
    2022$3,495 +3.7%$314,300 +3.7%
    2021$3,370 +3.8%$303,067 +3.8%
    2020$3,245 -21.9%$291,833 +4.3%
    2019$4,157 $279,733
    2018$4,157 +0.3%$279,733 +0.3%
    2017$4,144 +28.3%$278,867 +0.3%
    2016$3,229 $278,000 +1.1%
    2015$3,229 $274,900 +1.1%
    2014$3,229 $271,800 +1.2%
    2013-- $268,700
    2012-- $268,700
    2011-- $268,700 -35.2%
    2010-- $414,650 +18%
    2009-- $351,322 +22%
    2008-- $287,996 +28.2%
    2007-- $224,670 +13.6%
    2006-- $197,840 +15.7%
    2005-- $171,010 +18.6%
    2004-- $144,180
    2003-- $144,180 +3%
    2002-- $140,022 +6.3%
    2001-- $131,710
    Find assessor info on the county website

    Neighborhood: 20707

    Nearby schools

    GreatSchools rating
    Schools provided by the listing agent
    • District: Prince George's County Public Schools

    Source: Bright MLS. This data may not be complete. We recommend contacting the local school district to confirm school assignments for this home.

    Get a cash offer in 3 minutes
    Find out how much your home could sell for in as little as 3 minutes with a no-obligation cash offer.
    Estimated market value
    $508,300
    Get a cash offer in 3 minutes
    Find out how much your home could sell for in as little as 3 minutes with a no-obligation cash offer.
    Estimated market value
    $508,300